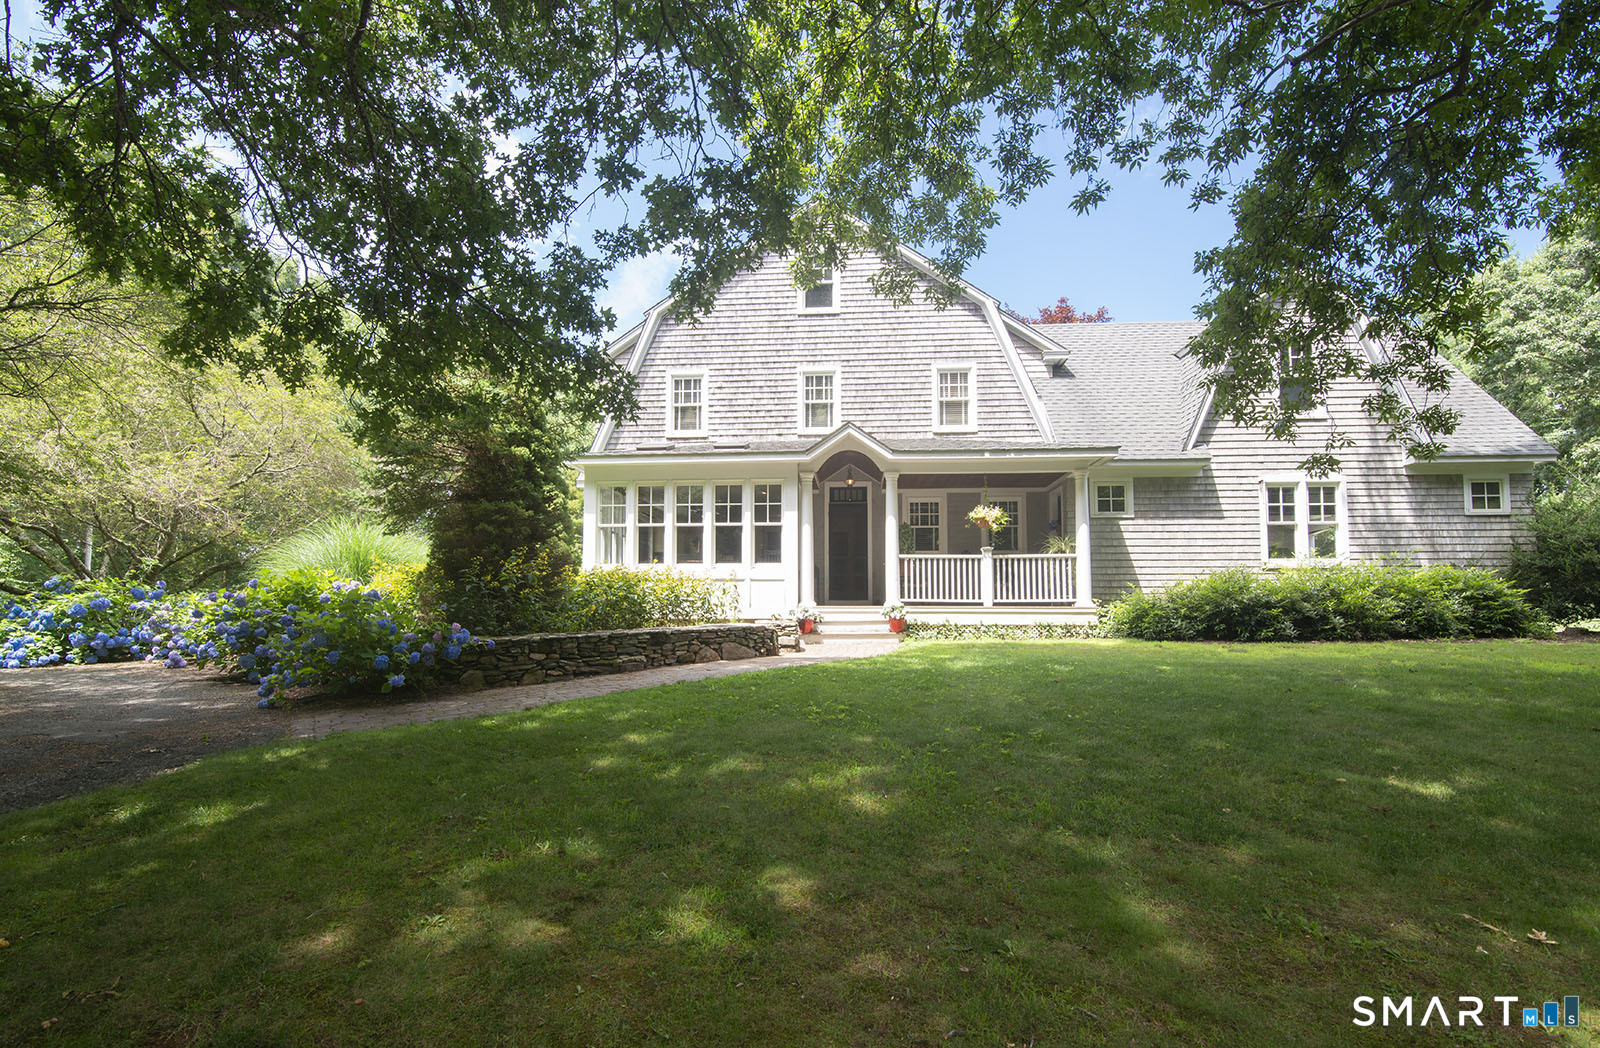
12 Castle Hill Road
Stonington, CT 06379
$1,286,400 - Castle Hill
Experience timeless New England charm in this exceptional Nantucket shingle-style home tucked away on over five secluded acres. A truly unrivaled opportunity in the Stonington area. Surrounded by lush hydrangeas and thoughtfully designed landscaping, this property captures a relaxed coastal vibe while offering unmatched privacy and space. Designed for both everyday living and effortless entertaining, this home features a spacious kitchen, generous prep space, custom cabinetry, butler's pantry and a wine bar that flows seamlessly into inviting living and dining areas. The flexible floor plan includes a dedicated home office with a secondary entrance that is ideal for remote work. This versatile space could also accommodate extended family or be an option for multigenerational living. A large, detached woodshop provides endless possibilities for hobbies, creative pursuits, a home business or extra storage making this property as functional as it is beautiful. Outdoors enjoy your own clay tennis court, expansive lawn, natural stone walls and peaceful surroundings that create a true estate like setting. Castle Hill is calling you!
| Listing Id: | 24193182 |
|---|---|
| List Price: | $1,425,000 |
| Close Price: | $1,286,400 |
| Close Date: | 2026-09-18 |
| Property Type: | Single Family |
| Status: | Closed |
| Bank Owned Property: | No |
| Beds Total: | 4 |
| Baths Full: | 2 |
| Baths Half: | 1 |
| Living Area Sqft Per Public Record: | 3,383 |
| Property Tax: | $11,921 |
| Acres: | 5.54 |
| Style: | Colonial |
| Direct Waterfront Yn: | No |
| City: | Stonington |
| Neighborhood: | Castle Hill |
| County: | New London |
| Postal Code: | 06379 |
| Year Built: | 1997 |
| Acres Source: | Public Records |
| Agent Owner Yn: | No |
| Appliances Included: | Gas Cooktop, Wall Oven, Subzero, Dishwasher, Washer, Electric Dryer |
| Assessed Value: | $570,400 |
| Attic Description: | Storage Space, Floored, Walk-up |
| Attic Yn: | Yes |
| Basement Description: | Yes |
| Basement Description: | Full,Heated,Fully Finished,Garage Access,Cooled,Interior Access |
| Baths Total: | 3 |
| Comp Only Manual Yn: | No |
| Cooling System: | Ceiling Fans, Central Air |
| Current Price: | $1,286,400.00 |
| Date Cont To Show: | 2026-08-08T04:00:00 |
| Directions: | Pequot Trail to Castle Hil Rd. Second driveway on the right #12 or use GPS |
| Display Fair Market Value Yn: | No |
| Elementary School: | West Vine |
| Energy Features: | Active Solar, Fireplace Insert, Generator Ready, Programmable Thermostat, Thermopane Windows |
| Expected Active Date: | 2026-07-30 |
| Exterior Features: | Terrace, Barn, French Doors, Patio, Underground Utilities, Tennis Court, Porch, Garden Area, Stone Wall |
| Exterior Siding: | Shake |
| Fireplaces Total: | 3 |
| Foundation Type: | Concrete |
| Fuel Tank Location: | In Basement |
| Garage & Parking: | Attached Garage |
| Garages Number: | 2 |
| Heat Fuel Type: | Oil |
| Heat Type: | Hot Water |
| High School: | Stonington |
| Home Owner's Assocation: | No |
| Home Warranty Offered Yn: | No |
| Hot Water Description: | Oil, 50 Gallon Tank, Tank Size Unknown |
| In Law Access: | Over Garage, Separate Entry |
| In Law Apartment: | Possible |
| Laundry Room Info: | Main Level |
| Listing Contract Date: | 2026-07-23 |
| Lot Description: | Secluded, Rear Lot, Level Lot |
| Mil Rate Total: | $20.90 |
| Status: | Closed |
| New Construction Type: | No/Resale |
| Occupied By: | Owner |
| Original List Price: | $1,425,000 |
| Parcel Number: | 2078761 |
| Parking Total Spaces: | 2 |
| Pending Date: | 2026-08-17 |
| Possession Availability: | Negotiable |
| Potential Short Sale: | No |
| Preferred Phone: | (860) 287-3667 |
| Price: | $1,286,400 |
| Radon Mitigation Air Ynu: | No |
| Radon Mitigation Water Ynu: | No |
| Roof Information: | Asphalt Shingle |
| Sewage System: | Septic |
| Sign Yn: | No |
| Sq Ft Est Heated Above Grade: | 3,383 |
| Sq Ft Total: | 3,383 |
| Swimming Pool Yn: | No |
| Tax Year: | July 2026-June 2027 |
| Total Rooms: | 9 |
| Under Agreement Yn: | No |
| Waterfront Description: | View |
| Water Source: | Public Water Connected, Private Well |
| Year Built Source: | Public Records |
| Zoning: | RA-20 |
Listing Courtesy of: Berkshire Hathaway NE Prop.
Listing Agent: Julie L O'keefe
(860) 287-3667
Mortgage Calculator
© 2026 Smart MLS. All rights reserved. Information is deemed reliable but not guaranteed. MLS Disclaimer: Information deemed reliable but not guaranteed to be accurate.

Smart MLS Inc. data last updated on October 08, 2026 06:45 PM - ET
Property Last Updated: October 08, 2026 06:45 PM - ET
