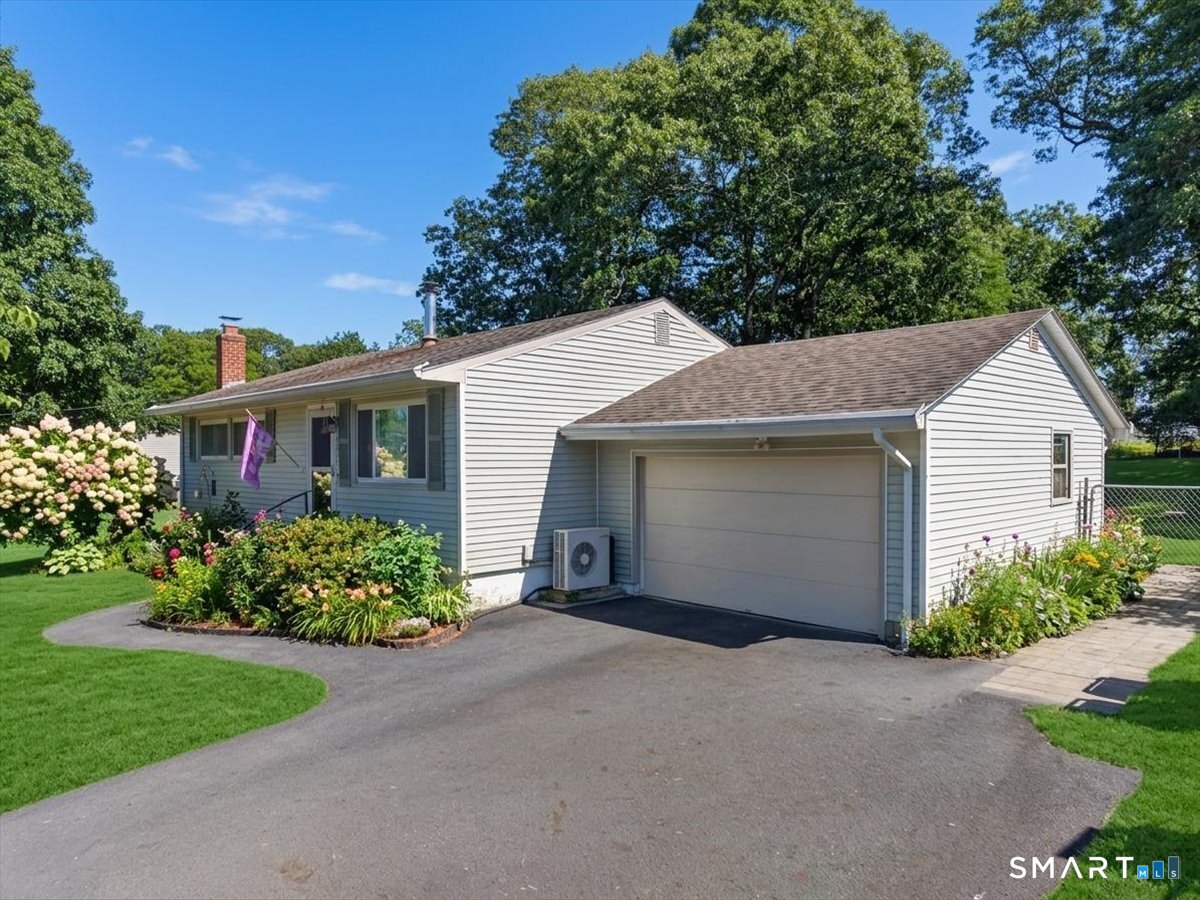
12 Bern Court
Groton, CT 06355
$404,000 - West Mystic
Your one-level Mystic lifestyle awaits! Tucked away on a quiet cul-de-sac in a peaceful Mystic neighborhood, this beautifully maintained ranch offers charm, thoughtful updates, and easy single-level living. The remodeled kitchen is truly a standout, featuring generous granite counter space, soft-close cabinetry, a built-in mixer stand, dedicated baking station, and a convenient touch-activated sink-perfect for the home chef or baker. The main level features gleaming hardwood floors, an updated tile bath, and custom closet organizers that make everyday living effortless. Enjoy year-round comfort with ductless central air, paid for solar, and updated mechanicals. The partially finished basement adds valuable flexibility, with its own separate heating zone, carpeting, ceiling tile, and a flue ready for a future wood stove. Whether you envision a family room, home office, gym, or hobby space, there is plenty of opportunity to make it your own. Step outside to a peaceful, private, fenced backyard complete with a new shed and convenient bulkhead access. It's an ideal space for relaxing, entertaining, gardening, or simply enjoying the tranquility. Perfectly located just minutes from the highway, Downtown Mystic, and Old Mystic Village, with easy access to Foxwoods, Mohegan Sun, Electric Boat, and Pfizer. Comfortable, updated, private, and ideally located-this wonderful Mystic ranch is ready to welcome you home!
| Listing Id: | 24202251 |
|---|---|
| List Price: | $399,000 |
| Close Price: | $404,000 |
| Close Date: | 2026-09-30 |
| Property Type: | Single Family |
| Status: | Closed |
| Bank Owned Property: | No |
| Beds Total: | 3 |
| Baths Full: | 1 |
| Living Area Sqft Per Public Record: | 936 |
| Property Tax: | $3,982 |
| Acres: | 0.27 |
| Style: | Ranch |
| Direct Waterfront Yn: | No |
| City: | Groton |
| Neighborhood: | West Mystic |
| County: | New London |
| Postal Code: | 06355 |
| Year Built: | 1964 |
| Acceptable Financing: | FHA, VA, CHFA |
| Acres Source: | Public Records |
| Agent Owner Yn: | No |
| Appliances Included: | Microwave, Range Hood, Disposal |
| Assessed Value: | $145,810 |
| Attic Description: | Access Via Hatch |
| Attic Yn: | Yes |
| Basement Description: | Yes |
| Basement Description: | Full,Partially Finished |
| Baths Total: | 1 |
| Comp Only Manual Yn: | No |
| Cooling System: | Ceiling Fans, Ductless, Heat Pump, Split System |
| Current Price: | $404,000.00 |
| Date Cont To Show: | 2026-09-01T04:00:00 |
| Directions: | Cow Hill, Lamphere, Nantucket to Bern Ct. |
| Display Fair Market Value Yn: | Yes |
| Driveway Type: | Private, Paved, Asphalt |
| Elementary School: | Per Board of Ed |
| Energy Features: | Active Solar, Storm Doors, Storm Windows |
| Exterior Features: | Shed, Gutters, Garden Area, Lighting, Patio |
| Exterior Siding: | Vinyl Siding |
| Foundation Type: | Concrete |
| Fuel Tank Location: | In Basement |
| Garage & Parking: | Attached Garage, Paved, Driveway |
| Garages Number: | 1 |
| Heat Fuel Type: | Electric, Oil |
| Heat Type: | Hot Water |
| High School: | Per Board of Ed |
| Home Owner's Assocation: | No |
| Home Warranty Offered Yn: | No |
| Hot Water Description: | Oil, Tankless Hotwater |
| Interior Features: | Cable - Available |
| Laundry Room Info: | Lower Level |
| Laundry Room Location: | Basement |
| Listing Contract Date: | 2026-08-27 |
| Lot Description: | Fence - Partial, Fence - Chain Link, Level Lot, Sloping Lot, On Cul-De-Sac |
| Middle Jr High School: | Per Board of Ed |
| Mil Rate Total: | $27.31 |
| Status: | Closed |
| New Construction Type: | No/Resale |
| Occupied By: | Owner |
| Original List Price: | $399,000 |
| Parcel Number: | 1959417 |
| Parking Total Spaces: | 6 |
| Pending Date: | 2026-09-09 |
| Possession Availability: | negotiable |
| Potential Short Sale: | No |
| Preferred Phone: | (401) 536-4161 |
| Price: | $404,000 |
| Radon Mitigation Air Ynu: | No |
| Radon Mitigation Water Ynu: | No |
| Roof Information: | Asphalt Shingle |
| Sewage System: | Public Sewer In Street |
| Sign Yn: | Yes |
| Sq Ft Est Heated Above Grade: | 936 |
| Sq Ft Total: | 936 |
| Swimming Pool Yn: | No |
| Tax Year: | July 2025-June 2026 |
| Total Rooms: | 5 |
| Under Agreement Yn: | No |
| Waterfront Description: | Not Applicable |
| Water Source: | Public Water Connected |
| Year Built Source: | Public Records |
| Zoning: | RS-12 |
Listing Courtesy of: KEY Real Estate Services LLC
Listing Agent: David A Cappucci
(401) 536-4161
Mortgage Calculator
© 2026 Smart MLS. All rights reserved. Information is deemed reliable but not guaranteed. MLS Disclaimer: Information deemed reliable but not guaranteed to be accurate.

Smart MLS Inc. data last updated on October 08, 2026 06:45 PM - ET
Property Last Updated: October 08, 2026 06:45 PM - ET
