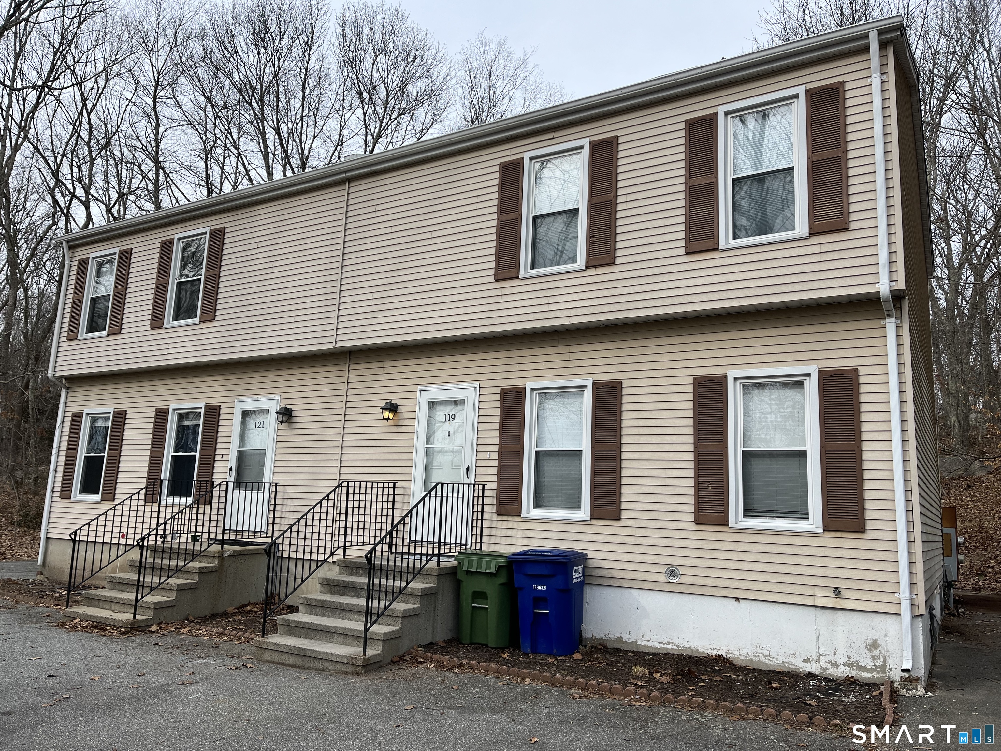
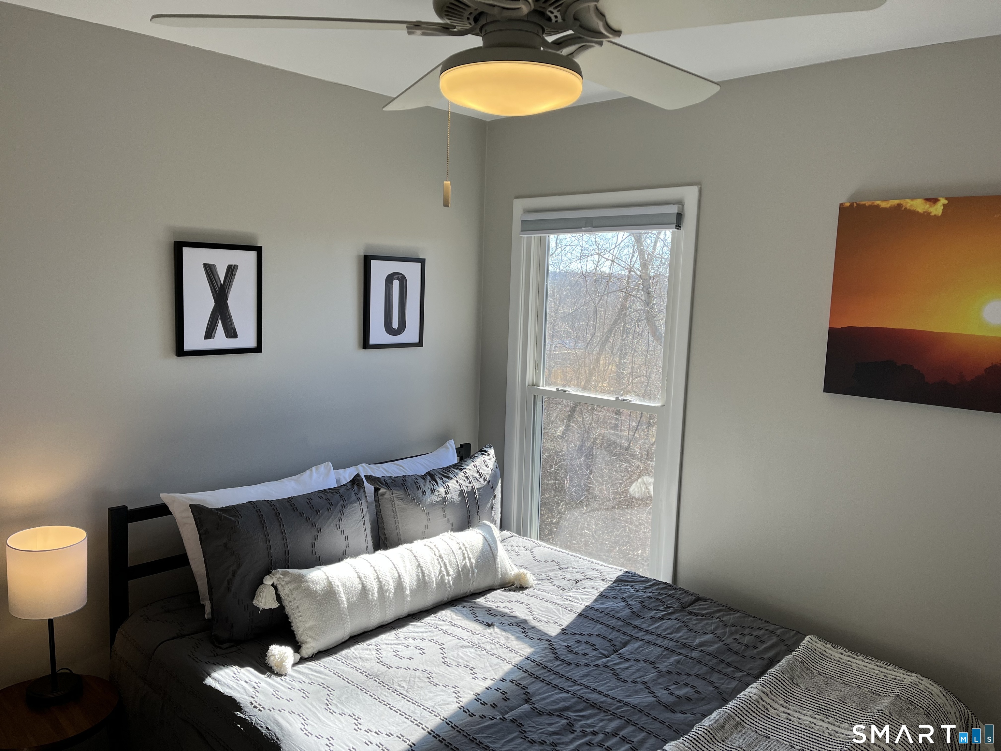
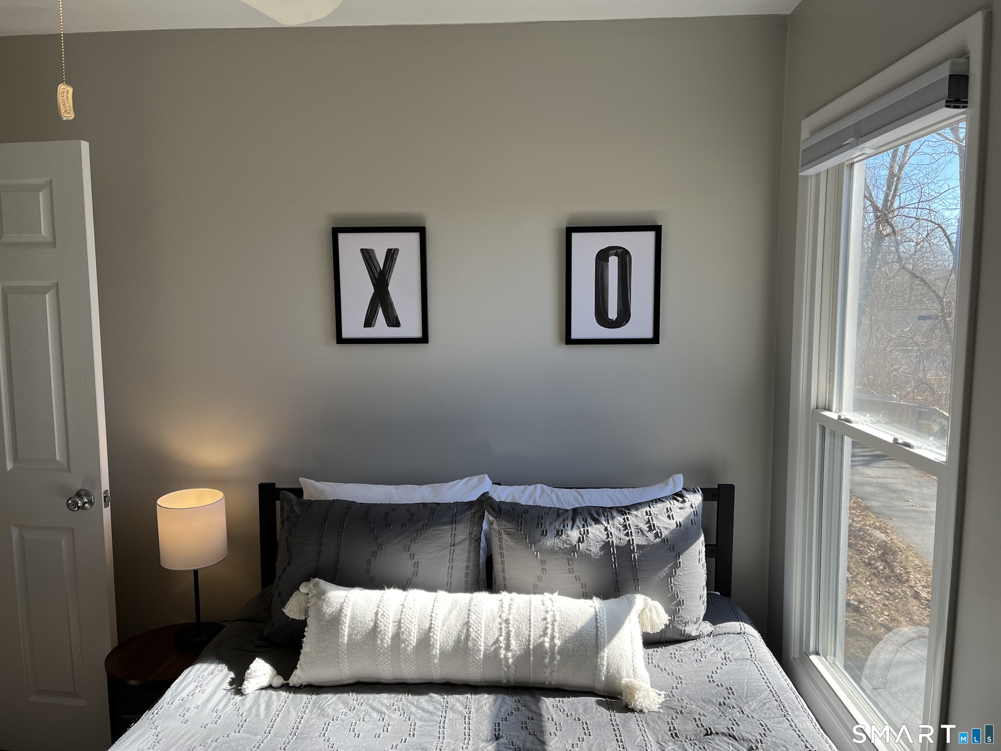
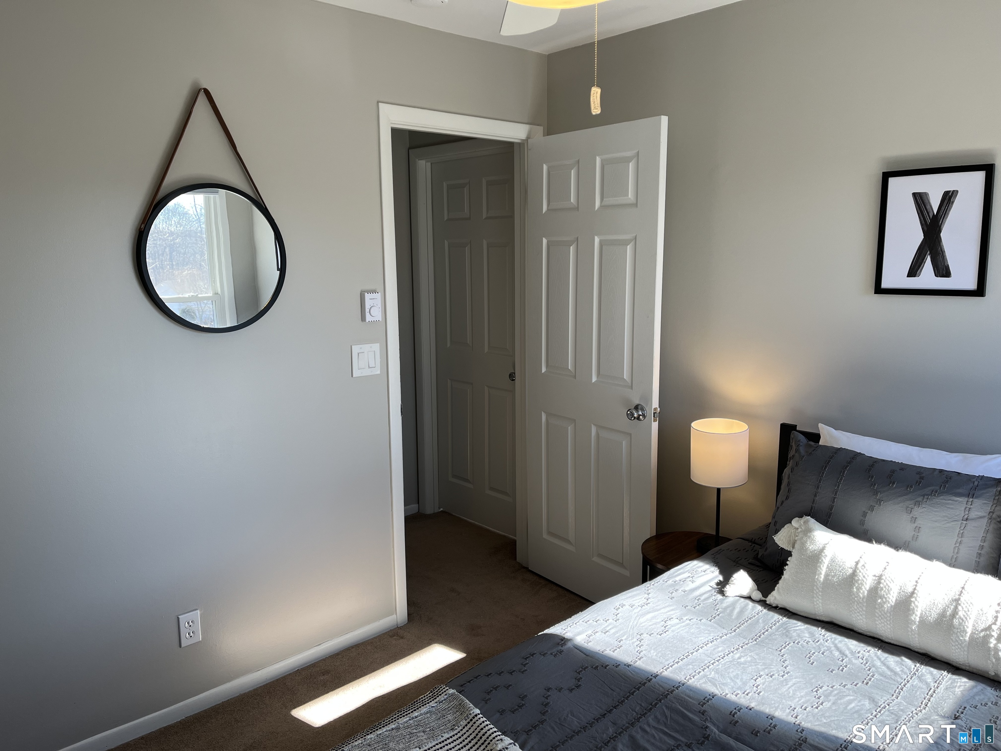
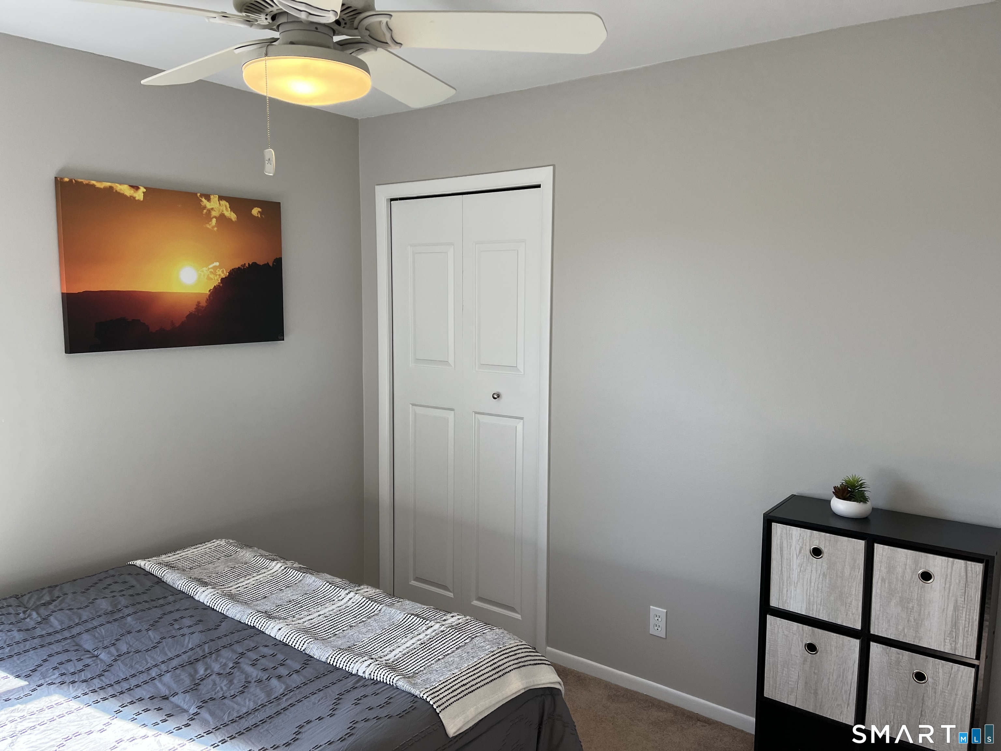
119 Crest Drive
Groton, CT 06355
$599,000 - Mystic
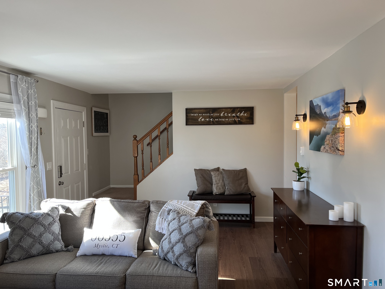
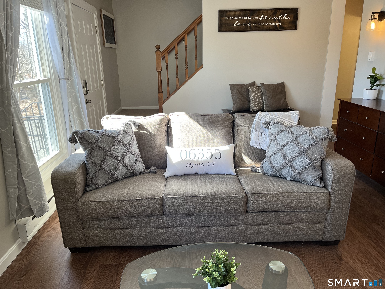
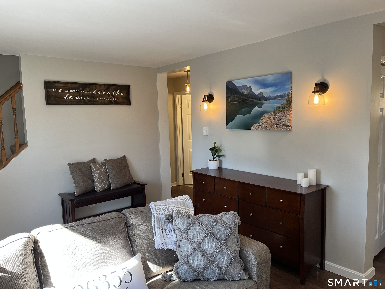
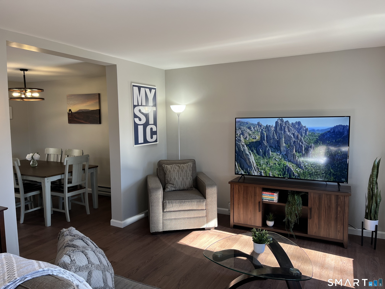
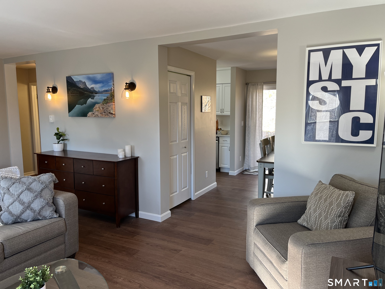
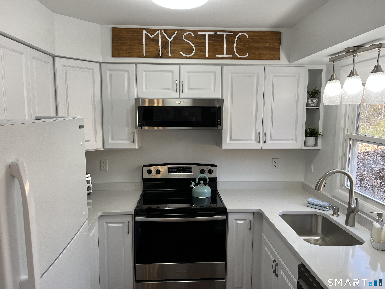
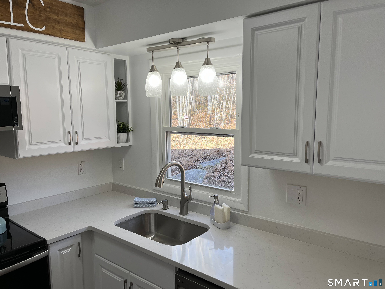
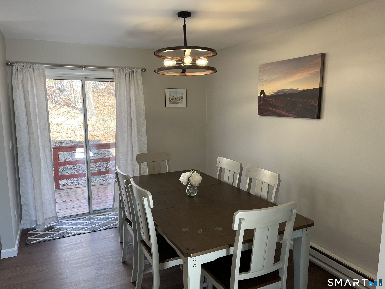
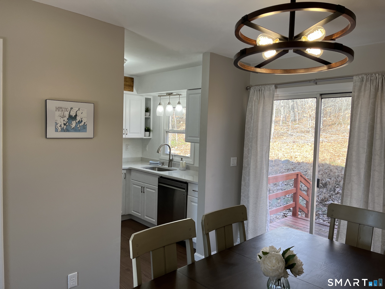
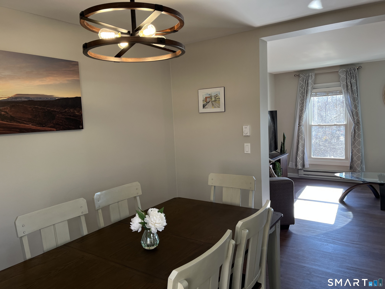
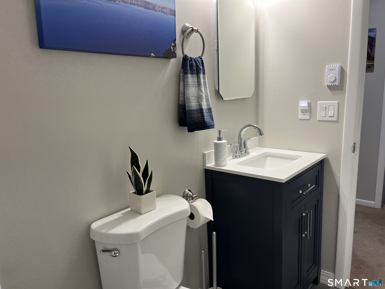
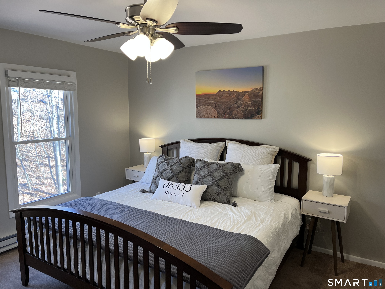
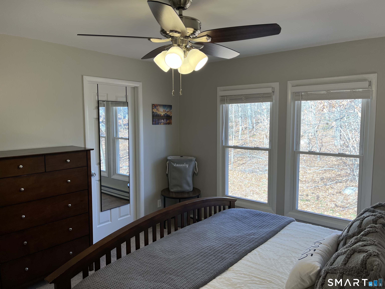
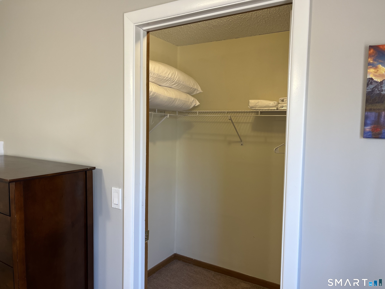
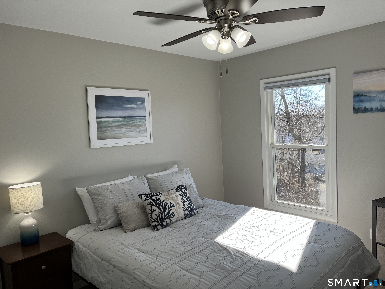
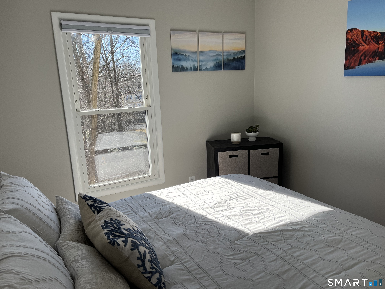
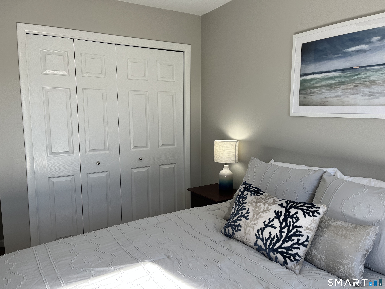
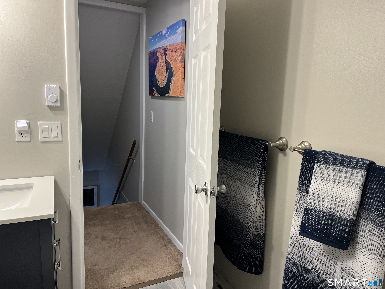
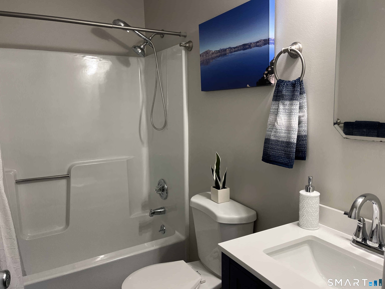
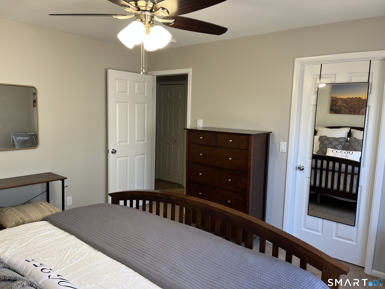
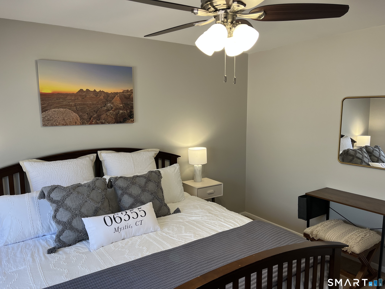
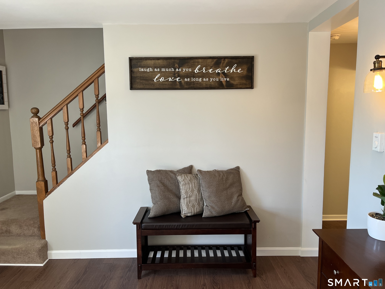
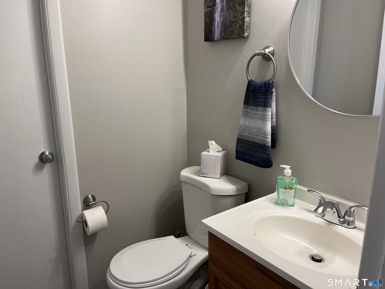
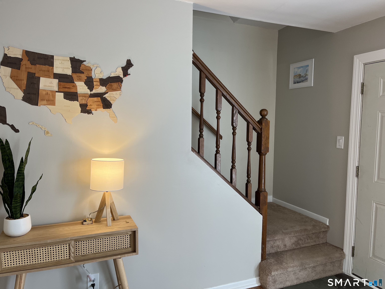
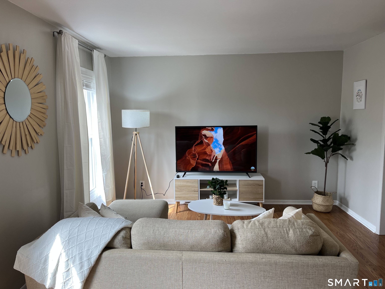
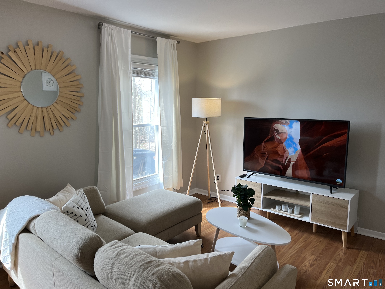
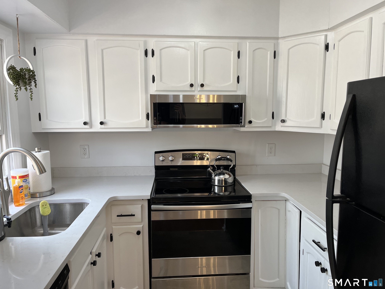
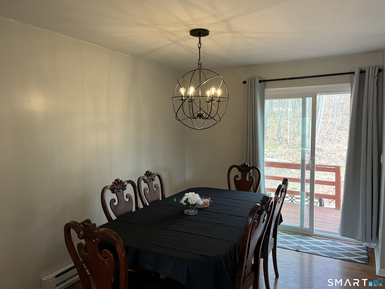
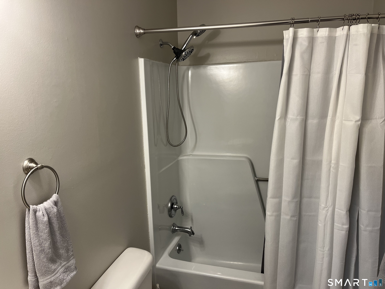
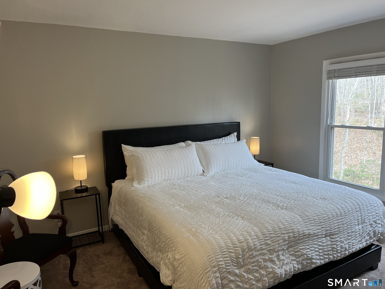
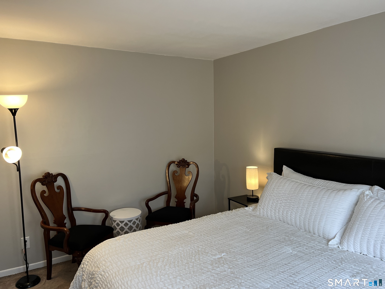
Excellent investment opportunity or ideal owner-occupant setup! This well-maintained two-family home features two spacious units, each offering 3 bedrooms, 1 full bath, and 1 half bath. Neighborhood setting, but a private lot location. Key features include, a four year old roof, updated electrical, full basement in each unit equipped with laundry hoodups, ample off-street parking and large yard. Situated in a desirable Mystic neighborhood close to shopping, downtown Mystic and quick access to I-95 for an easy commute. Live in one unit and let the other supplement your mortgage, or rent both for maximum cash flow. Rental income information is available.
| Listing Id: | 24208945 |
|---|---|
| List Price: | $599,000 |
| Property Type: | Multi Family |
| Property Sub Type: | 2 Family |
| Status: | Under Contract Cont. to Show |
| Bank Owned Property: | No |
| Beds Total: | 6 |
| Baths Full: | 2 |
| Baths Half: | 2 |
| Living Area Sqft Per Public Record: | 2,544 |
| Property Tax: | $7,008 |
| Acres: | 1.04 |
| Style: | Units are Side-by-Side |
| Direct Waterfront Yn: | No |
| City: | Groton |
| Neighborhood: | Mystic |
| County: | New London |
| Subdivision: | Fieldcrest |
| Postal Code: | 06355 |
| Year Built: | 1986 |
| Total Number Of Units: | 2 |
| Acceptable Financing: | FHA, VA, CHFA |
| Acres Source: | Public Records |
| Agent Owner Yn: | No |
| Assessed Value: | $256,620 |
| Attic Description: | Unfinished, Storage Space, Access Via Hatch |
| Attic Yn: | Yes |
| Basement Description: | Yes |
| Basement Description: | Full,Unfinished,Full With Hatchway |
| Baths Total: | 4 |
| Color: | Tan |
| Comp Only Manual Yn: | No |
| Cooling System: | Ceiling Fans, Window Unit |
| Current Price: | $599,000.00 |
| Date Cont To Show: | 2026-10-03T04:00:00 |
| Directions: | Ledgeland Dr. to Dartmouth Dr. to Crest. Long driveway to the back lot between houses 115 and 125. |
| Display Fair Market Value Yn: | Yes |
| Elementary School: | Per Board of Ed |
| Exclusions: | Tenants personal items |
| Exterior Features: | Deck |
| Exterior Siding: | Vinyl Siding |
| Flood Zone Yn: | No |
| Foundation Type: | Concrete |
| Heat Fuel Type: | Electric |
| Heat Type: | Baseboard |
| High School: | Fitch Senior |
| Home Owner's Assocation: | No |
| Home Warranty Offered Yn: | No |
| Hot Water Description: | Electric, Domestic |
| Laundry Room Info: | Basement Hook-Up(s) |
| Laundry Room Location: | Basement of each unit |
| Listing Contract Date: | 2026-09-22 |
| Lot Description: | Secluded, Lightly Wooded, Treed |
| Mil Rate Total: | $27.31 |
| Status: | Under Contract - Continue to Show |
| Nearby Amenities: | Library, Medical Facilities, Park, Playground/Tot Lot, Shopping/Mall |
| New Construction Type: | No/Resale |
| Occupied By: | Tenant |
| Original List Price: | $599,000 |
| Parcel Number: | 1958320 |
| Possession Availability: | negotiable |
| Potential Short Sale: | No |
| Preferred Phone: | (860) 705-8084 |
| Price: | $599,000 |
| Radon Mitigation Air Ynu: | No |
| Radon Mitigation Water Ynu: | No |
| Roof Information: | Asphalt Shingle |
| Sewage System: | Public Sewer Connected |
| Sign Yn: | Yes |
| Sq Ft Est Heated Above Grade: | 2,544 |
| Sq Ft Total: | 2,544 |
| Swimming Pool Yn: | No |
| Tax Year: | July 2025-June 2026 |
| Total Rooms: | 12 |
| Total Rooms Multi Family: | 12 |
| Under Agreement Yn: | No |
| Waterfront Description: | Not Applicable |
| Water Source: | Public Water Connected |
| Year Built Source: | Owner |
| Zoning: | RU-20 |
Listing Courtesy of: Berkshire Hathaway NE Prop.
Listing Agent: Renee R McCammon
(860) 705-8084
Mortgage Calculator
© 2026 Smart MLS. All rights reserved. Information is deemed reliable but not guaranteed. MLS Disclaimer: Information deemed reliable but not guaranteed to be accurate.

Smart MLS Inc. data last updated on October 08, 2026 06:45 PM - ET
Property Last Updated: October 08, 2026 06:45 PM - ET
