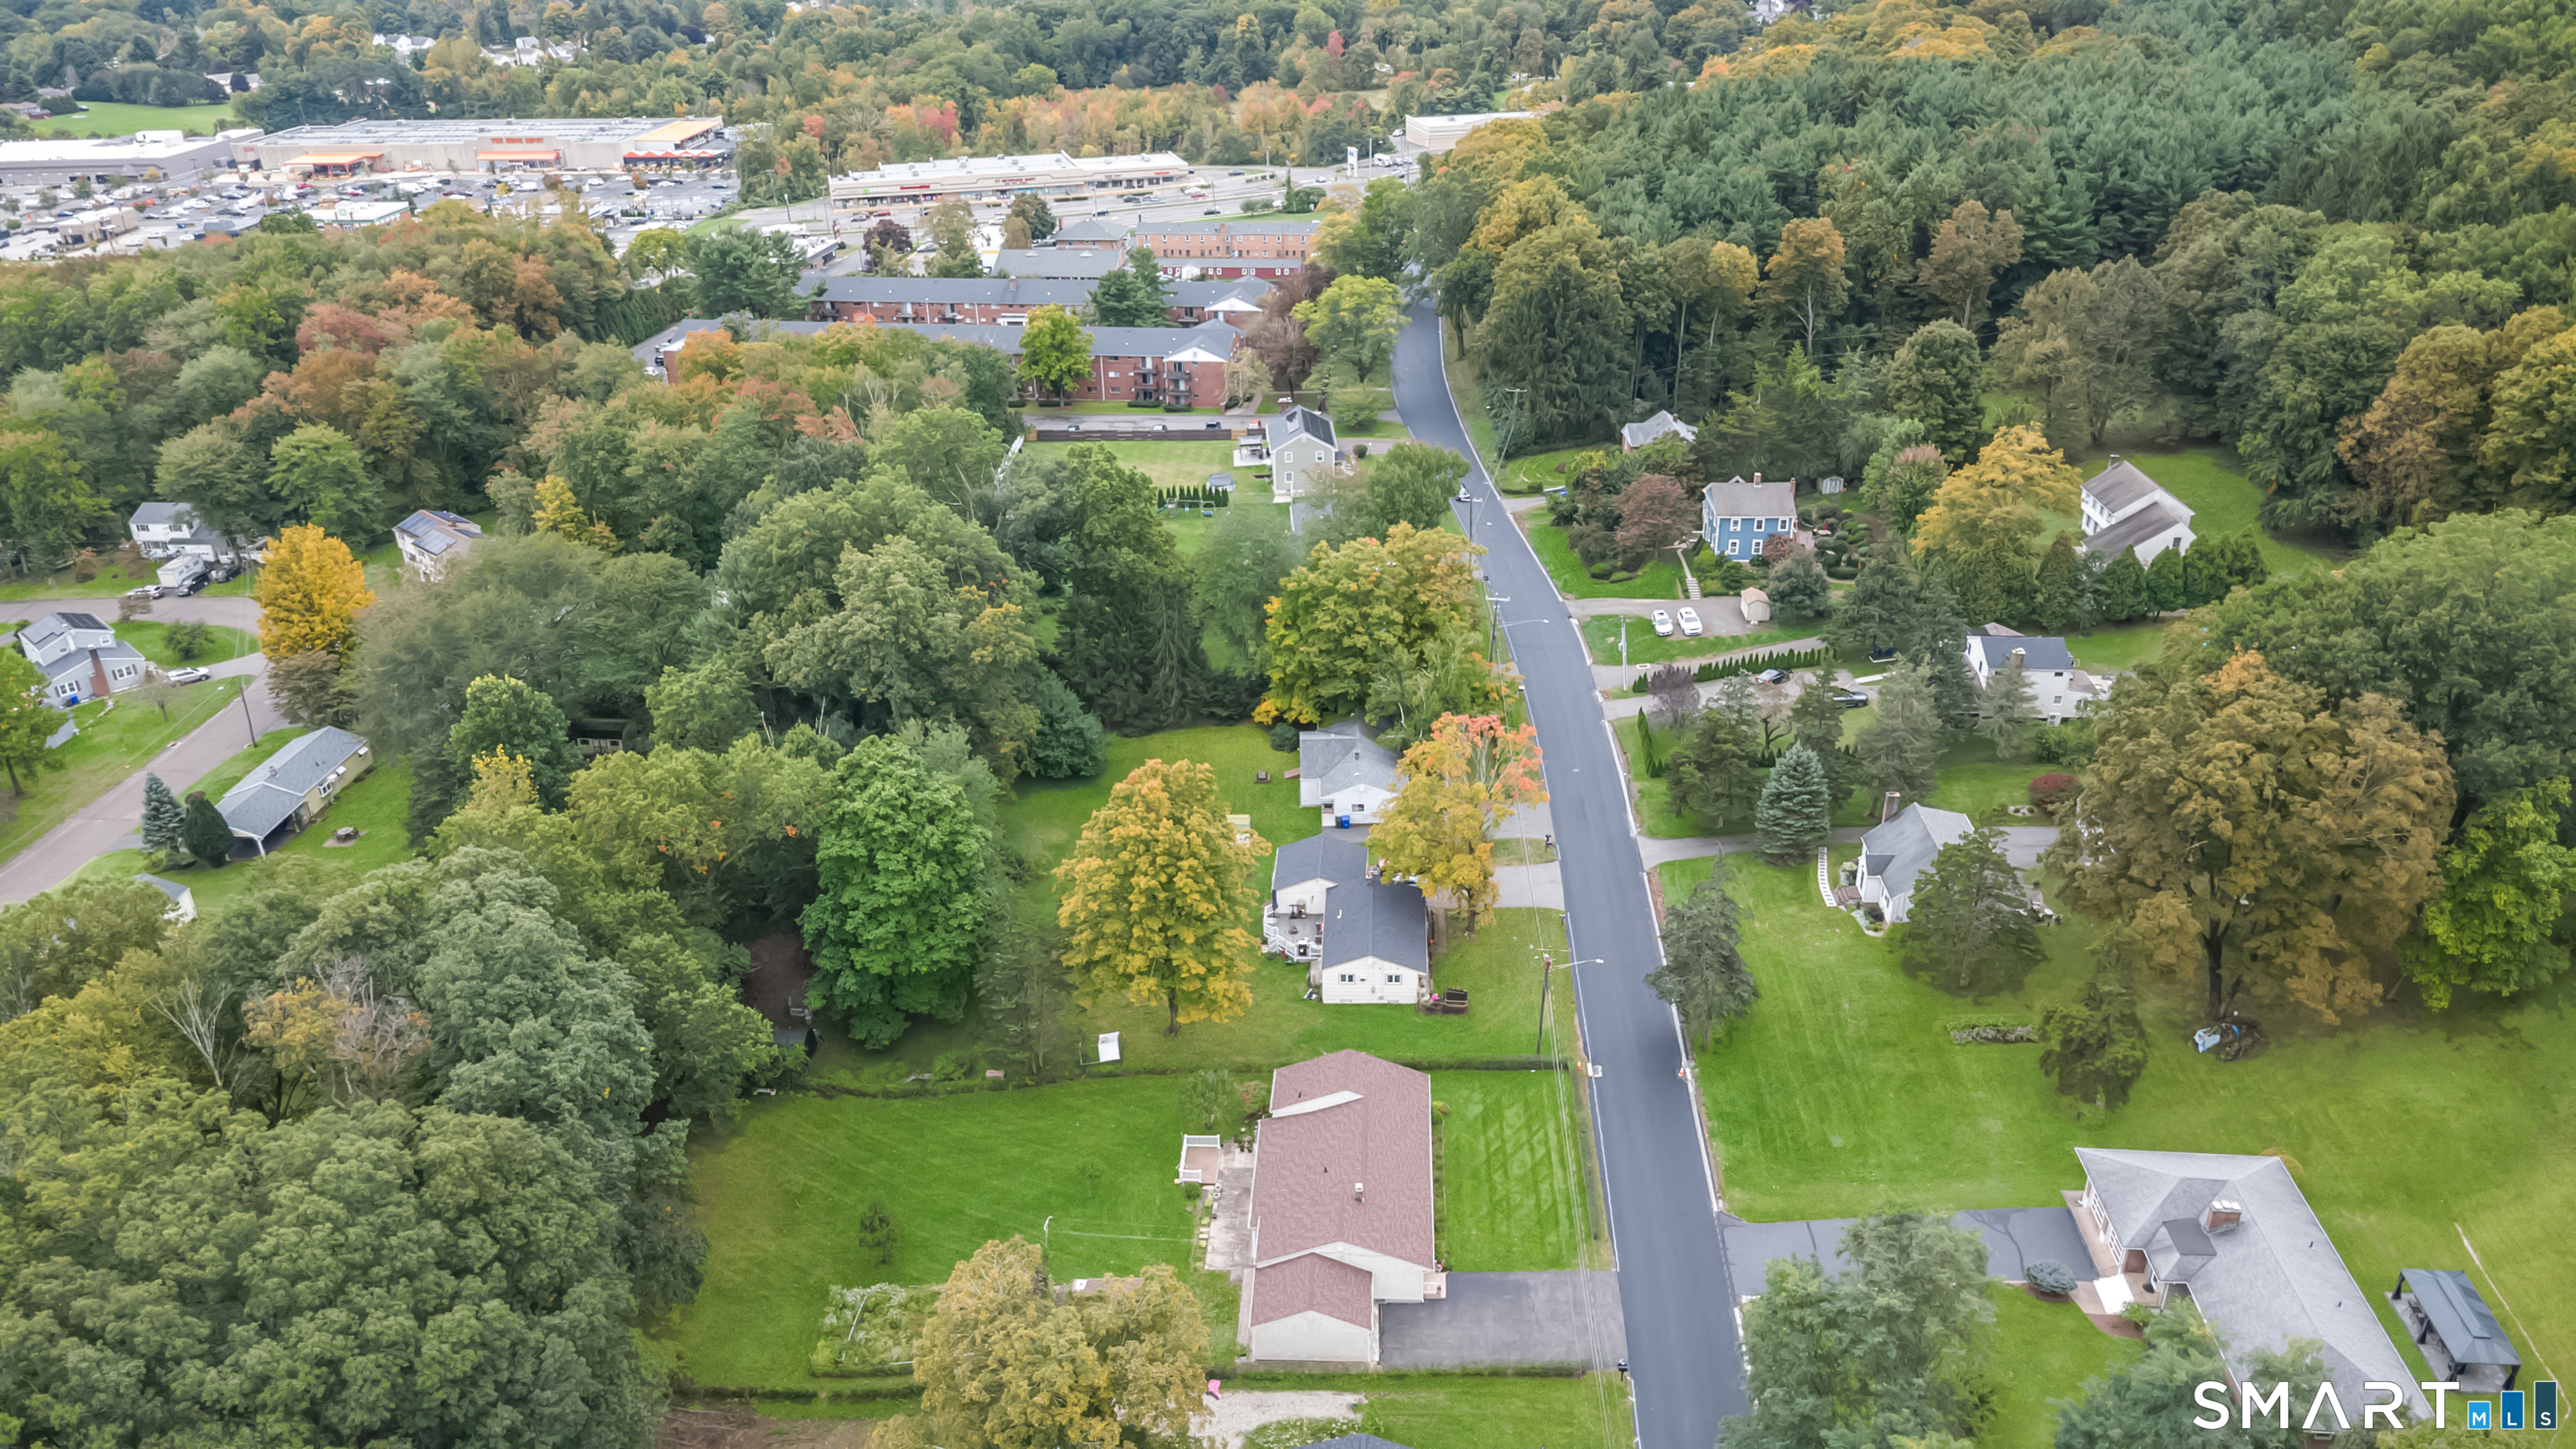
118 Camp Street
Middletown, CT 06457
$479,900 - Westfield
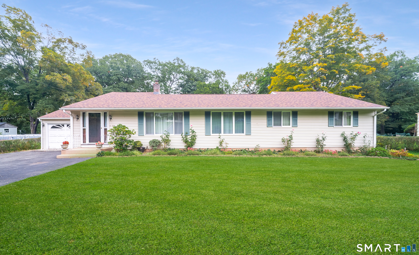
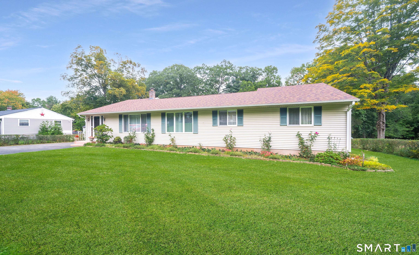
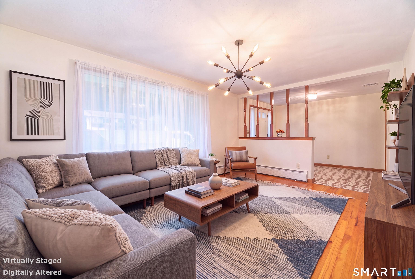
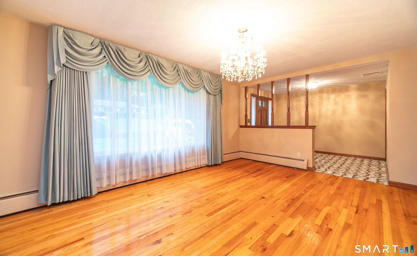
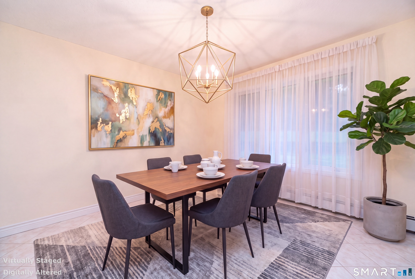
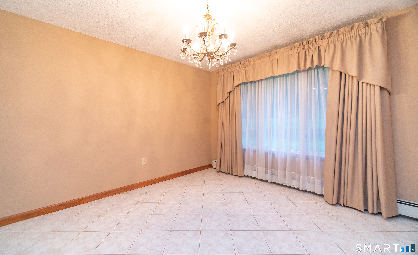
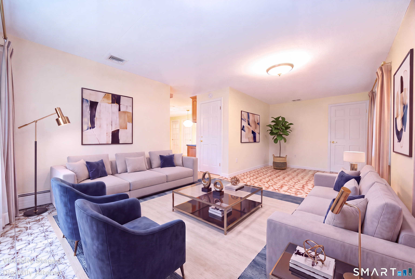
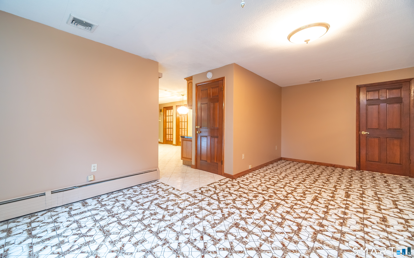
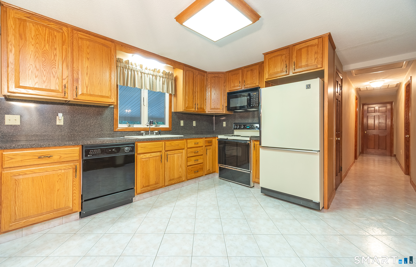
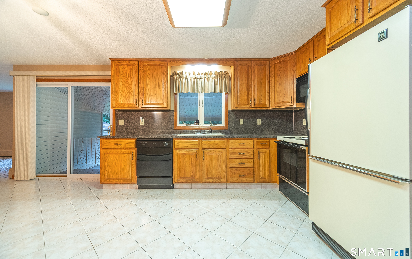
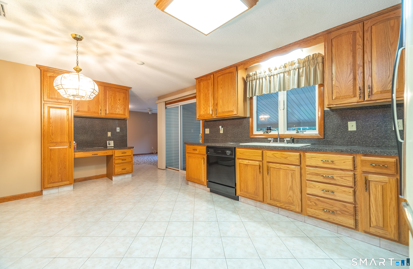
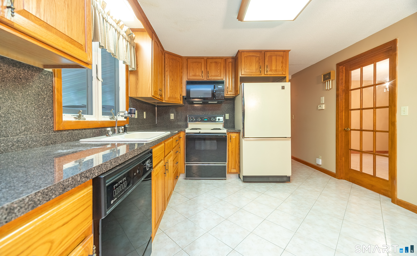
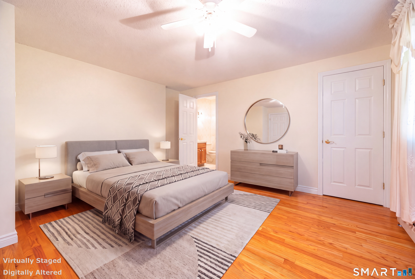
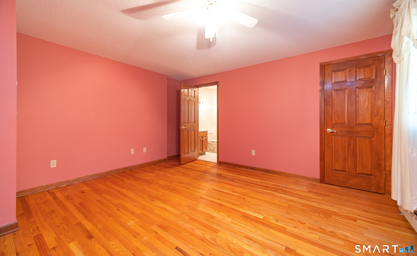
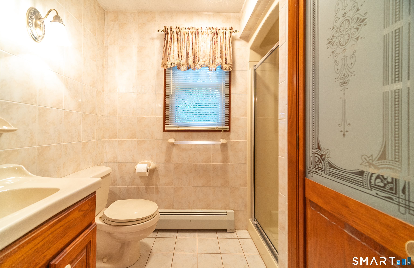
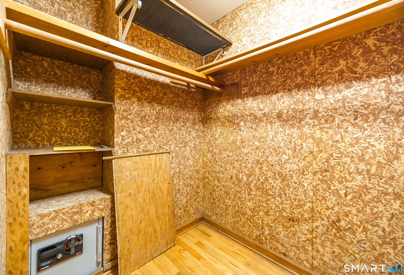
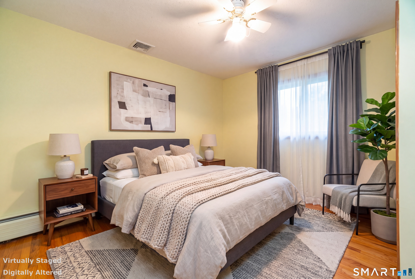
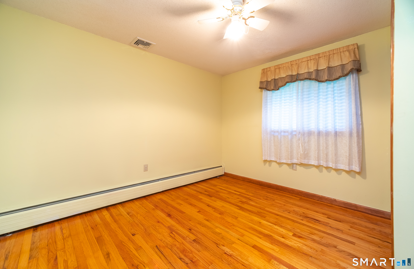
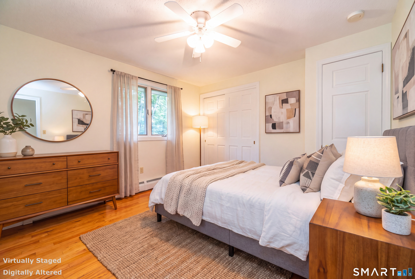
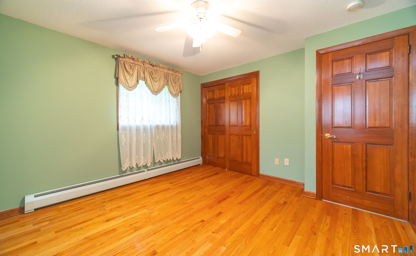
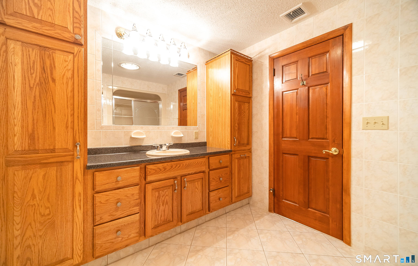
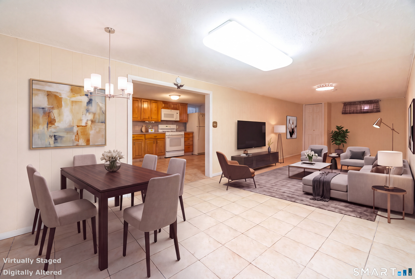
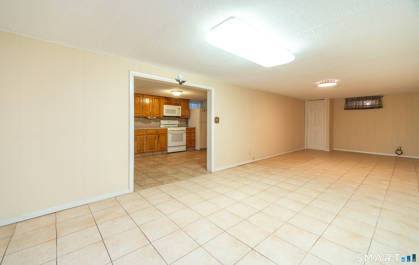
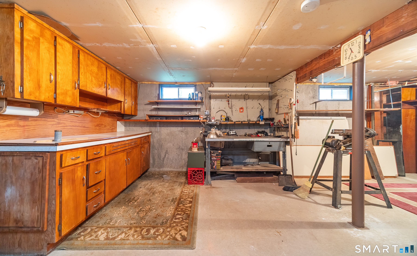
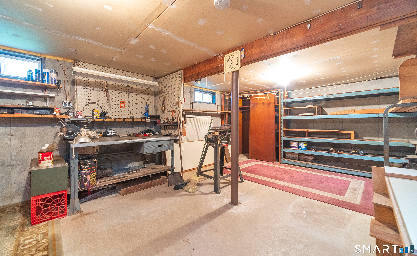
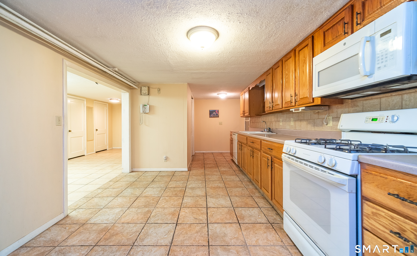
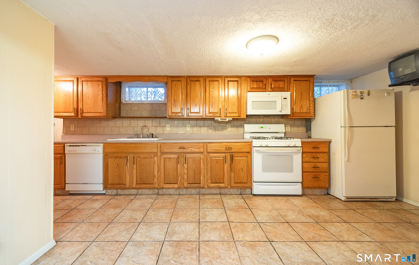
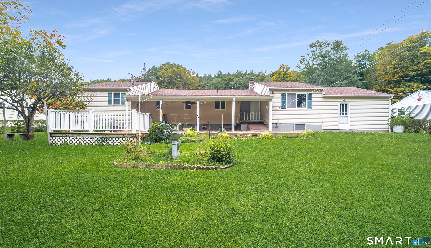
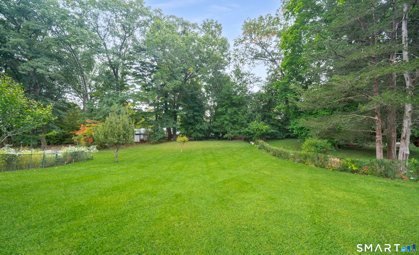
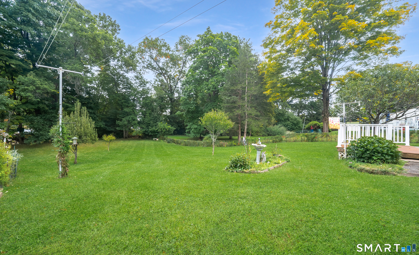
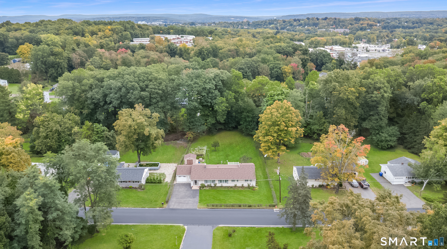
Welcome to 118 Camp Street, nestled in Middletown's highly desirable Westfield district! Situated on a beautiful, expansive lot, this well-built 3-bedroom, 2.5-bath ranch offers the ease of true single-level living combined with major mechanical peace of mind. Key capital improvements are already in place, including efficient central air conditioning and a roof that is just 3 years old. The main level welcomes you with comfortable, sunlit living spaces and a functional floor plan designed for effortless everyday living and entertaining. The bedroom wing features three well-proportioned rooms, highlighted by a private primary suite complete with a walk-in closet and dedicated en-suite bath. Downstairs, the finished lower level dramatically expands your living footprint and versatility. Outfitted with a generous secondary living room, a full second kitchen, and a convenient half bath, this self-contained space is tailor-made for guest accommodations, multi-generational living, or the ultimate recreation and game room. Outside, the picturesque property provides plenty of open green space for gardening, outdoor gatherings, pets, or weekend relaxation in an established neighborhood setting. With solid construction, low-maintenance mechanicals, and a premier Westfield location close to schools, parks, and commuter routes, this classic ranch is ready for you to move in and personalize to your lifestyle!
| Listing Id: | 24211740 |
|---|---|
| List Price: | $479,900 |
| Property Type: | Single Family |
| Status: | Coming Soon |
| Bank Owned Property: | No |
| Beds Total: | 3 |
| Baths Full: | 2 |
| Baths Half: | 1 |
| Living Area Sqft Per Public Record: | 1,740 |
| Property Tax: | $6,701 |
| Acres: | 0.52 |
| Style: | Ranch |
| Direct Waterfront Yn: | No |
| City: | Middletown |
| Neighborhood: | Westfield |
| County: | Middlesex |
| Postal Code: | 06457 |
| Year Built: | 1958 |
| Acres Source: | Public Records |
| Agent Owner Yn: | No |
| Appliances Included: | Oven/Range, Microwave, Refrigerator, Dishwasher |
| Assessed Value: | $189,380 |
| Attic Description: | Unfinished, Pull-Down Stairs |
| Attic Yn: | Yes |
| Basement Description: | Yes |
| Basement Description: | Full,Heated,Partially Finished,Full With Hatchway |
| Baths Total: | 3 |
| Comp Only Manual Yn: | No |
| Cooling System: | Ceiling Fans, Central Air |
| Current Price: | $479,900.00 |
| Directions: | GPS |
| Display Fair Market Value Yn: | No |
| Elementary School: | Per Board of Ed |
| Expected Active Date: | 2026-10-09 |
| Exterior Siding: | Vinyl Siding |
| Foundation Type: | Concrete |
| Fuel Tank Location: | In Basement |
| Garage & Parking: | Attached Garage |
| Garages Number: | 1 |
| Heat Fuel Type: | Oil |
| Heat Type: | Hot Water |
| High School: | Middletown |
| Home Owner's Assocation: | No |
| Home Warranty Offered Yn: | No |
| Hot Water Description: | Oil, Tank Size Unknown |
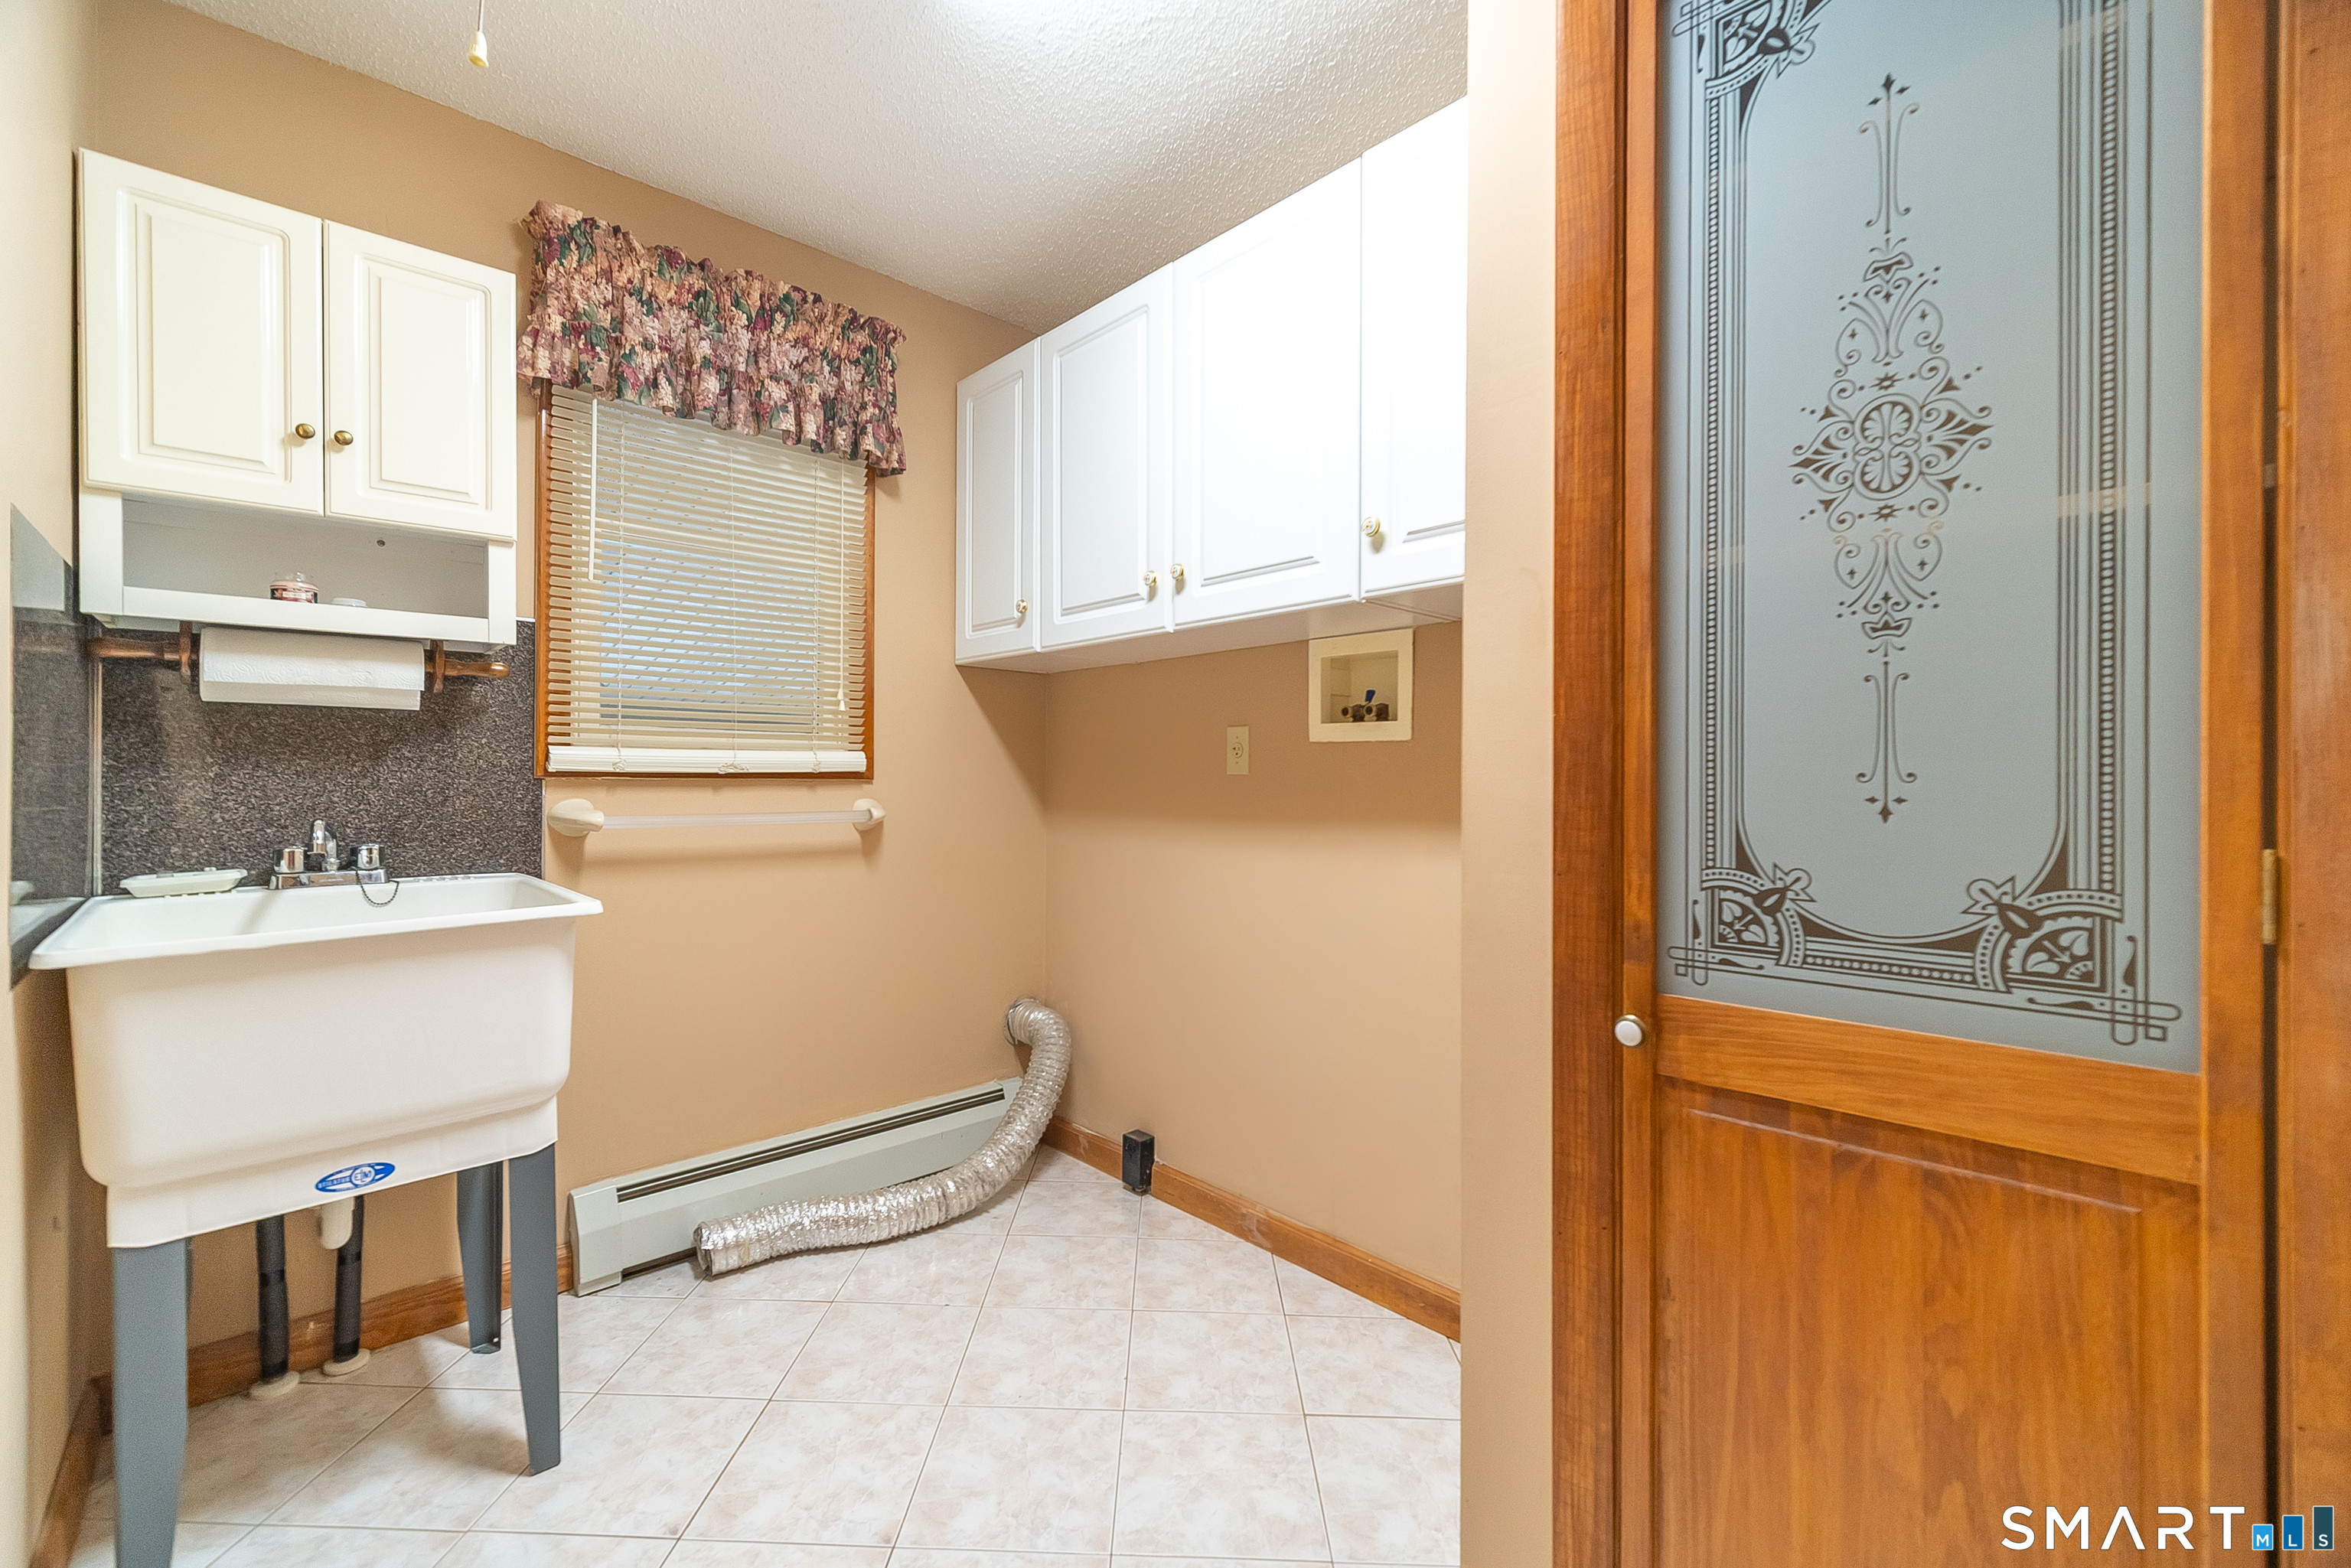
| Laundry Room Info: | Main Level |
| Listing Contract Date: | 2026-10-03 |
| Lot Description: | Lightly Wooded, Treed |
| Mil Rate Total: | $35.38 |
| Status: | Coming Soon |
| New Construction Type: | No/Resale |
| Occupied By: | Vacant |
| Original List Price: | $479,900 |
| Parcel Number: | 1010458 |
| Parking Total Spaces: | 1 |
| Possession Availability: | Negotiable |
| Potential Short Sale: | No |
| Preferred Phone: | (860) 878-0010 |
| Price: | $479,900 |
| Roof Information: | Asphalt Shingle, Gable |
| Sewage System: | Public Sewer Connected |
| Sign Yn: | Yes |
| Sq Ft Est Heated Above Grade: | 1,740 |
| Sq Ft Total: | 1,740 |
| Swimming Pool Yn: | No |
| Tax District Amount: | $394 |
| Tax Year: | July 2026-June 2027 |
| Total Rooms: | 7 |
| Under Agreement Yn: | No |
| Waterfront Description: | Not Applicable |
| Water Source: | Public Water Connected |
| Year Built Source: | Public Records |
| Zoning: | R-15 |
Listing Courtesy of: Berkshire Hathaway NE Prop.
Listing Agent: Stefania Bramato
(860) 878-0010
Mortgage Calculator
© 2026 Smart MLS. All rights reserved. Information is deemed reliable but not guaranteed. MLS Disclaimer: Information deemed reliable but not guaranteed to be accurate.

Smart MLS Inc. data last updated on October 08, 2026 06:45 PM - ET
Property Last Updated: October 08, 2026 06:45 PM - ET
