117 Water Street
Stonington, CT 06378
$4,250,000 - Stonington Village
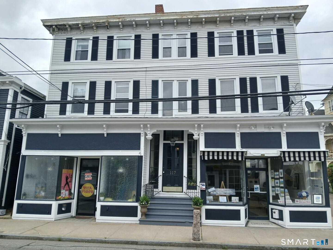
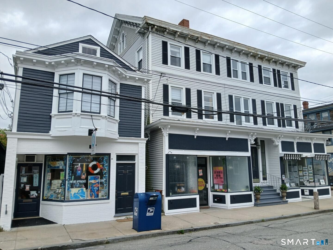
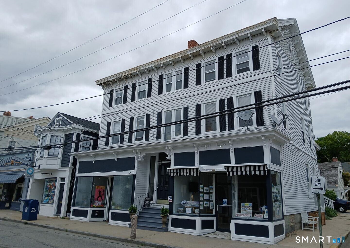
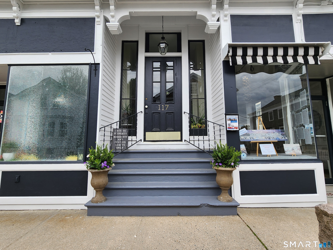
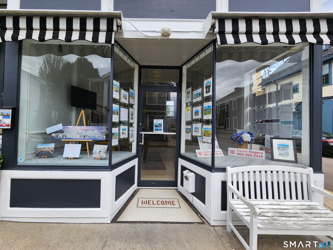
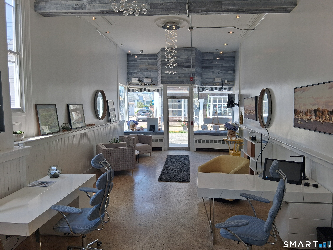
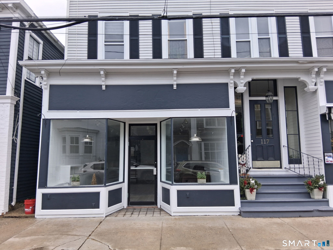
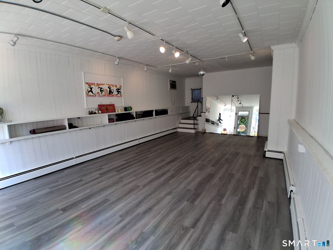
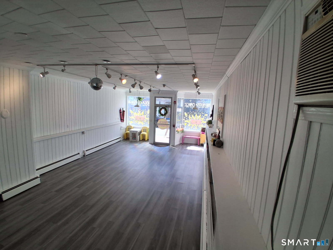
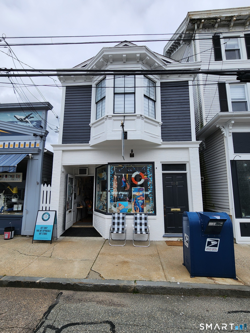
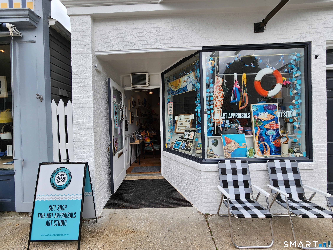
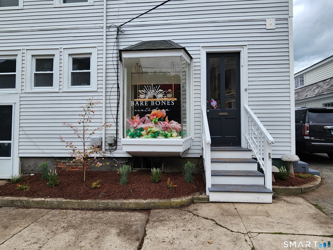
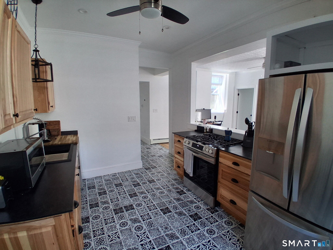
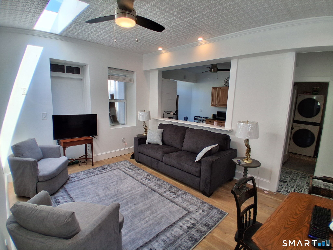
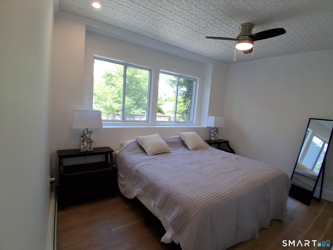
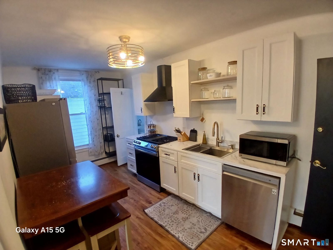
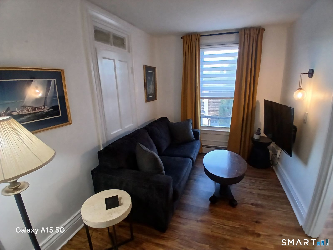
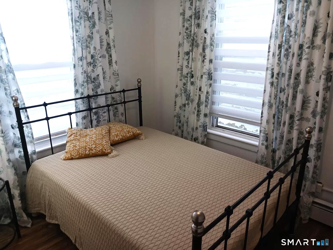
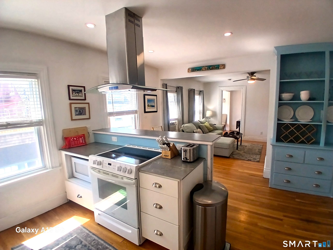
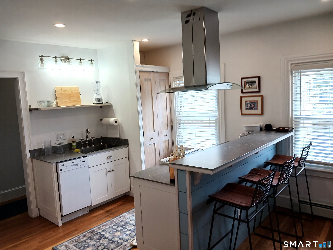
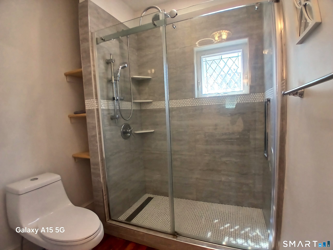
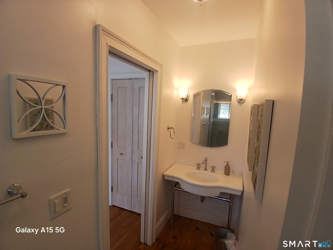
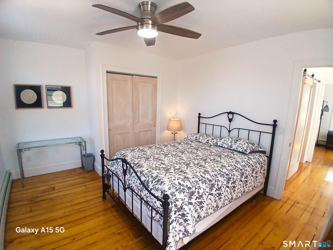
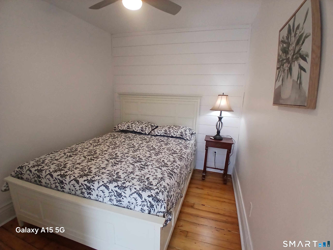
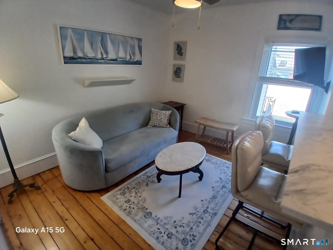
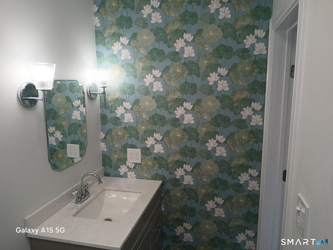
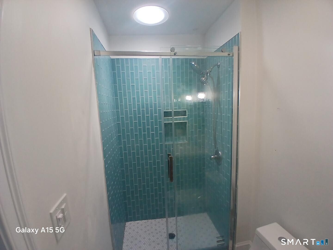
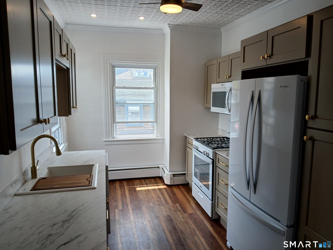

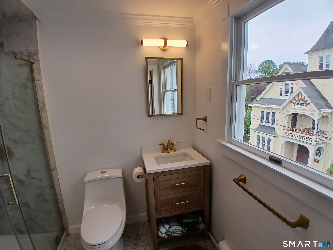
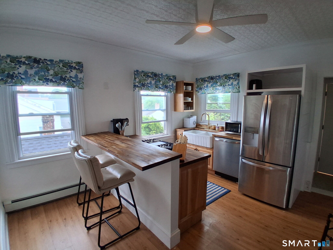
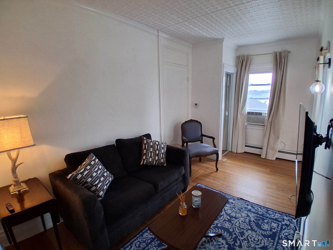
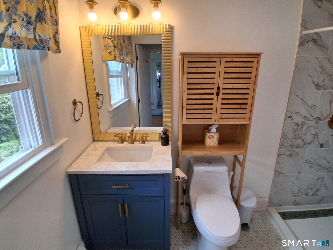
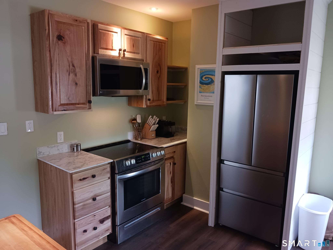
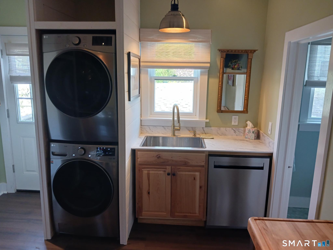
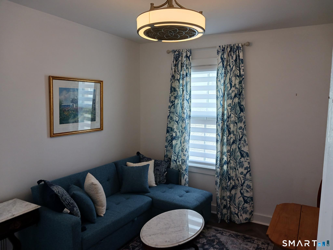

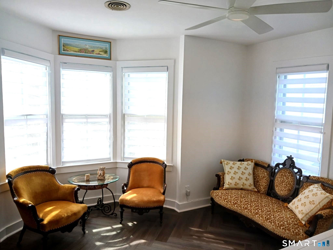
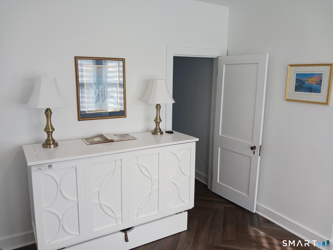
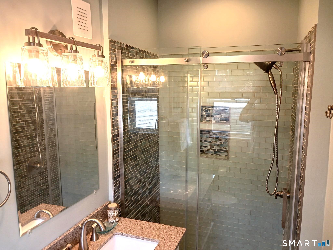
Ocean House is an eleven unit, mixed use, historic property, comprised of seven residential suites and four commercial suites. The cornerstone of Stonington Borough's commercial Village District, each of the occupied, renovated residential suites features a fully applianced kitchen with dishwasher and a private laundry. Each of the four commercial spaces offer off-the-sidewalk entry and glass bay storefronts. Upside included unfinished, walk up attic with panoramic tri-state water views, and a garage and driveway, presently used by the landlord but in high demand as a rental. Excellent cap at 7.21. Stonington Borough is a quaint peninsula of colonial and Victorian homes on cobblestone and slate sidewalks, magnificent views of Long Island Sound and Napatree Point. Walk, shop, boat, swim, play outside your front door. Owner financing considered. Agent Owner.
| Listing Id: | 24148701 |
|---|---|
| List Price: | $4,250,000 |
| Property Type: | Multi Family |
| Property Sub Type: | 5 Family+ |
| Status: | Active |
| Bank Owned Property: | No |
| Beds Total: | 10 |
| Baths Full: | 7 |
| Living Area Sqft Per Public Record: | 1,260 |
| Property Tax: | $20,198 |
| Acres: | 0.12 |
| Style: | Units on different Floors |
| Direct Waterfront Yn: | No |
| City: | Stonington |
| Neighborhood: | Stonington Village |
| County: | New London |
| Postal Code: | 06378 |
| Year Built: | 1850 |
| Total Number Of Units: | 11 |
| Acceptable Financing: | Owner Financing |
| Acres Source: | Public Records |
| Agent Owner Yn: | Yes |
| Assessed Value: | $931,200 |
| Attic Description: | Unfinished, Floored, Walk-up |
| Attic Yn: | Yes |
| Basement Description: | Yes |
| Basement Description: | Partial,Full |
| Baths Total: | 7 |
| Comp Only Manual Yn: | No |
| Cooling System: | Wall Unit, Window Unit |
| Current Price: | $4,250,000.00 |
| Directions: | Water Street to Church Street. Properties on left at corner. |
| Display Fair Market Value Yn: | No |
| Driveway Type: | Private |
| Elementary School: | Per Board of Ed |
| Elevation Certificate Yn: | No |
| Energy Features: | Thermopane Windows |
| Exclusions: | Personal art and select furnishings. |
| Exterior Features: | Sidewalk, Awnings, Gutters, Lighting |
| Exterior Siding: | Clapboard, Vinyl Siding |
| Flood Zone Yn: | Yes |
| Foundation Type: | Stone |
| Fuel Tank Location: | In Basement |
| Garage & Parking: | Attached Garage, Off Street Parking, Driveway |
| Garages Number: | 1 |
| Handicap Features: | Exterior Curb Cuts |
| Heat Fuel Type: | Oil |
| Heat Type: | Baseboard |
| High School: | Stonington |
| Home Owner's Assocation: | No |
| Home Warranty Offered Yn: | No |
| Hot Water Description: | Oil, Domestic |
| Laundry Room Info: | Washer/Dryer All Units |
| Laundry Room Location: | 4 commercial suites do not have laundry |
| Listing Contract Date: | 2026-01-14 |
| Lot Description: | Corner Lot, Level Lot, Historic District, Water View |
| Middle Jr High School: | Per Board of Ed |
| Mil Rate Total: | $21.69 |
| Status: | Active |
| Nearby Amenities: | Library, Playground/Tot Lot, Public Rec Facilities |
| New Construction Type: | No/Resale |
| Occupied By: | Tenant |
| Original List Price: | $4,495,000 |
| Parcel Number: | 2075135 |
| Parking Total Spaces: | 3 |
| Possession Availability: | Immediate |
| Potential Short Sale: | No |
| Preferred Phone: | (860) 449-2007 |
| Price: | $4,250,000 |
| Radon Mitigation Air Ynu: | No |
| Roof Information: | Asphalt Shingle |
| Sewage System: | Public Sewer Connected |
| Sign Yn: | No |
| Sq Ft Description: | Public Records |
| Sq Ft Est Heated Above Grade: | 12,145 |
| Sq Ft Total: | 12,145 |
| Swimming Pool Yn: | No |
| Tax Year: | July 2026-June 2027 |
| Total Rooms: | 25 |
| Total Rooms Multi Family: | 25 |
| Under Agreement Yn: | No |
| Waterfront Description: | Walk to Water, Harbor, View, Access |
| Water Source: | Public Water Connected |
| Year Built Source: | Public Records |
| Zoning: | PC |
Listing Courtesy of: Lori Hopkins-Cavanagh Broker
Listing Agent: Lori Hopkins-Cavanagh
(860) 449-2007
Mortgage Calculator
© 2026 Smart MLS. All rights reserved. Information is deemed reliable but not guaranteed. MLS Disclaimer: Information deemed reliable but not guaranteed to be accurate.

Smart MLS Inc. data last updated on October 08, 2026 06:51 PM - ET
Property Last Updated: October 08, 2026 06:51 PM - ET
