1137 Ridgewood Road
Middletown, CT 06457
$425,000
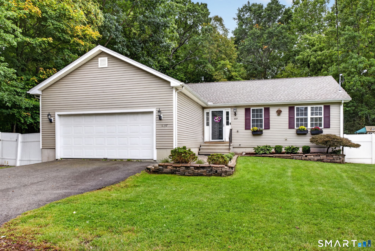
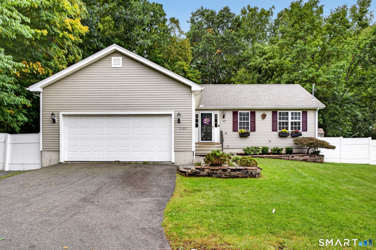
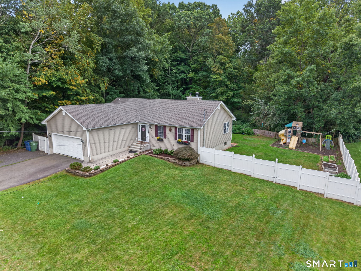
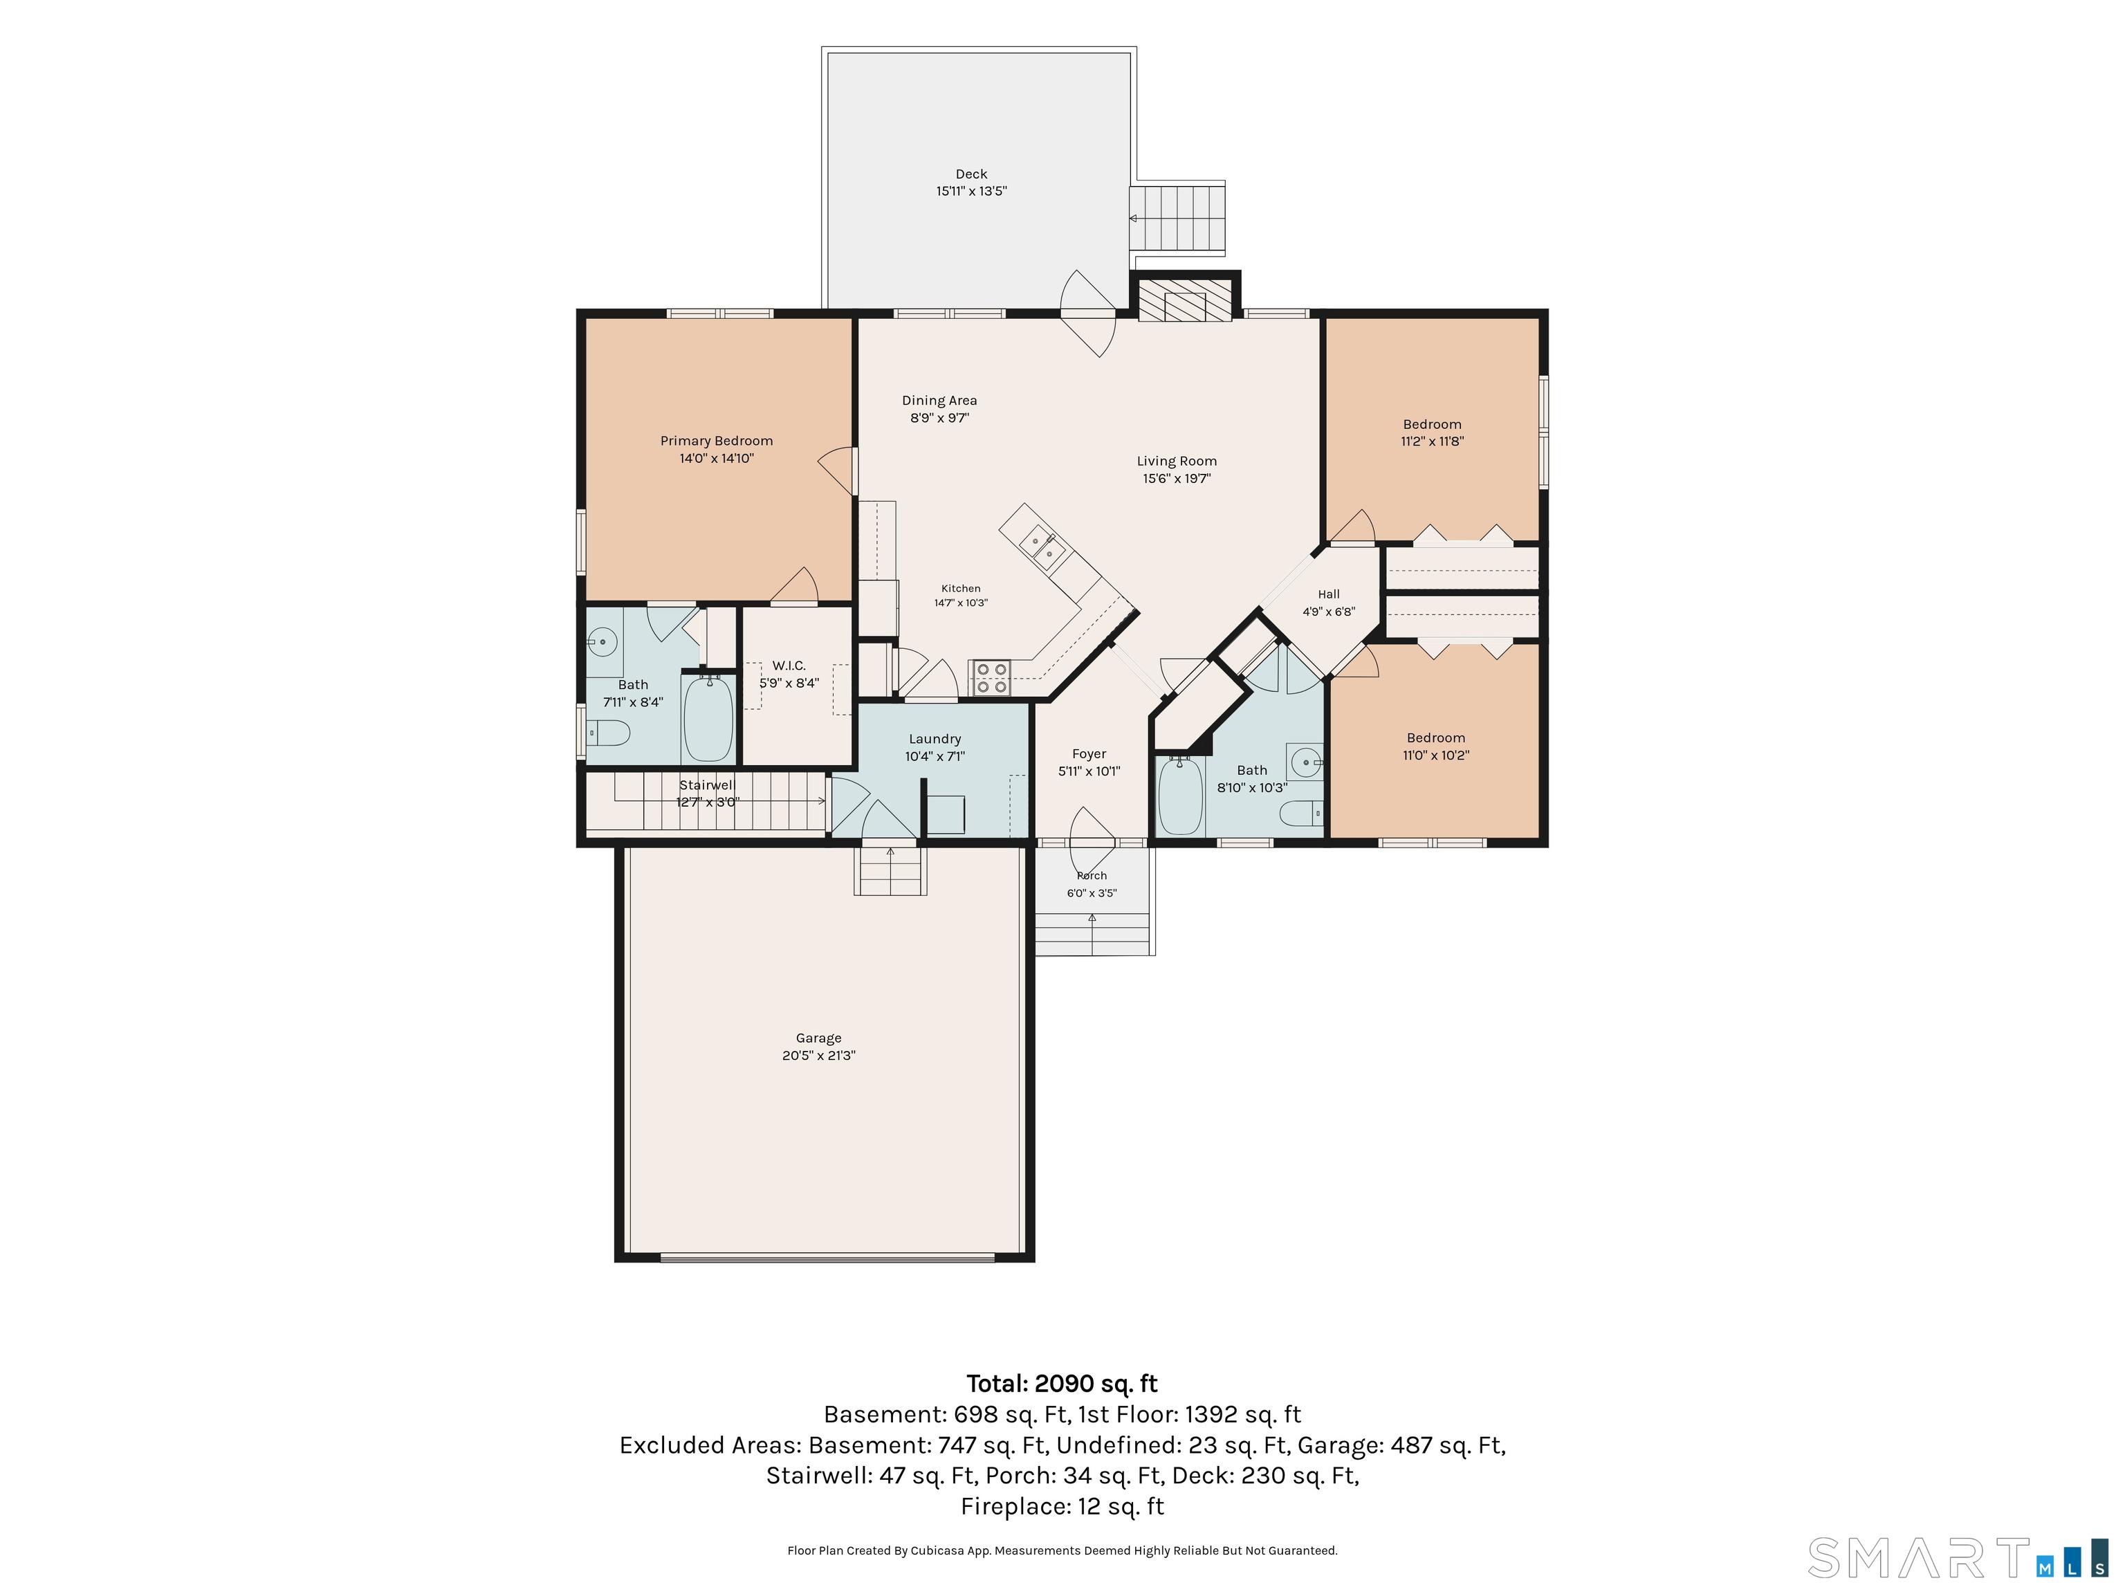
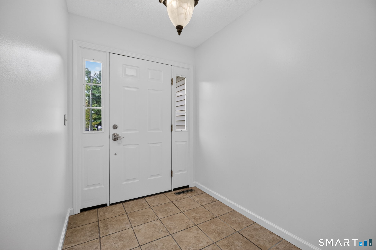
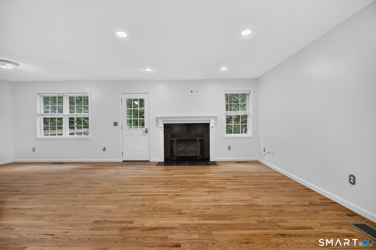
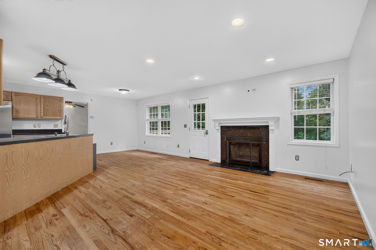
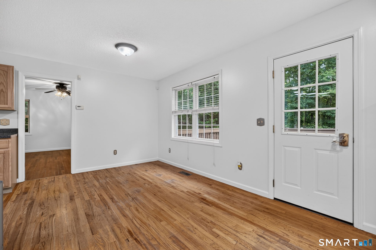
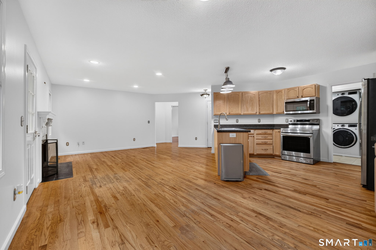
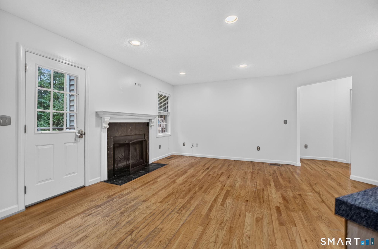
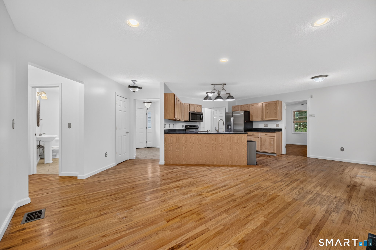
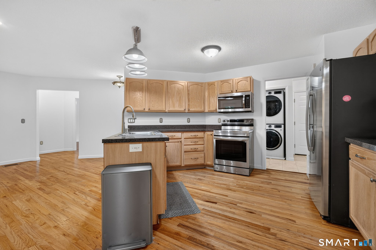
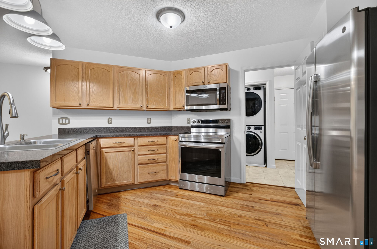
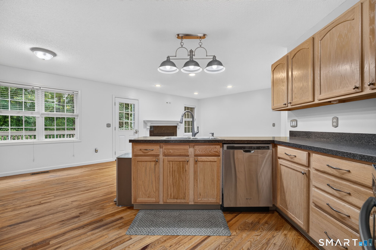
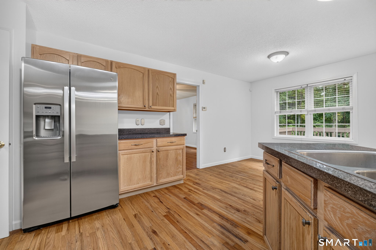
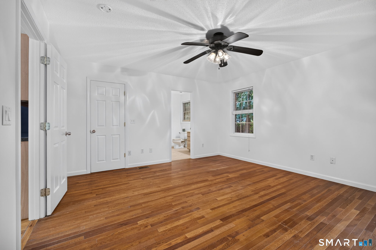
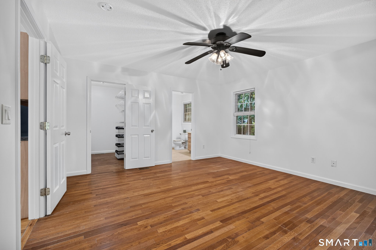
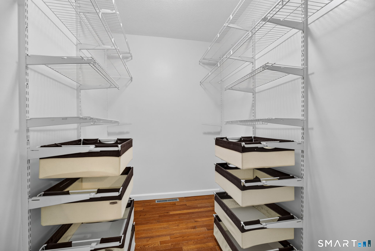
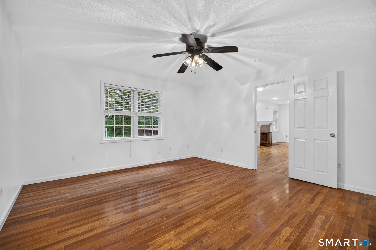
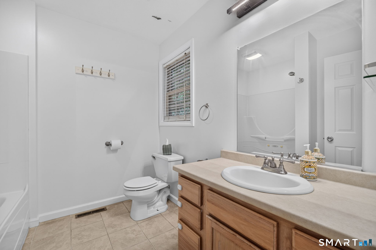
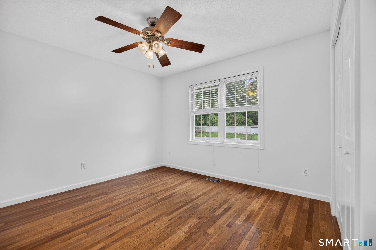
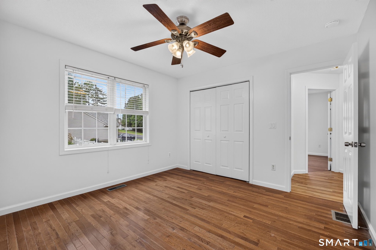
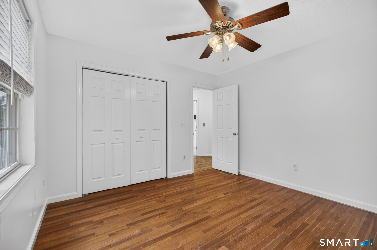
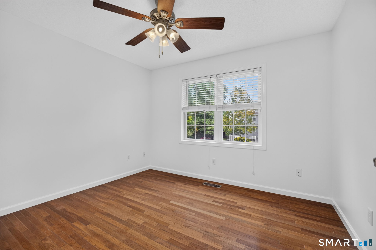
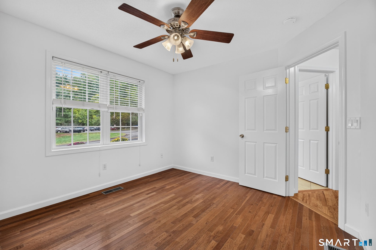
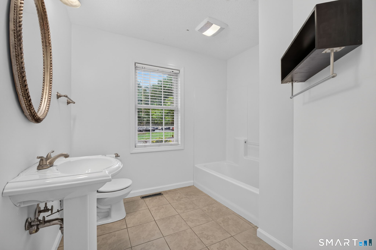
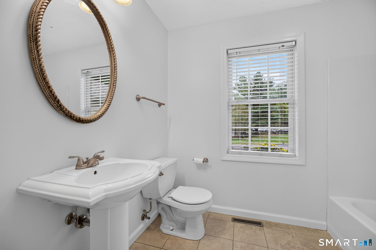
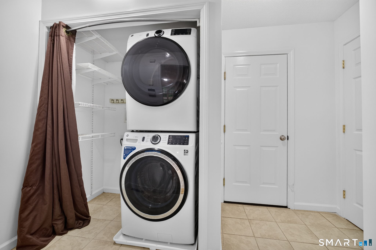
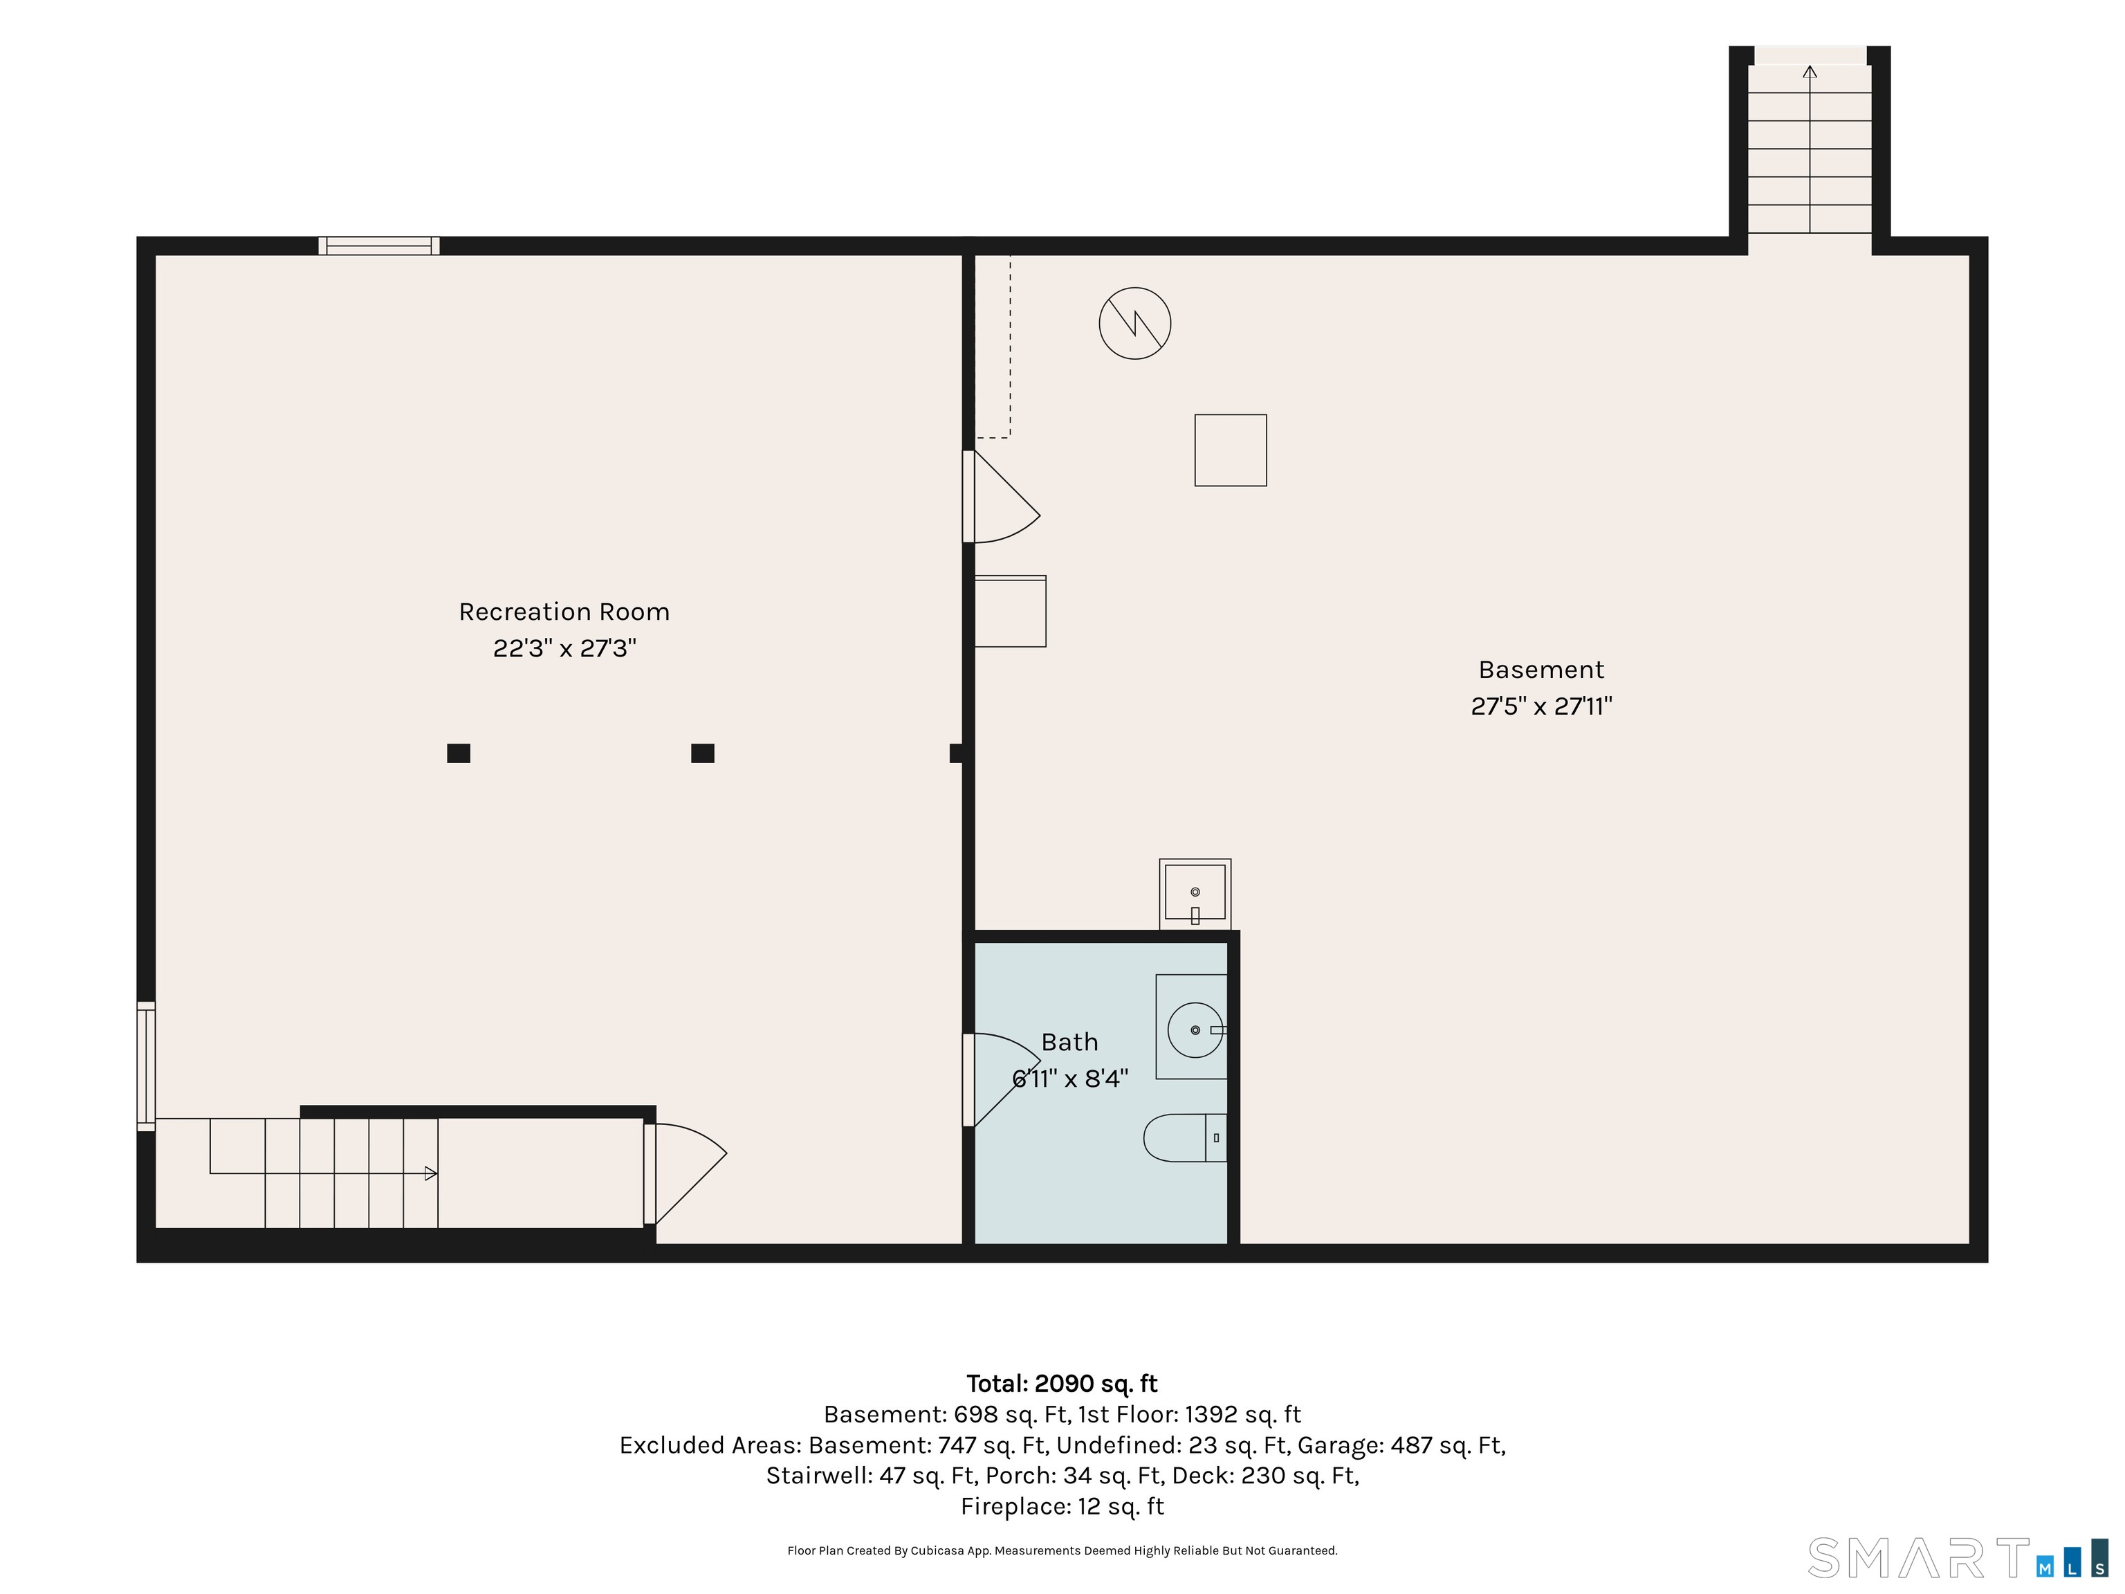
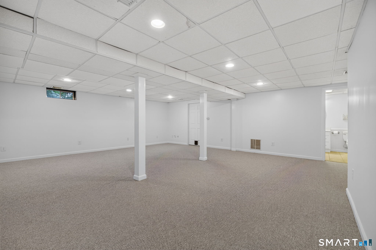
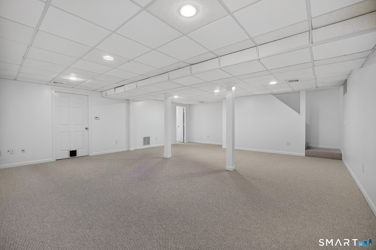
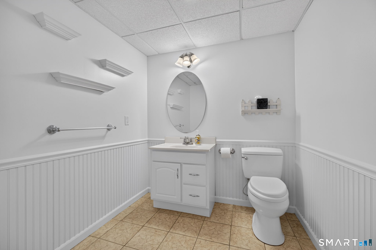
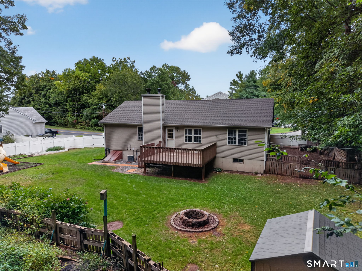
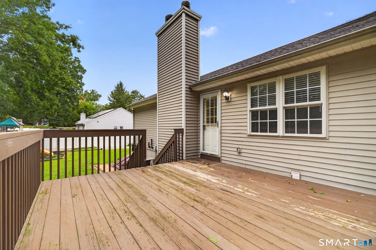
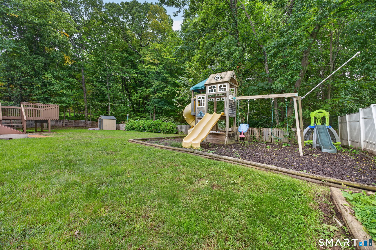
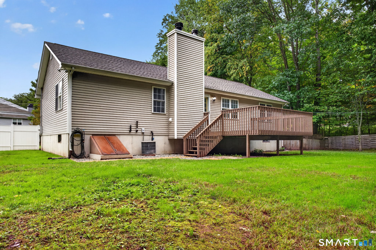
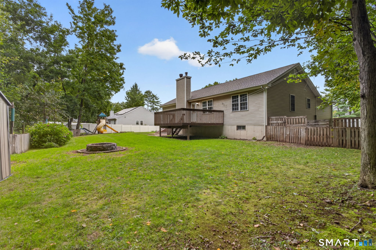
There's something about a ranch that makes life feel a little easier, and this contemporary Middletown home gives that idea room to breathe. Set on just over half an acre in the West End, this 3 bedroom, 2.5 bath home was designed for comfortable everyday living. Hardwood floors flow through the main level, where the kitchen, dining and living spaces open to one another and a wood-burning fireplace with granite surround creates a cozy gathering place. The kitchen features stainless steel appliances and plenty of room to cook while staying connected to it all. A split-bedroom design gives the primary suite its own sense of privacy, complete with a walk-in closet and private bath with jetted tub, while two additional bedrooms and a full bath are tucked on the opposite side of the home. Downstairs, the finished lower level with new carpeting and half bath offers flexible space for movie nights, a home office, gym or playroom. Outside, a large deck overlooks the flat, fully fenced backyard, where a playscape, shed and dedicated garden with raised beds leave plenty of room to play, plant and gather. Freshly painted throughout with central air, main-level laundry and an attached 2-car garage-all just minutes from downtown Middletown, shopping, dining and Routes 9 & 91.
| Listing Id: | 24210626 |
|---|---|
| List Price: | $425,000 |
| Property Type: | Single Family |
| Status: | Active |
| Bank Owned Property: | No |
| Beds Total: | 3 |
| Baths Full: | 2 |
| Baths Half: | 1 |
| Living Area Sqft Per Public Record: | 1,456 |
| Property Tax: | $8,443 |
| Acres: | 0.52 |
| Style: | Ranch |
| Direct Waterfront Yn: | No |
| City: | Middletown |
| County: | Middlesex |
| Postal Code: | 06457 |
| Year Built: | 2003 |
| Acres Source: | Public Records |
| Agent Owner Yn: | No |
| Appliances Included: | Oven/Range, Microwave, Refrigerator, Dishwasher, Washer, Dryer |
| Assessed Value: | $238,610 |
| Attic Description: | Access Via Hatch |
| Attic Yn: | Yes |
| Basement Description: | Yes |
| Basement Description: | Full,Interior Access,Partially Finished,Liveable Space |
| Baths Total: | 3 |
| Color: | Beige |
| Comp Only Manual Yn: | No |
| Cooling System: | Central Air |
| Current Price: | $425,000.00 |
| Directions: | East Street (Rt.217) to Ridgewood Road |
| Display Fair Market Value Yn: | No |
| Driveway Type: | Private, Paved |
| Elementary School: | Per Board of Ed |
| Energy Features: | Ridge Vents, Storm Doors, Thermopane Windows |
| Exterior Features: | Deck, Garden Area |
| Exterior Siding: | Vinyl Siding |
| Fireplaces Total: | 1 |
| Foundation Type: | Concrete |
| Fuel Tank Location: | In Basement |
| Garage & Parking: | Attached Garage, Paved, Off Street Parking, Driveway |
| Garages Number: | 2 |
| Heat Fuel Type: | Oil |
| Heat Type: | Hot Air |
| High School: | Middletown |
| Home Owner's Assocation: | No |
| Home Warranty Offered Yn: | No |
| Hot Water Description: | Oil, Domestic |
| Interior Features: | Open Floor Plan |
| Laundry Room Info: | Main Level |
| Laundry Room Location: | In mudroom on main level |
| Listing Contract Date: | 2026-10-02 |
| Lot Description: | Fence - Privacy, Fence - Full, Level Lot |
| Mil Rate Total: | $35.38 |
| Status: | Active |
| New Construction Type: | No/Resale |
| Occupied By: | Owner |
| Original List Price: | $425,000 |
| Parcel Number: | 2393288 |
| Parking Total Spaces: | 4 |
| Possession Availability: | Negotiable |
| Potential Short Sale: | No |
| Preferred Phone: | (860) 869-2148 |
| Price: | $425,000 |
| Radon Mitigation Air Ynu: | No |
| Radon Mitigation Water Ynu: | No |
| Roof Information: | Asphalt Shingle |
| Sewage System: | Public Sewer Connected |
| Sign Yn: | Yes |
| Sq Ft Est Heated Above Grade: | 1,456 |
| Sq Ft Total: | 1,456 |
| Swimming Pool Yn: | No |
| Tax Year: | July 2026-June 2027 |
| Total Rooms: | 5 |
| Under Agreement Yn: | No |
| Waterfront Description: | Not Applicable |
| Water Source: | Public Water Connected |
| Year Built Source: | Public Records |
| Zoning: | R-15 |
Listing Courtesy of: Coldwell Banker Realty
Listing Agent: Gina M Lavery
(860) 869-2148
Mortgage Calculator
© 2026 Smart MLS. All rights reserved. Information is deemed reliable but not guaranteed. MLS Disclaimer: Information deemed reliable but not guaranteed to be accurate.

Smart MLS Inc. data last updated on October 08, 2026 06:45 PM - ET
Property Last Updated: October 08, 2026 06:45 PM - ET
