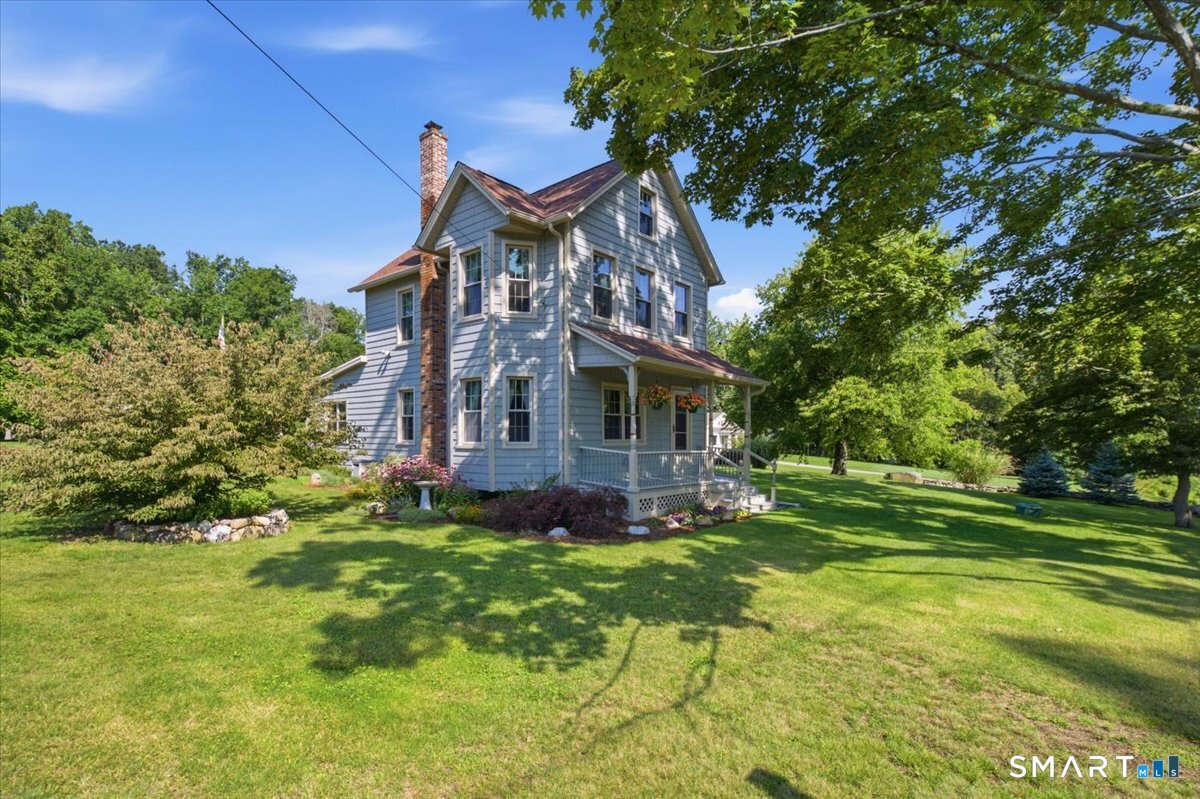
113 Mott Hill Road
East Hampton, CT 06424
$378,000
113 Mott Hill Rd represents the exceedingly rare combination of vintage charm, modern updates and an incredible location, all combined at an highly accessible price point. Built in 1918, this 3 bedroom farmhouse colonial features period millwork, a timeless front porch, ample built-ins, large bay windows and original hardwood floors throughout, all washed in sunlight throughout the day. The property has been lovingly updated with all major components and systems having been replaced in the recent past. Roof, windows, siding, septic, electric service and the bathroom are all done, eliminating obstacle and expense for decades to come. Efficiency is found with the first floor woodstove that heats the entire house (oil only used for hot water presently), a propane fired automatic standby generator and programmable thermostats. The walk up attic and level lot offer ample opportunity for expansion if needed. All located in an incredible setting: a level, open lot adorned with patios, sheds, sitting areas, a 300 year old maple tree, lush perennial gardens and manicured landscaping throughout. All combined with direct trail access to over 9000 acres of CT State Forest immediately abutting the lot, and a desirable East Hampton location, in close proximity to Lake Pocotopaug, highways and amenities.
| Listing Id: | 24196097 |
|---|---|
| List Price: | $369,900 |
| Close Price: | $378,000 |
| Close Date: | 2026-09-10 |
| Property Type: | Single Family |
| Status: | Closed |
| Bank Owned Property: | No |
| Beds Total: | 3 |
| Baths Full: | 1 |
| Living Area Sqft Per Public Record: | 1,272 |
| Property Tax: | $5,893 |
| Acres: | 1.51 |
| Style: | Colonial |
| Direct Waterfront Yn: | No |
| City: | East Hampton |
| County: | Middlesex |
| Postal Code: | 06424 |
| Year Built: | 1918 |
| Acceptable Financing: | FHA, VA, CHFA, USDA |
| Acres Source: | Public Records |
| Agent Owner Yn: | No |
| Appliances Included: | Oven/Range, Refrigerator |
| Assessed Value: | $148,390 |
| Attic Description: | Walk-up |
| Attic Yn: | Yes |
| Basement Description: | Yes |
| Basement Description: | Full,Unfinished,Full With Hatchway |
| Baths Total: | 1 |
| Color: | Grey |
| Comp Only Manual Yn: | No |
| Cooling System: | None |
| Current Price: | $378,000.00 |
| Date Cont To Show: | 2026-08-14T04:00:00 |
| Directions: | White Birch to Brewer to Mott Hill. See sign. |
| Display Fair Market Value Yn: | No |
| Elementary School: | Pboe |
| Energy Features: | Generator, Programmable Thermostat, Storm Doors, Thermopane Windows |
| Exterior Features: | Shed, Porch, Patio |
| Exterior Siding: | Vinyl Siding |
| Fireplaces Total: | 1 |
| Foundation Type: | Stone |
| Fuel Tank Location: | In Basement |
| Heat Fuel Type: | Oil |
| Heat Type: | Hot Water |
| High School: | Pboe |
| Home Automation: | Thermostat(s) |
| Home Owner's Assocation: | No |
| Home Warranty Offered Yn: | No |
| Hot Water Description: | Oil, 30 Gallon Tank |
| In Law Apartment: | No |
| Interior Features: | Cable - Available |
| Laundry Room Info: | Lower Level |
| Laundry Room Location: | Basement |
| Listing Contract Date: | 2026-08-01 |
| Lot Description: | Lightly Wooded, Borders Open Space, Level Lot |
| Mil Rate Total: | $39.71 |
| Status: | Closed |
| Nearby Amenities: | Lake |
| New Construction Type: | No/Resale |
| Occupied By: | Owner |
| Original List Price: | $369,900 |
| Parcel Number: | 980927 |
| Pending Date: | 2026-09-12 |
| Possession Availability: | Immediate |
| Potential Short Sale: | No |
| Preferred Phone: | (860) 209-6836 |
| Price: | $378,000 |
| Radon Mitigation Air Ynu: | No |
| Radon Mitigation Water Ynu: | No |
| Roof Information: | Asphalt Shingle |
| Sewage System: | Septic |
| Sign Yn: | Yes |
| Sq Ft Est Heated Above Grade: | 1,272 |
| Sq Ft Total: | 1,272 |
| Swimming Pool Yn: | No |
| Tax Year: | July 2025-June 2026 |
| Total Rooms: | 5 |
| Under Agreement Yn: | No |
| Waterfront Description: | Not Applicable |
| Water Source: | Private Well |
| Year Built Source: | Public Records |
| Zoning: | R-3 |
Listing Courtesy of: Coldwell Banker Realty
Listing Agent: Craig Webb
(860) 209-6836
Mortgage Calculator
© 2026 Smart MLS. All rights reserved. Information is deemed reliable but not guaranteed. MLS Disclaimer: Information deemed reliable but not guaranteed to be accurate.

Smart MLS Inc. data last updated on October 08, 2026 06:45 PM - ET
Property Last Updated: October 08, 2026 06:45 PM - ET
