112 River Road
Essex, CT 06426
$1,050,000
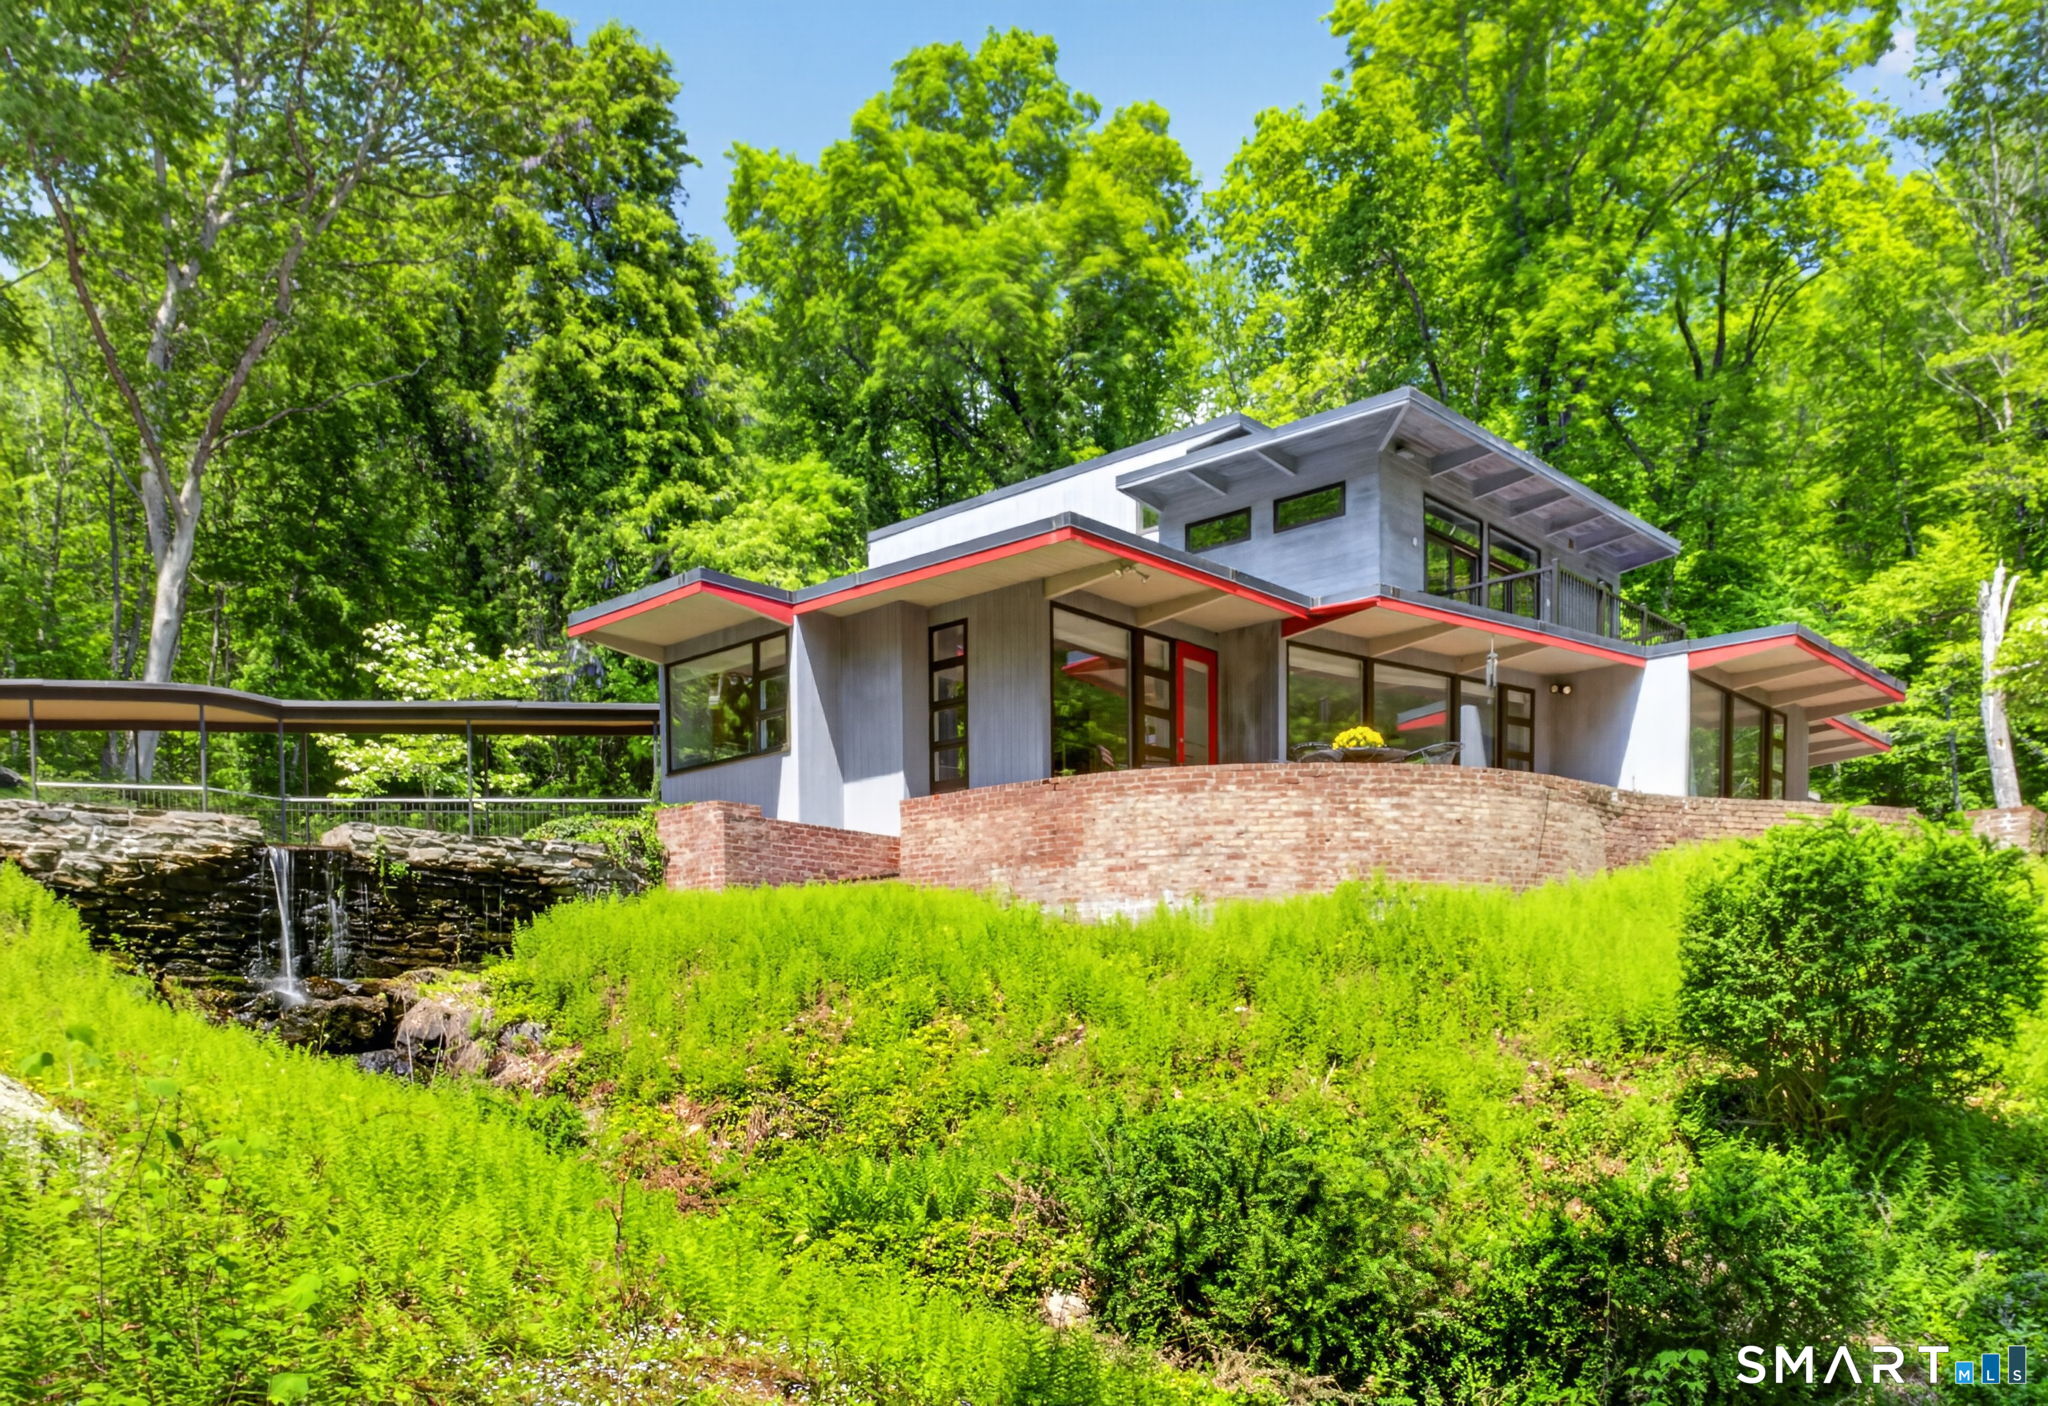
A remarkable blend of architecture, nature, and modern comfort, this modernist custom home offers a living experience unlike any other. Nestled within a private and serene setting, the property is surrounded by natural beauty, where meandering streams feed a tranquil pond that spills into a cascading waterfall before winding through the marshlands toward the Connecticut River. The setting is both peaceful and inspiring, with gorgeous water views enhancing the landscape. The approach to the home is an experience. A charming, covered bridge connects the detached two-car garage to the main residence, crossing over the stream and pond below. The property reflects thoughtful design and a deep connection to its natural surroundings. Extensively renovated over the years, the home combines artistic character with modern efficiency. Recent updates include a brand-new Viessmann boiler, freshly painted exterior, newly paved driveway completed in 2024, new IPE upper deck, and a septic system replacement in 2010. Radiant heated floors provide year-round comfort, while the beautifully renovated kitchen and baths showcase quality craftsmanship and timeless design. The sun-filled main level offers an open and inviting floor plan ideal for both everyday living and entertainment. The dining area, with its wall of windows, provides stunning year-round river views. The primary suite serves as a private retreat with a stunning spa-inspired bathroom featuring distinctive fixtures & finishes.
| Listing Id: | 24062033 |
|---|---|
| List Price: | $1,150,000 |
| Close Price: | $1,050,000 |
| Close Date: | 2026-09-30 |
| Property Type: | Single Family |
| Status: | Closed |
| Bank Owned Property: | No |
| Beds Total: | 2 |
| Baths Full: | 2 |
| Baths Half: | 1 |
| Living Area Sqft Per Public Record: | 3,395 |
| Property Tax: | $8,303 |
| Acres: | 3.34 |
| Style: | Contemporary,Other |
| Direct Waterfront Yn: | No |
| City: | Essex |
| County: | Middlesex |
| Postal Code: | 06426 |
| Year Built: | 1951 |
| Acres Source: | Public Records |
| Agent Owner Yn: | No |
| Appliances Included: | Dishwasher, Dryer, Gas Cooktop, Microwave, Refrigerator, Range Hood, Wall Oven, Washer |
| Assessed Value: | $431,100 |
| Attic Yn: | No |
| Basement Description: | No |
| Basement Description: | None |
| Baths Total: | 3 |
| Color: | Blue |
| Comp Only Manual Yn: | No |
| Cooling System: | Ceiling Fans, Central Air |
| Current Price: | $1,050,000.00 |
| Date Cont To Show: | 2026-08-20T04:00:00 |
| Directions: | Route 9 north or south to Exit 3 to West Ave. Left on Grove, left on N. Main which turns into River Road. #112 is on left. |
| Display Fair Market Value Yn: | No |
| Elementary School: | Essex |
| Encumbrances Restrictions: | Easements |
| Energy Features: | Passive Solar, Thermopane Windows |
| Expected Active Date: | 2026-06-27 |
| Exterior Features: | Deck, Gutters, Lighting, Stone Wall, Patio |
| Exterior Siding: | Cedar |
| Fireplaces Total: | 2 |
| Flood Zone Yn: | No |
| Foundation Type: | Concrete |
| Fuel Tank Location: | Above Ground |
| Garage & Parking: | Detached Garage |
| Garages Number: | 2 |
| Heat Fuel Type: | Propane |
| Heat Type: | Hot Air, Radiant |
| High School: | Regional District 4 |
| Home Owner's Assocation: | No |
| Home Warranty Offered Yn: | No |
| Hot Water Description: | Propane, Domestic |
| In Law Apartment: | No |
| Interior Features: | Cable - Available, Auto Garage Door Opener, Open Floor Plan, Security System |
| Laundry Room Info: | Main Level |
| Laundry Room Location: | First Floor |
| Listing Contract Date: | 2026-06-24 |
| Lot Description: | Secluded, Some Wetlands, Lightly Wooded, Sloping Lot, Water View |
| Middle Jr High School: | PBOE |
| Mil Rate Total: | $19.26 |
| Status: | Closed |
| Nearby Amenities: | Library, Park, Playground/Tot Lot, Shopping/Mall, Tennis Courts |
| New Construction Type: | No/Resale |
| Occupied By: | Owner |
| Original List Price: | $1,150,000 |
| Parcel Number: | 987228 |
| Parking Total Spaces: | 2 |
| Pending Date: | 2026-08-29 |
| Possession Availability: | Negotiable |
| Potential Short Sale: | No |
| Preferred Phone: | (203) 671-2155 |
| Price: | $1,050,000 |
| Radon Mitigation Air Ynu: | Yes |
| Radon Mitigation Water Ynu: | No |
| Remarks Public Addendum: | One of the home's most impressive spaces is the expansive great room, highlighted by 12-foot ceilings, a dramatic stone fireplace, extensive built-ins, and abundant natural light from north-facing wall to wall windows. Whether used as an artist's studio, gallery, music room, or gathering space, this room offers exceptional flexibility and character. The upper level features an additional generously sized bedroom, including a private ensuite bath and access to a beautiful Ipe deck overlooking the property's natural landscape. An additional space on the third floor provides endless possibilities for a home office, reading nook, creative studio, or guest accommodation. For buyers seeking a home that transcends the ordinary, this architectural gem delivers. Rich in design, surrounded by nature, and thoughtfully updated for today's lifestyle, it is a rare opportunity to own a residence that is every bit as inspiring as it is functional. Close to everything Essex village and the CT River Valley has to offer. |
| Roof Information: | Fiberglass Shingle, Flat |
| Sewage System: | Septic |
| Sign Yn: | Yes |
| Sq Ft Description: | Per Town records |
| Sq Ft Est Heated Above Grade: | 3,278 |
| Sq Ft Total: | 3,278 |
| Swimming Pool Yn: | No |
| Tax Year: | July 2026-June 2027 |
| Total Rooms: | 6 |
| Under Agreement Yn: | No |
| Waterfront Description: | View |
| Water Source: | Private Well |
| Year Built Source: | Public Records |
| Zoning: | RRR |
Listing Courtesy of: Compass Connecticut, LLC
Listing Agent: Gigi Giordano
(203) 671-2155
Mortgage Calculator
© 2026 Smart MLS. All rights reserved. Information is deemed reliable but not guaranteed. MLS Disclaimer: Information deemed reliable but not guaranteed to be accurate.

Smart MLS Inc. data last updated on October 08, 2026 06:45 PM - ET
Property Last Updated: October 08, 2026 06:45 PM - ET
