112 Harbor Parkway
Clinton, CT 06413
$699,900
Open Houses
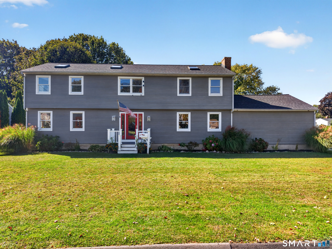
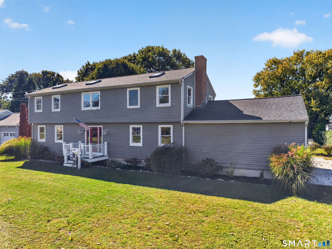
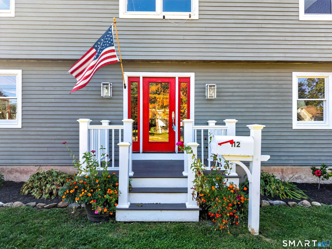
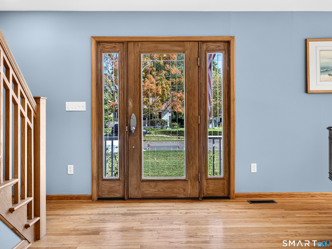
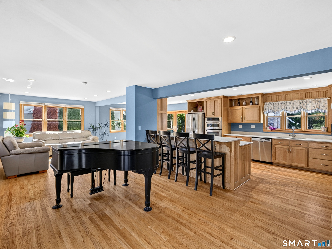
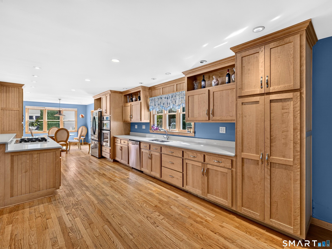
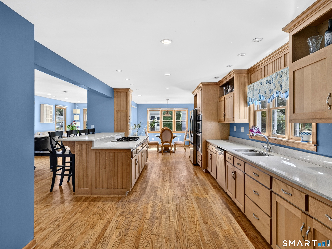
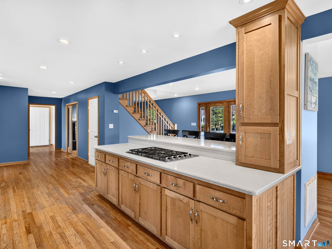
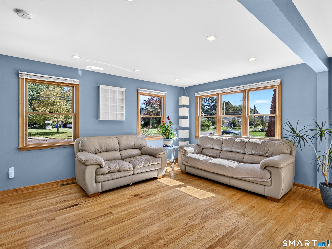
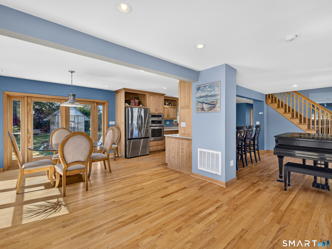
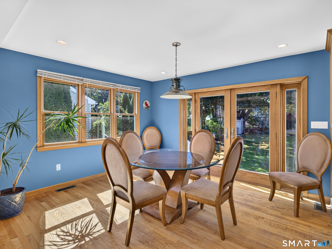
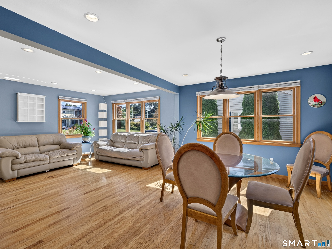
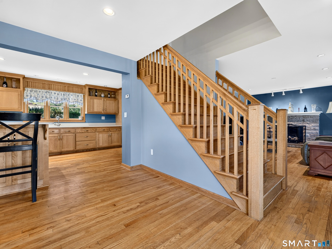
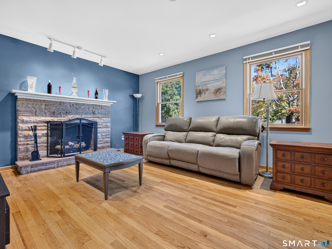
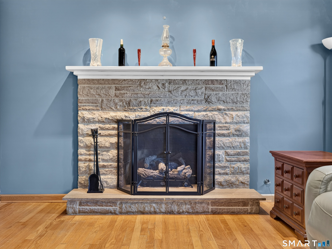
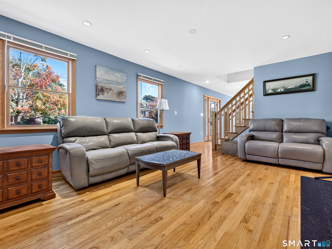
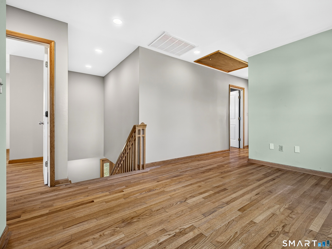
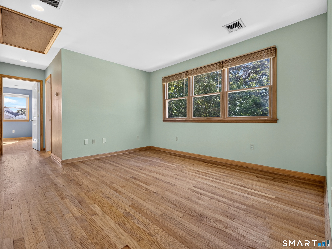
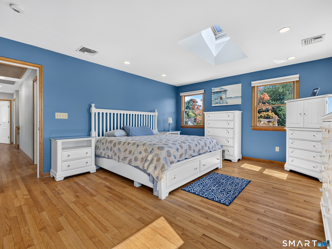
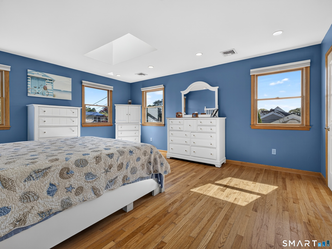
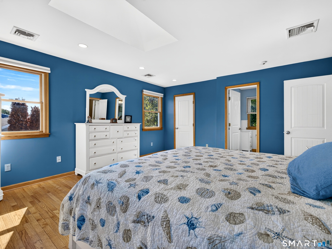
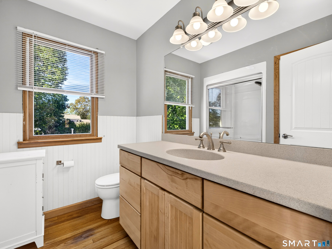
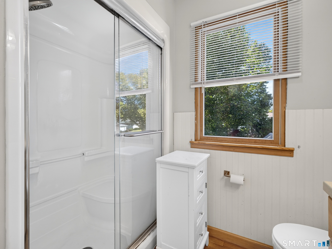
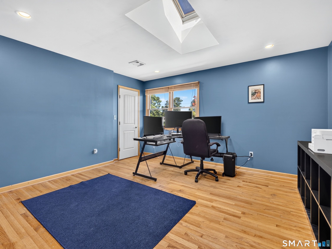
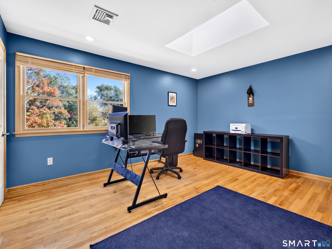
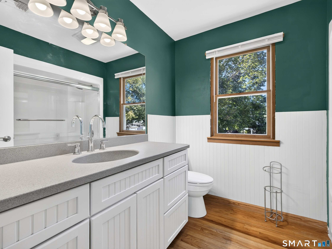
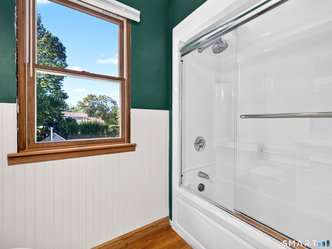
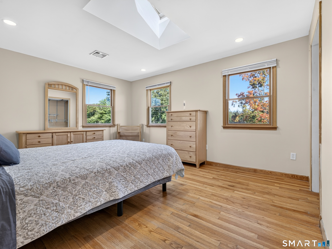
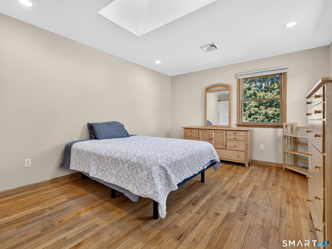
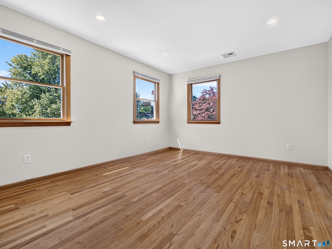
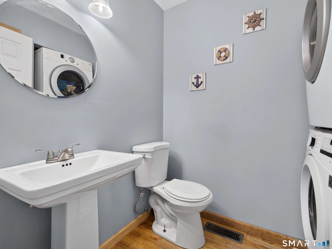
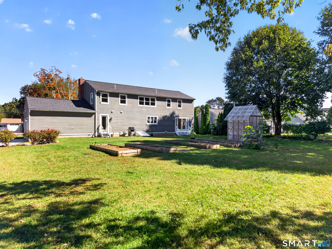
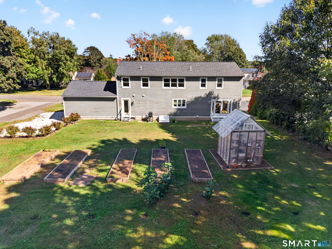
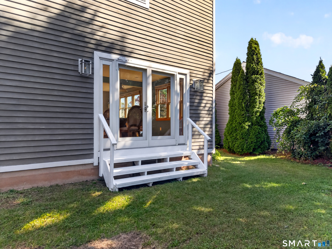
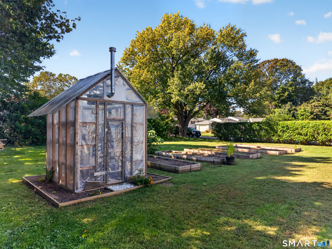
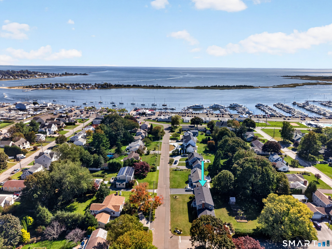
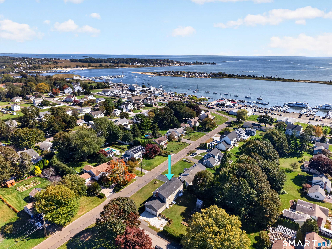
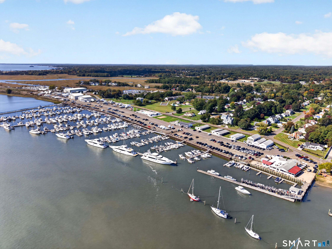
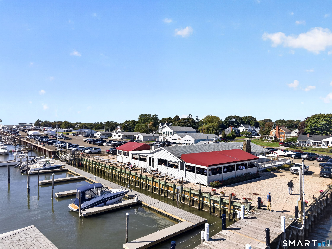
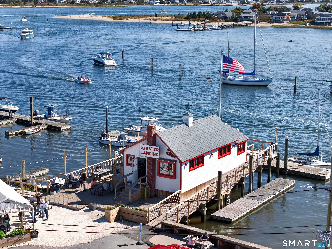
Welcome to 112 Harbor Parkway, an exciting opportunity in Clinton's sought-after harbor neighborhood! With 2,620 sq ft, four generous bedrooms, and an expansive open layout, this home delivers a combination of space and coastal lifestyle that's hard to find. Just moments from marinas, waterfront dining at Aqua restaurant and Lobster Landing, this spacious home sits on a level .35-acre lot with no flood insurance required. Hardwood floors, abundant windows, and skylights fill the interior with warmth and natural light. At the heart of the home, a generous kitchen with a large center island and breakfast bar flows into dining and gathering spaces, offering plenty of room to host, relax, and enjoy everyday life. A separate living room with a fireplace adds a cozy retreat. Upstairs, the full master en-suite features a spacious walk-in closet, complemented by three additional sizable bedrooms and a broad landing with flexible space. An attached two-car garage, full unfinished basement, and first-floor laundry add convenience, while a three-year-old roof and one-year-old on-demand boiler and hot-water system provide valuable updates. Raised garden beds and a greenhouse complement the spacious yard, ready for your vision of an outdoor retreat. Offered at $699,900, this is a standout opportunity to enjoy substantial living space in one of Clinton's most desirable coastal settings!
| Listing Id: | 24212461 |
|---|---|
| List Price: | $699,900 |
| Property Type: | Single Family |
| Status: | Coming Soon |
| Bank Owned Property: | No |
| Beds Total: | 4 |
| Baths Full: | 2 |
| Baths Half: | 1 |
| Living Area Sqft Per Public Record: | 2,620 |
| Property Tax: | $9,670 |
| Acres: | 0.35 |
| Style: | Colonial |
| Direct Waterfront Yn: | No |
| City: | Clinton |
| County: | Middlesex |
| Postal Code: | 06413 |
| Year Built: | 1962 |
| Acceptable Financing: | CHFA |
| Acres Source: | Public Records |
| Agent Owner Yn: | No |
| Appliances Included: | Gas Cooktop, Microwave, Refrigerator, Dishwasher, Washer, Dryer |
| Assessed Value: | $434,800 |
| Attic Description: | Access Via Hatch |
| Attic Yn: | Yes |
| Basement Description: | Yes |
| Basement Description: | Full,Unfinished,Sump Pump,Interior Access,Full With Hatchway |
| Baths Total: | 3 |
| Color: | Blue |
| Comp Only Manual Yn: | No |
| Cooling System: | Ceiling Fans, Central Air, Zoned |
| Current Price: | $699,900.00 |
| Directions: | GPS Friendly |
| Display Fair Market Value Yn: | No |
| Driveway Type: | Crushed Stone |
| Elementary School: | Lewin G. Joel |
| Energy Features: | Fireplace Insert, Programmable Thermostat, Thermopane Windows |
| Expected Active Date: | 2026-10-09 |
| Exterior Features: | Garden Area |
| Exterior Siding: | Clapboard, Wood |
| Fireplaces Total: | 1 |
| Flood Zone Yn: | No |
| Foundation Type: | Concrete |
| Garage & Parking: | Attached Garage, Off Street Parking, Driveway |
| Garages Number: | 2 |
| Heat Fuel Type: | Natural Gas |
| Heat Type: | Hot Water |
| High School: | Morgan |
| Home Owner's Assocation: | No |
| Home Warranty Offered Yn: | No |
| Hot Water Description: | Natural Gas, Tankless Hotwater |
| In Law Apartment: | No |
| Interior Features: | Auto Garage Door Opener, Cable - Pre-wired, Open Floor Plan |
| Laundry Room Info: | Main Level |
| Laundry Room Location: | Half Bath |
| Listing Contract Date: | 2026-10-06 |
| Lot Description: | Corner Lot, Level Lot, Cleared |
| Middle Jr High School: | Jared Eliot |
| Mil Rate Total: | $22.24 |
| Status: | Coming Soon |
| Nearby Amenities: | Golf Course, Library, Medical Facilities, Shopping/Mall |
| New Construction Type: | No/Resale |
| Occupied By: | Owner |
| Original List Price: | $699,900 |
| Parcel Number: | 947677 |
| Parking Total Spaces: | 5 |
| Possession Availability: | Negotiable |
| Potential Short Sale: | No |
| Preferred Phone: | (860) 227-5277 |
| Price: | $699,900 |
| Radon Mitigation Air Ynu: | No |
| Radon Mitigation Water Ynu: | No |
| Roof Information: | Asphalt Shingle |
| Rooms Additional: | Laundry Room |
| Sewage System: | Septic |
| Sign Yn: | Yes |
| Sq Ft Est Heated Above Grade: | 2,620 |
| Sq Ft Total: | 2,620 |
| Swimming Pool Yn: | No |
| Tax Year: | July 2026-June 2027 |
| Total Rooms: | 10 |
| Under Agreement Yn: | No |
| Waterfront Description: | Walk to Water |
| Water Source: | Public Water Connected |
| Year Built Source: | Public Records |
| Zoning: | R-10 |
Listing Courtesy of: William Raveis Real Estate
Listing Agent: Dylan Walter
(860) 227-5277
Mortgage Calculator
© 2026 Smart MLS. All rights reserved. Information is deemed reliable but not guaranteed. MLS Disclaimer: Information deemed reliable but not guaranteed to be accurate.

Smart MLS Inc. data last updated on October 08, 2026 06:45 PM - ET
Property Last Updated: October 08, 2026 06:45 PM - ET
