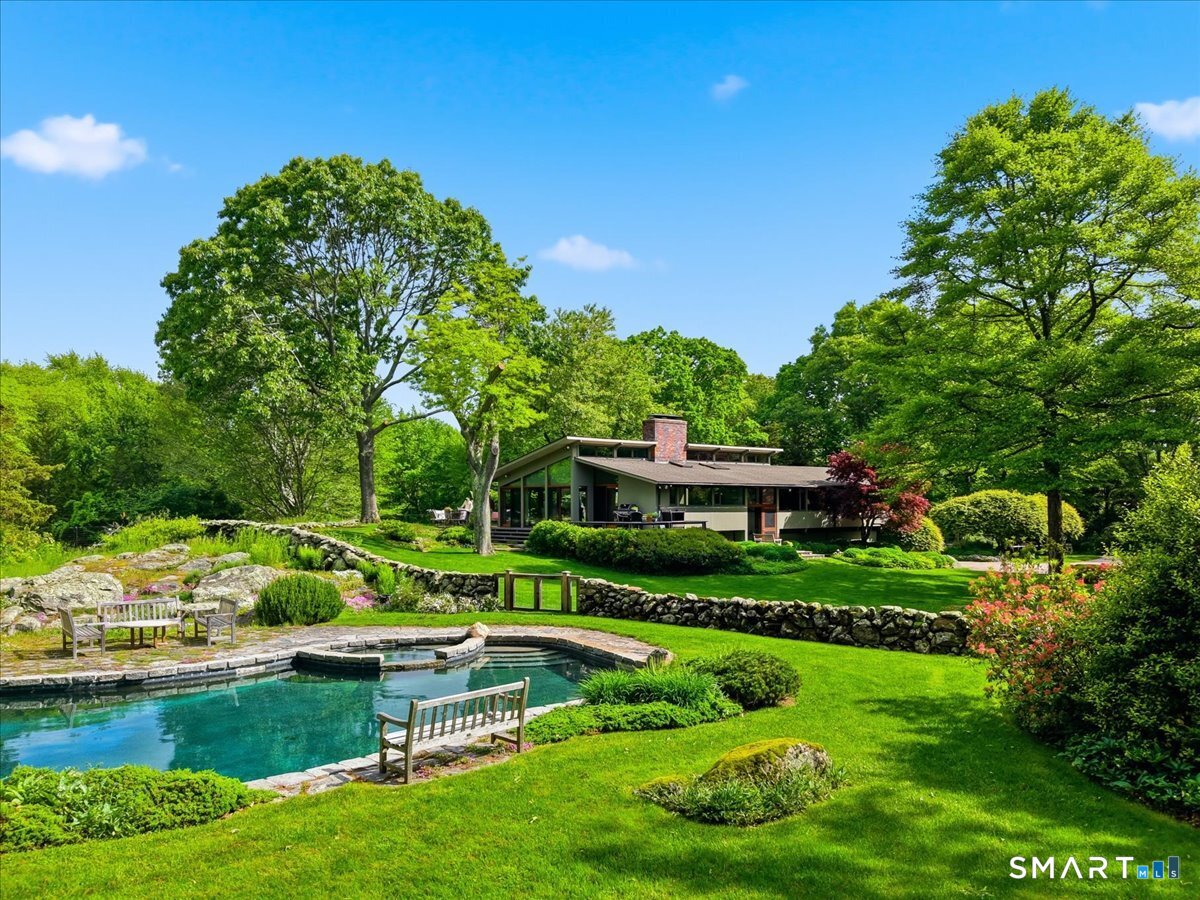
111 Tipping Rock Road
Stonington, CT 06378
$2,650,000 - Stonington Borough
Spectacular contemporary on secluded 3+ acre setting within walking distance of Stonington Village. Beautiful solid hardwoods throughout, with generous windows and sliders that offer beautiful views of the surrounding landscaped gardens, pool/spa, and pond. Superior construction, expertly maintained. A private, idyllic setting with easy access to one of New England's most charming seaside villages.
| Listing Id: | 24168358 |
|---|---|
| List Price: | $2,800,000 |
| Close Price: | $2,650,000 |
| Close Date: | 2026-10-01 |
| Property Type: | Single Family |
| Status: | Closed |
| Bank Owned Property: | No |
| Beds Total: | 3 |
| Baths Full: | 3 |
| Living Area Sqft Per Public Record: | 3,198 |
| Hoa Fee Amount: | 200.0 |
| Property Tax: | $12,361 |
| Acres: | 3.25 |
| Style: | Contemporary |
| Direct Waterfront Yn: | No |
| City: | Stonington |
| Neighborhood: | Stonington Borough |
| County: | New London |
| Postal Code: | 06378 |
| Year Built: | 1973 |
| Acres Source: | Public Records |
| Agent Owner Yn: | No |
| Appliances Included: | Electric Cooktop, Microwave, Refrigerator, Dishwasher, Washer, Dryer |
| Assessed Value: | $624,300 |
| Association Fee Includes: | Road Maintenance |
| Attic Description: | Access Via Hatch |
| Attic Yn: | Yes |
| Basement Description: | Yes |
| Basement Description: | Full,Heated,Sump Pump,Garage Access,Partially Finished,Liveable Space,Full With Walk-Out |
| Baths Total: | 3 |
| Color: | Natural, Grey |
| Comp Only Manual Yn: | No |
| Cooling System: | Central Air |
| Current Price: | $2,650,000.00 |
| Date Cont To Show: | 2026-07-08T04:00:00 |
| Directions: | I-95 to Exit 91. South on North Main St. to Tipping Rock Road. 111 is located on the left, across from the pond |
| Display Fair Market Value Yn: | Yes |
| Driveway Type: | Private |
| Elementary School: | Deans Mill |
| Expected Active Date: | 2026-06-10 |
| Exterior Features: | Shed, Deck, Garden Area, Stone Wall |
| Exterior Siding: | Wood |
| Fireplaces Total: | 2 |
| Flood Zone Yn: | No |
| Foundation Type: | Concrete |
| Fuel Tank Location: | Above Ground |
| Garage & Parking: | Attached Garage, Driveway |
| Garages Number: | 2 |
| Heat Fuel Type: | Propane |
| Heat Type: | Baseboard |
| High School: | Stonington |
| Hoa Fee Frequency: | Annually |
| Home Owner's Assocation: | Yes |
| Home Warranty Offered Yn: | No |
| Hot Water Description: | Electric, Tankless Hotwater |
| In Law Access: | Lower Level |
| In Law Apartment: | Possible |
| Interior Features: | Auto Garage Door Opener, Security System |
| Laundry Room Location: | In Second full bath, main floor |
| Listing Contract Date: | 2026-06-04 |
| Lot Description: | Secluded, Treed, Sloping Lot |
| Middle Jr High School: | Mystic |
| Mil Rate Total: | $19.80 |
| Status: | Closed |
| Nearby Amenities: | Health Club, Library, Paddle Tennis, Park, Playground/Tot Lot, Private School(s), Tennis Courts |
| New Construction Type: | No/Resale |
| Occupied By: | Owner |
| Original List Price: | $2,800,000 |
| Parcel Number: | 2074495 |
| Parking Total Spaces: | 6 |
| Pending Date: | 2026-08-13 |
| Pool Description: | Gunite, Heated, In Ground Pool |
| Possession Availability: | TBD |
| Potential Short Sale: | No |
| Preferred Phone: | (909) 717-0509 |
| Price: | $2,650,000 |
| Radon Mitigation Air Ynu: | No |
| Radon Mitigation Water Ynu: | No |
| Remarks Public Addendum: | Finest building materials throughout, including mahogany woodwork and floors and Runtal baseboard heating elements. Extensive irrigation system with pop-up sprinklers. Property Survey Available. Updates include new furnace (2023), all pool equipment, appliances, water filtration system, ductless A/C in primary bedroom, exterior paint. Main floor has primary en-suite bedroom and a second bedroom with closet (currently used as a study), as well as a third, generous sized room (no closet) that could be converted to a bedroom. The two smaller rooms share a full bath. There is a guest bedroom, bath, and den with fireplace on the lower level. |
| Roof Information: | Shingle |
| Rooms Additional: | Mud Room |
| Sewage System: | Septic |
| Sign Yn: | No |
| Special Association Assessment: | No |
| Sq Ft Description: | Total Heated Square Footage: 3198 |
| Sq Ft Est Heated Above Grade: | 2,262 |
| Sq Ft Est Heated Below Grade: | 936 |
| Sq Ft Total: | 3,198 |
| Swimming Pool Yn: | Yes |
| Tax Year: | July 2026-June 2027 |
| Total Rooms: | 7 |
| Under Agreement Yn: | No |
| Waterfront Description: | Walk to Water |
| Water Source: | Private Well |
| Year Built Source: | Public Records |
| Zoning: | RR-80 |
Listing Courtesy of: Berkshire Hathaway NE Prop.
Listing Agent: Laurie Cameron
(909) 717-0509
Mortgage Calculator
© 2026 Smart MLS. All rights reserved. Information is deemed reliable but not guaranteed. MLS Disclaimer: Information deemed reliable but not guaranteed to be accurate.

Smart MLS Inc. data last updated on October 08, 2026 06:51 PM - ET
Property Last Updated: October 08, 2026 06:51 PM - ET
