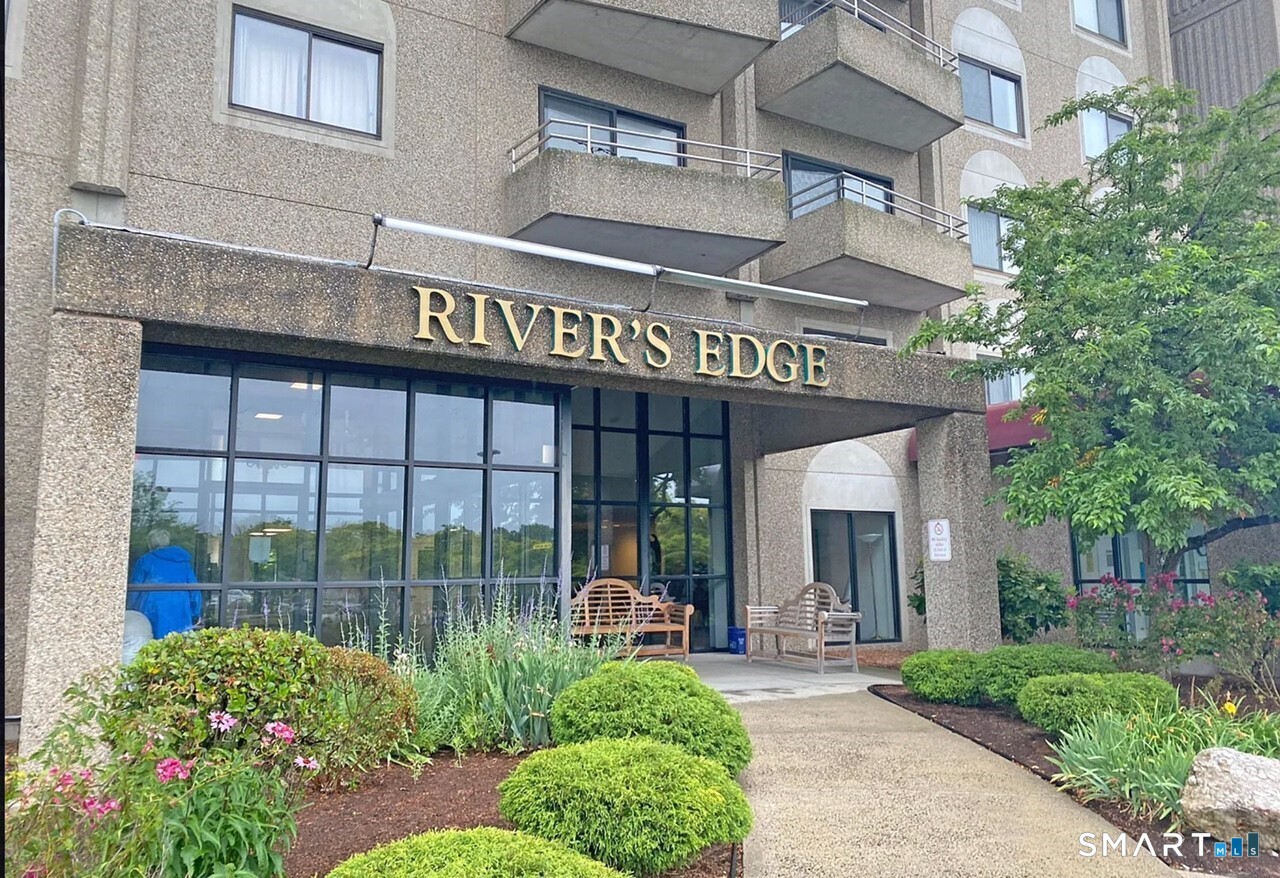
111 Dekoven Drive, #609
Middletown, CT 06457
$227,000
Come see this beautiful freshly painted two bedroom, 2 bath remodeled unit which has Corian countertops and white cabinetry for a bright and light kitchen. All kitchen appliances are stainless steel and the flooring is tile. Walk into the dining room/living room with tile flooring and overhead fan to the slider for some extra views of the CT. River! Both bedrooms have Bamboo wood flooring with large windows and closets. The washer and dryer are in the unit. The HOA covers heat, hot water, water and sewer, air conditioning, trash, heated indoor pool, fitness room, community room, plowing, renovated elevator and ground maintenance. The fob opens the pool, fitness, storage and community room to enter. Each unit has it's own storage in the basement of this complex. It's close to Middlesex Hospital, Wesleyan University, Tates (riverfront restaurant) and downtown Middletown with shops and restaurants.
| Listing Id: | 24184158 |
|---|---|
| List Price: | $229,900 |
| Close Price: | $227,000 |
| Close Date: | 2026-09-24 |
| Property Type: | Condo |
| Property Sub Type: | Condominium |
| Status: | Closed |
| Bank Owned Property: | No |
| Beds Total: | 2 |
| Baths Full: | 2 |
| Living Area Sqft Per Public Record: | 1,015 |
| Hoa Fee Amount: | 700.0 |
| Property Tax: | $4,548 |
| Style: | Ranch,High Rise |
| Direct Waterfront Yn: | No |
| City: | Middletown |
| County: | Middlesex |
| Postal Code: | 06457 |
| Year Built: | 1989 |
| Unit On Floor Number: | 6 |
| Total Number Of Units: | 102 |
| Agent Owner Yn: | No |
| Appliances Included: | Oven/Range, Microwave, Refrigerator, Dishwasher, Washer, Dryer |
| Assessed Value: | $116,920 |
| Association Amenities: | Elevator, Exercise Room/Health Club, Guest Parking, Pool |
| Association Fee Includes: | Grounds Maintenance, Trash Pickup, Snow Removal, Heat, Air Conditioning, Water, Sewer, Property Management, Pool Service |
| Attic Yn: | No |
| Basement Description: | Yes |
| Basement Description: | Partial,Shared Basement,Storage,Concrete Floor |
| Baths Total: | 2 |
| Color: | brick |
| Complex: | River's Edge |
| Comp Only Manual Yn: | No |
| Cooling System: | Central Air |
| Current Price: | $227,000.00 |
| Date Cont To Show: | 2026-07-31T04:00:00 |
| Directions: | Dekoven Drive - park in the Visitor section (V) lower level |
| Display Fair Market Value Yn: | Yes |
| Elementary School: | Per Board of Ed |
| Elevation Certificate Yn: | No |
| End Unit Yn: | No |
| Exterior Siding: | Cement Block |
| Flood Zone Yn: | Yes |
| Garage & Parking: | Assigned Parking |
| Heat Fuel Type: | Natural Gas |
| Heat Type: | Hot Air |
| High School: | Per Board of Ed |
| Hoa Fee Frequency: | Monthly |
| Home Owner's Assocation: | Yes |
| Home Warranty Offered Yn: | No |
| Hot Water Description: | Other, 30 Gallon Tank |
| Laundry Room Info: | Main Level |
| Laundry Room Location: | Laundry in unit |
| Levels In Unit: | 1 |
| Listing Contract Date: | 2026-06-17 |
| Lot Description: | City Views |
| Mil Rate Total: | $38.90 |
| Status: | Closed |
| Nearby Amenities: | Health Club, Library, Medical Facilities, Park, Shopping/Mall |
| New Construction Type: | No/Resale |
| Occupied By: | Owner |
| Original List Price: | $229,900 |
| Parcel Number: | 1012867 |
| Parking Total Spaces: | 1 |
| Pending Date: | 2026-09-16 |
| Pets Allowed Yna: | No |
| Pool Description: | Heated, Indoor Pool |
| Possession Availability: | negotiable |
| Potential Short Sale: | No |
| Preferred Phone: | (860) 614-0637 |
| Price: | $227,000 |
| Property Manager Name: | Doug Dillon |
| Property Manager Phone: | (203) 288-8448 |
| Property Mgt Company Name: | Palmer |
| Sewage System: | Public Sewer Connected |
| Sign Yn: | No |
| Special Association Assessment: | No |
| Sq Ft Description: | 1 level - high rise |
| Sq Ft Est Heated Above Grade: | 1,015 |
| Sq Ft Total: | 1,015 |
| Swimming Pool Yn: | Yes |
| Tax Year: | July 2026-June 2027 |
| Total Rooms: | 4 |
| Under Agreement Yn: | No |
| Waterfront Description: | Harbor, View |
| Water Source: | Public Water Connected |
| Year Built Source: | Public Records |
| Zoning: | Enterprise |
Listing Courtesy of: William Raveis Real Estate
Listing Agent: Sally E McMahon
(860) 614-0637
Mortgage Calculator
© 2026 Smart MLS. All rights reserved. Information is deemed reliable but not guaranteed. MLS Disclaimer: Information deemed reliable but not guaranteed to be accurate.

Smart MLS Inc. data last updated on October 08, 2026 06:45 PM - ET
Property Last Updated: October 08, 2026 06:45 PM - ET
