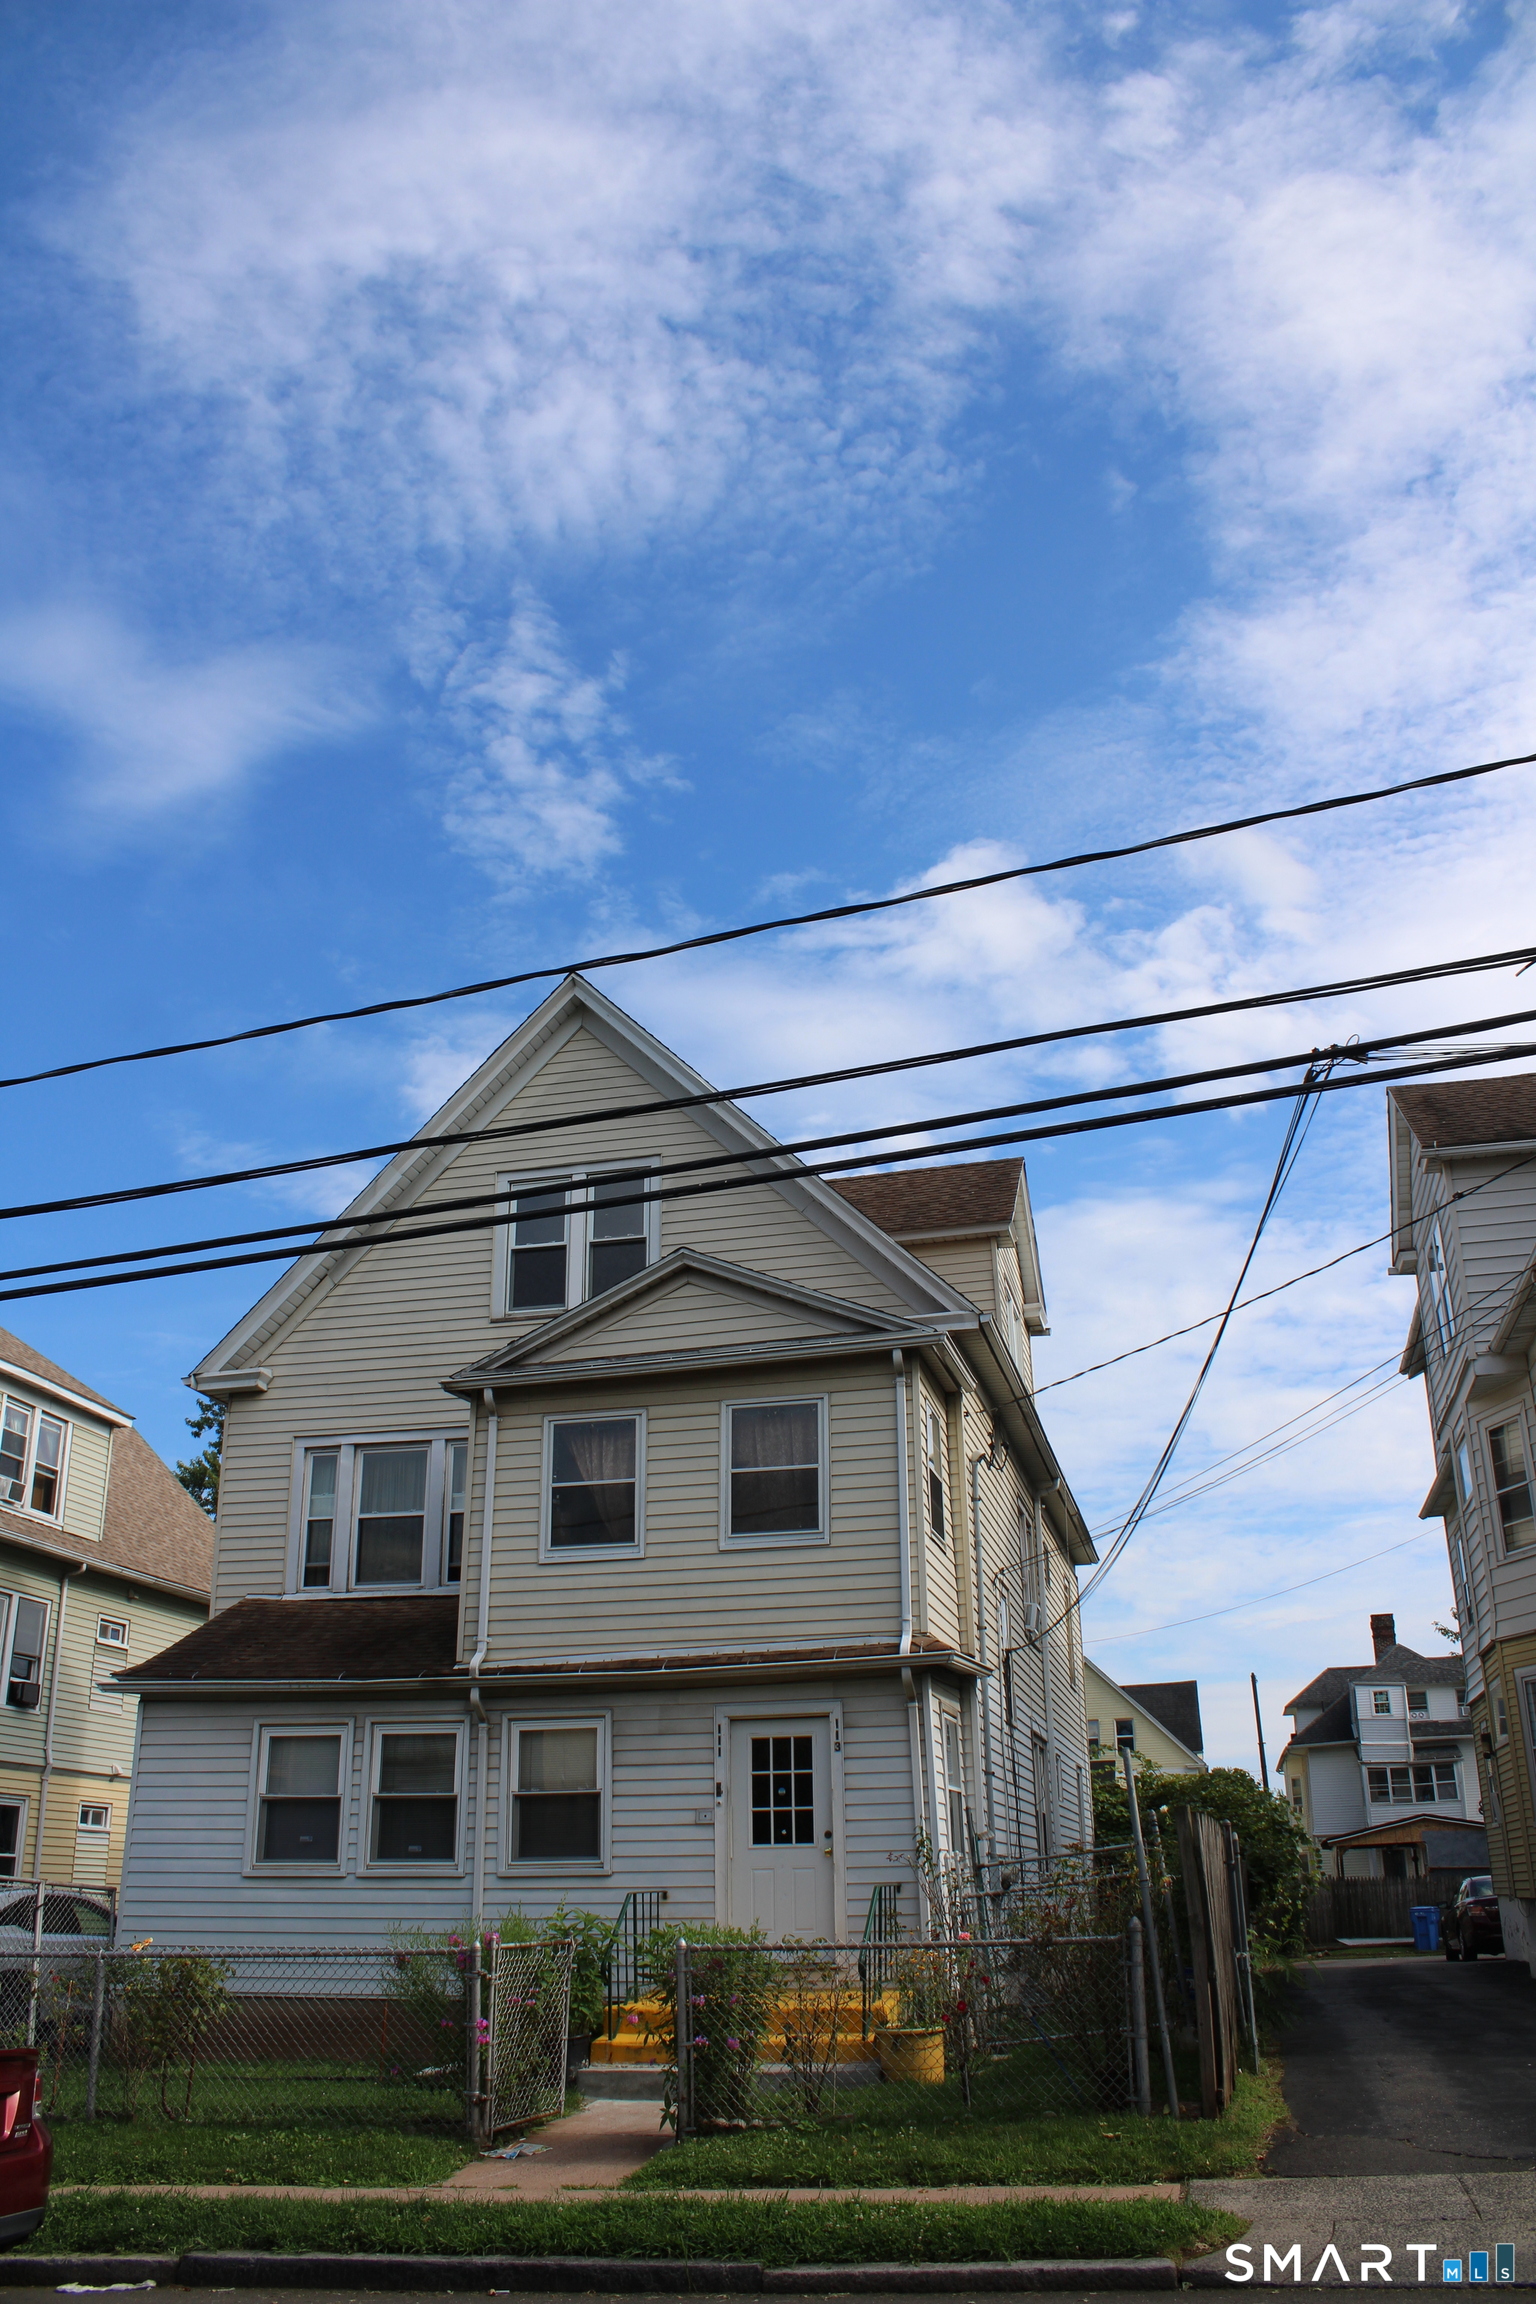
111 Bond Street
Hartford, CT 06114
$450,000
Welcome to this well-maintained three-family home offering exceptional versatility and income potential! Whether you're an investor or an owner-occupant, this property presents endless opportunities. The first and second-floor units offer the possibility of conversion to spacious three-bedroom layouts. Hardwood floors are waiting to be uncovered beneath the tile flooring, adding even more charm and value. Additional features include separate utilities, efficient gas heat, vinyl replacement windows, a partially finished basement with endless possibilities for additional living, recreation, or storage space, and a detached two-car garage. Step outside to enjoy the beautifully crafted natural pergola, mature fruit trees, and inviting outdoor space perfect for relaxing or entertaining. Conveniently located with strong rental potential, this is a rare opportunity to own a well-cared-for multi-family property that combines character, flexibility, and long-term value. Schedule your showing today and discover everything this exceptional property has to offer!
| Listing Id: | 24197246 |
|---|---|
| List Price: | $399,999 |
| Close Price: | $450,000 |
| Close Date: | 2026-09-18 |
| Property Type: | Multi Family |
| Property Sub Type: | 3 Family |
| Status: | Closed |
| Bank Owned Property: | No |
| Beds Total: | 6 |
| Baths Full: | 3 |
| Living Area Sqft Per Public Record: | 3,055 |
| Property Tax: | $6,023 |
| Acres: | 0.16 |
| Style: | 3updown - Unit(s) per Floor |
| Direct Waterfront Yn: | No |
| City: | Hartford |
| County: | Hartford |
| Postal Code: | 06114 |
| Year Built: | 1917 |
| Total Number Of Units: | 3 |
| Acres Source: | Public Records |
| Agent Owner Yn: | No |
| Assessed Value: | $87,355 |
| Attic Description: | Access Via Hatch |
| Attic Yn: | Yes |
| Basement Description: | Yes |
| Basement Description: | Full,Interior Access,Partially Finished |
| Baths Total: | 3 |
| Comp Only Manual Yn: | No |
| Cooling System: | Ceiling Fans, Window Unit |
| Current Price: | $450,000.00 |
| Directions: | Bond St |
| Display Fair Market Value Yn: | No |
| Elementary School: | Per Board of Ed |
| Exterior Features: | Porch-Enclosed, Fruit Trees, Gazebo, Porch, Garden Area |
| Exterior Siding: | Vinyl Siding, Aluminum |
| Foundation Type: | Concrete |
| Garage & Parking: | Detached Garage, Paved, Off Street Parking |
| Garages Number: | 2 |
| Heat Fuel Type: | Natural Gas |
| Heat Type: | Hot Water |
| High School: | Bulkeley |
| Home Owner's Assocation: | No |
| Hot Water Description: | Natural Gas, Upright Tank |
| Laundry Room Info: | All Units Have Hook-Ups, Basement Hook-Up(s), Washer/Dryer All Units |
| Listing Contract Date: | 2026-08-06 |
| Lot Description: | City Views |
| Mil Rate Total: | $68.95 |
| Status: | Closed |
| New Construction Type: | No/Resale |
| Occupied By: | Tenant |
| Original List Price: | $399,999 |
| Parcel Number: | 595221 |
| Parking Total Spaces: | 6 |
| Pending Date: | 2026-08-13 |
| Possession Availability: | Immediate |
| Potential Short Sale: | No |
| Preferred Phone: | (860) 655-2829 |
| Price: | $450,000 |
| Roof Information: | Asphalt Shingle |
| Sewage System: | Public Sewer Connected |
| Sign Yn: | Yes |
| Sq Ft Est Heated Above Grade: | 3,055 |
| Sq Ft Total: | 3,055 |
| Swimming Pool Yn: | No |
| Tax Year: | July 2025-June 2026 |
| Total Rooms: | 14 |
| Total Rooms Multi Family: | 14 |
| Under Agreement Yn: | No |
| Waterfront Description: | Not Applicable |
| Water Source: | Public Water Connected |
| Year Built Source: | Public Records |
| Zoning: | N5-3 |
Listing Courtesy of: RE/MAX Precision Realty
Listing Agent: Carla Juvencio
(860) 655-2829
Mortgage Calculator
© 2026 Smart MLS. All rights reserved. Information is deemed reliable but not guaranteed. MLS Disclaimer: Information deemed reliable but not guaranteed to be accurate.

Smart MLS Inc. data last updated on October 08, 2026 06:45 PM - ET
Property Last Updated: October 08, 2026 06:45 PM - ET
