11 River Edge Road
Old Saybrook, CT 06475
$6,600,000 - Otter Cove
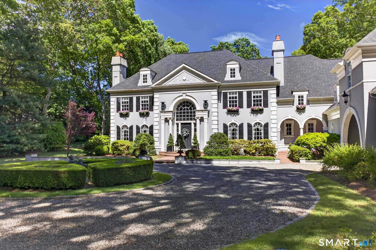
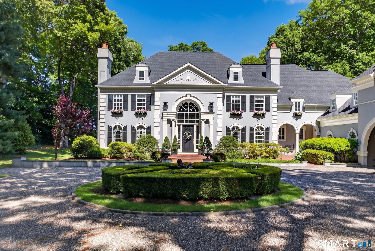
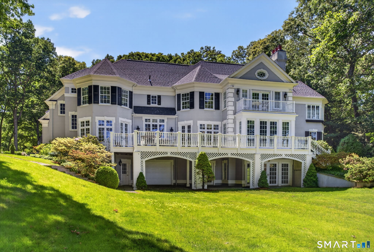
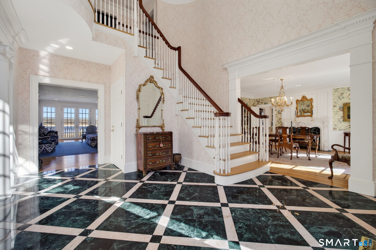
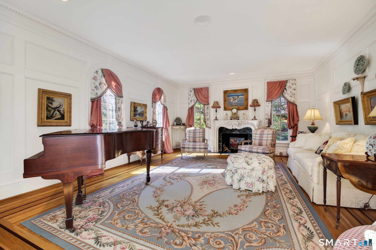
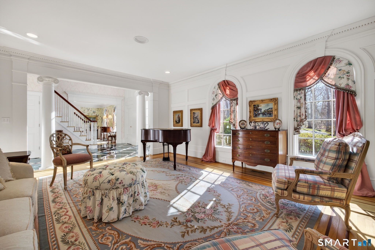
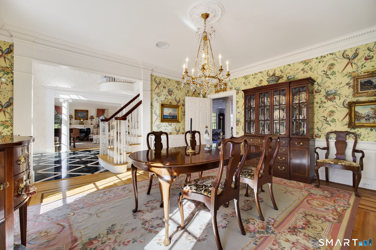
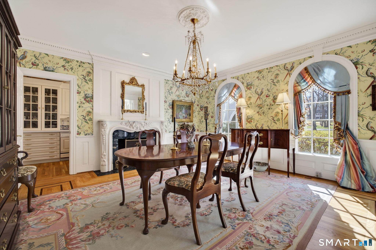
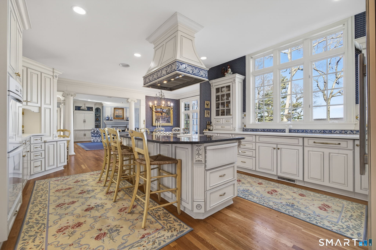
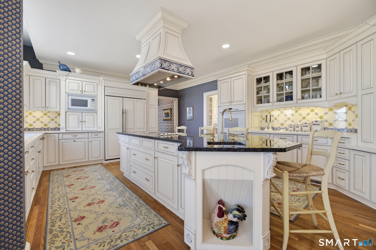
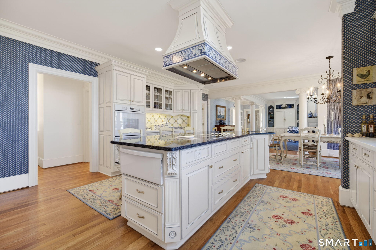
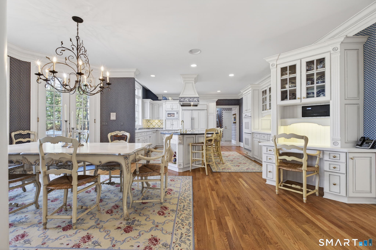
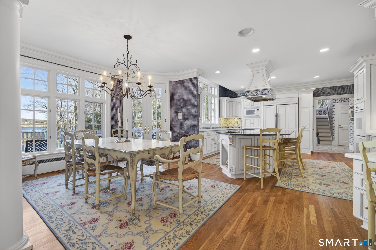
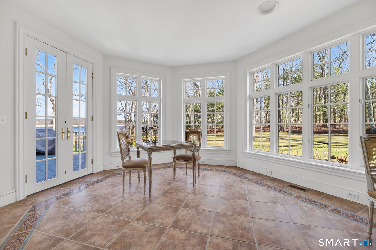
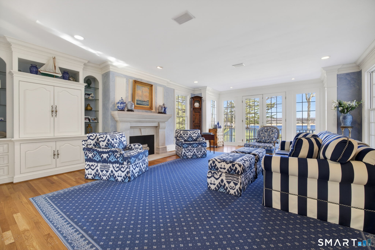
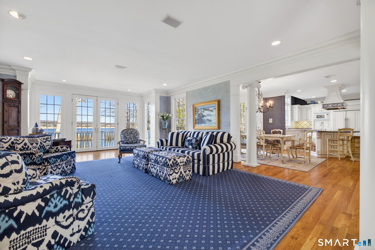
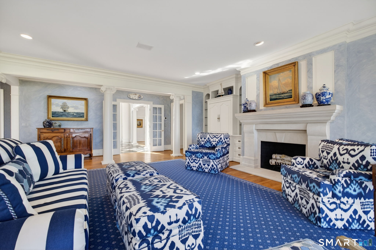
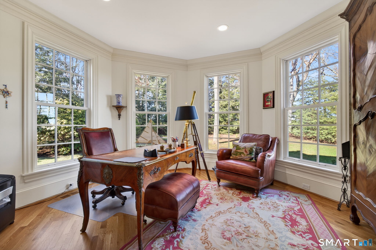
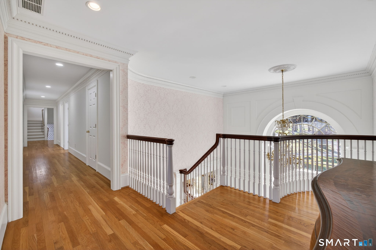
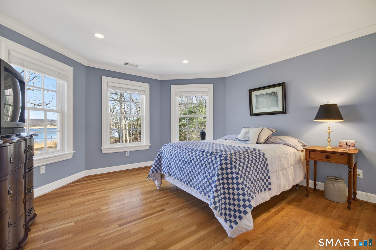
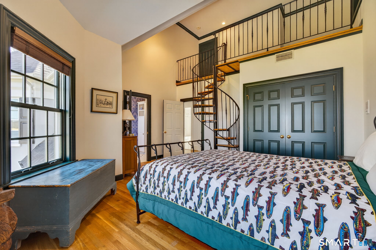
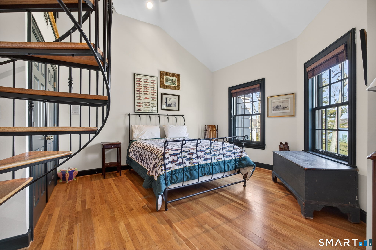
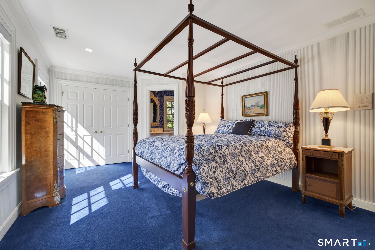
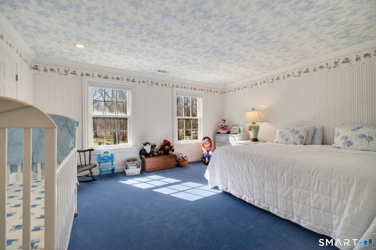
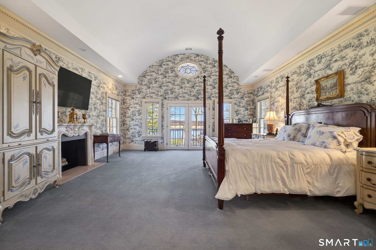
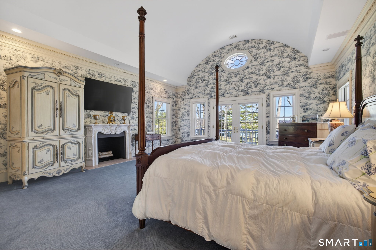
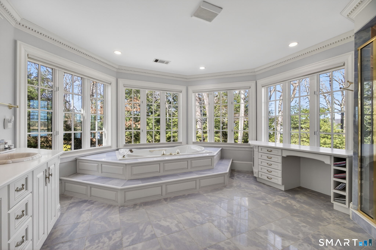
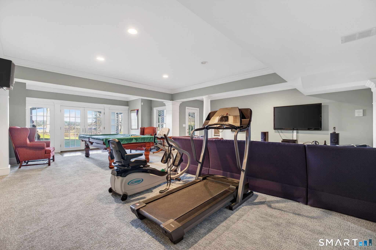
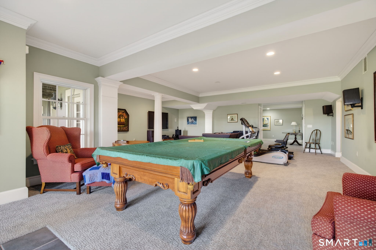
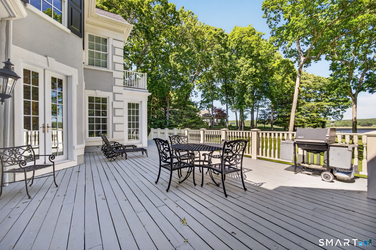
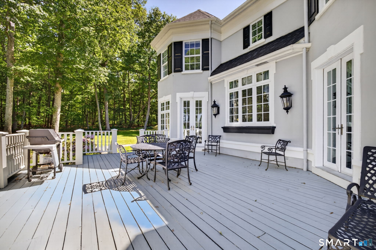
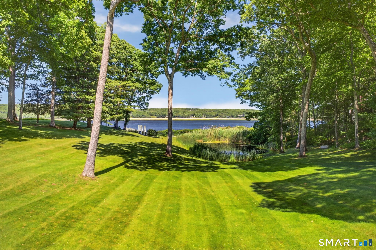
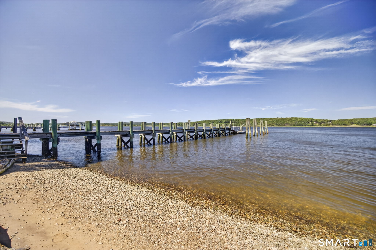
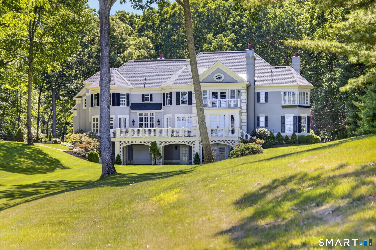
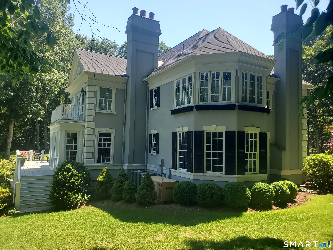
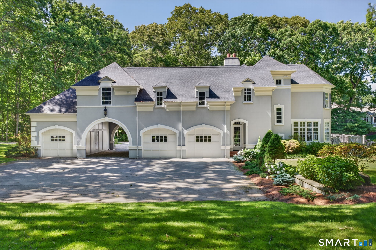
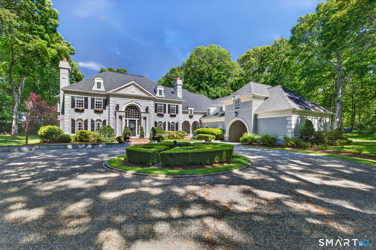
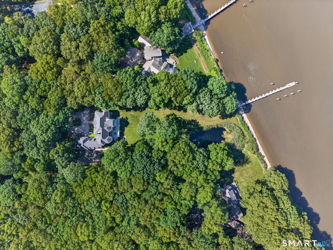
Riverside Elegance Meets Neoclassical Grandeur: Experience the pinnacle of waterfront living in this breathtaking Grecian Colonial estate, perfectly situated on 3.43 pristine acres overlooking the majestic Connecticut River. Spanning an impressive 7,239 square feet, including 1,500 finished square feet on the lower level including an ensuite bedroom and recreational room with French doors opening to the expansive back yard. This residence combines timeless architectural sophistication with the serene beauty of nature. Leave the world behind as you travel up the winding driveway that sets this home back from the road for ultimate privacy. The exterior is a master class in curb appeal, featuring a three-car garage and a porte cochere, all framed by lush landscaping and your own private pond and a dock. Step through the front door into a soaring cathedral ceiling foyer. As the heart of the home, this space is open to the floor above and finished with exquisite marble flooring, offering a regal welcome to guests. The floor plan is defined by wide-open spaces that flow seamlessly from one room to the next, making it as ideal for grand-scale entertaining as it is for quiet relaxation. With six spacious bedrooms, there is ample room for family, guests. There is also a home office and a sun room both overlooking the Connecticut River. Embrace the river breeze from your choice of outdoor vantage points: This isn't just a home; it's a lifestyle.
| Listing Id: | 24151590 |
|---|---|
| List Price: | $6,600,000 |
| Property Type: | Single Family |
| Status: | Active |
| Bank Owned Property: | No |
| Beds Total: | 6 |
| Baths Full: | 4 |
| Living Area Sqft Per Public Record: | 5,739 |
| Property Tax: | $45,646 |
| Acres: | 3.43 |
| Style: | Colonial,European |
| Direct Waterfront Yn: | Yes |
| City: | Old Saybrook |
| Neighborhood: | Otter Cove |
| County: | Middlesex |
| Subdivision: | No |
| Postal Code: | 06475 |
| Year Built: | 1997 |
| Acres Source: | Public Records |
| Agent Owner Yn: | No |
| Appliances Included: | Cook Top, Wall Oven, Microwave, Range Hood, Subzero, Dishwasher, Washer, Dryer |
| Assessed Value: | $2,894,500 |
| Attic Description: | Unfinished, Walk-In |
| Attic Yn: | Yes |
| Basement Description: | Yes |
| Basement Description: | Full |
| Baths Total: | 4 |
| Color: | Gray |
| Comp Only Manual Yn: | No |
| Cooling System: | Central Air |
| Current Price: | $6,600,000.00 |
| Directions: | CLA |
| Display Fair Market Value Yn: | Yes |
| Driveway Type: | Private |
| Elementary School: | Kathleen E. Goodwin |
| Elevation Certificate Yn: | No |
| Energy Features: | Thermopane Windows |
| Exterior Features: | Porch, Deck |
| Exterior Siding: | Stone, Stucco |
| Fireplaces Total: | 3 |
| Flood Zone Yn: | Yes |
| Foundation Type: | Concrete |
| Fuel Tank Location: | In Basement |
| Garage & Parking: | Attached Garage, Driveway |
| Garages Number: | 2 |
| Heat Fuel Type: | Oil |
| Heat Type: | Hot Air |
| High School: | Old Saybrook |
| Home Owner's Assocation: | No |
| Home Warranty Offered Yn: | No |
| Hot Water Description: | Domestic |
| In Law Apartment: | No |
| Interior Features: | Auto Garage Door Opener, Cable - Available |
| Laundry Room Info: | Main Level |
| Laundry Room Location: | Off the kitchen |
| Listing Contract Date: | 2026-04-06 |
| Lot Description: | Lightly Wooded, Level Lot, Water View |
| Middle Jr High School: | Old Saybrook |
| Mil Rate Total: | $15.77 |
| Status: | Active |
| Nearby Amenities: | Basketball Court, Commuter Bus, Golf Course, Health Club, Library, Medical Facilities, Shopping/Mall |
| New Construction Type: | No/Resale |
| Occupied By: | Owner |
| Original List Price: | $6,600,000 |
| Parcel Number: | 1029469 |
| Parking Total Spaces: | 4 |
| Possession Availability: | Negotiable |
| Potential Short Sale: | No |
| Preferred Phone: | (860) 304-2391 |
| Price: | $6,600,000 |
| Radon Mitigation Air Ynu: | Unknown |
| Radon Mitigation Water Ynu: | Unknown |
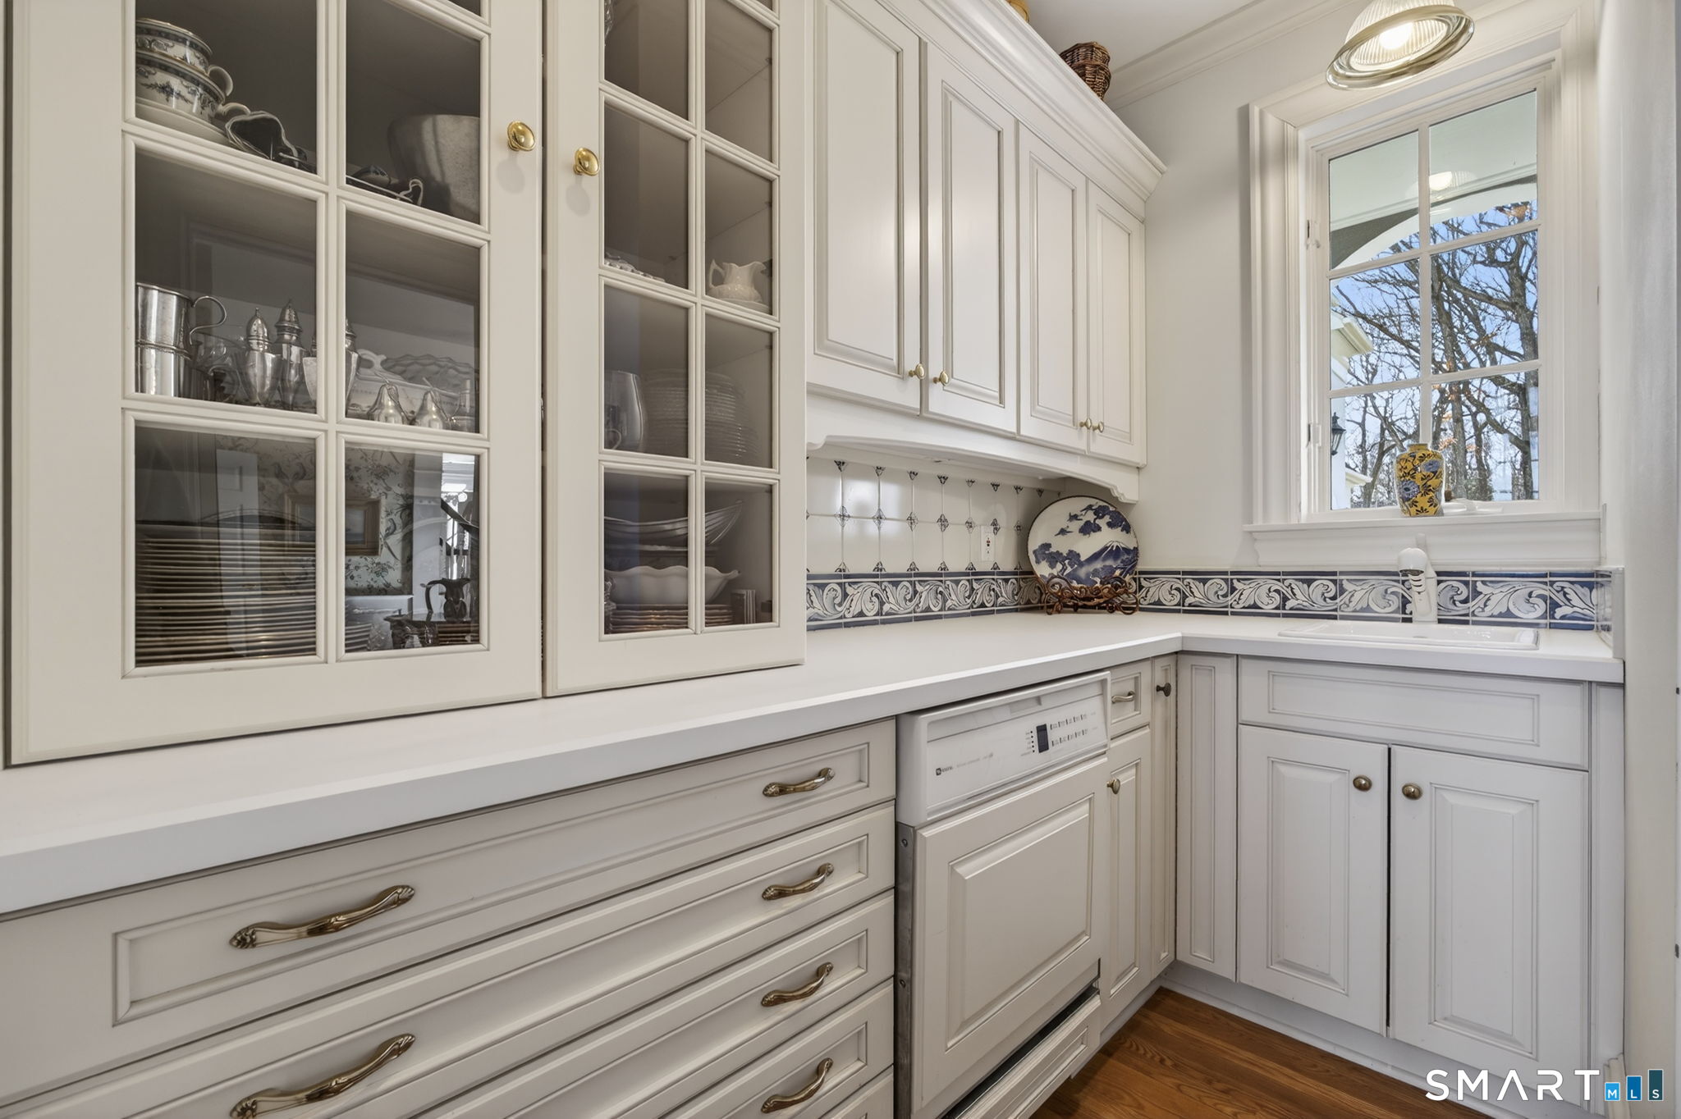
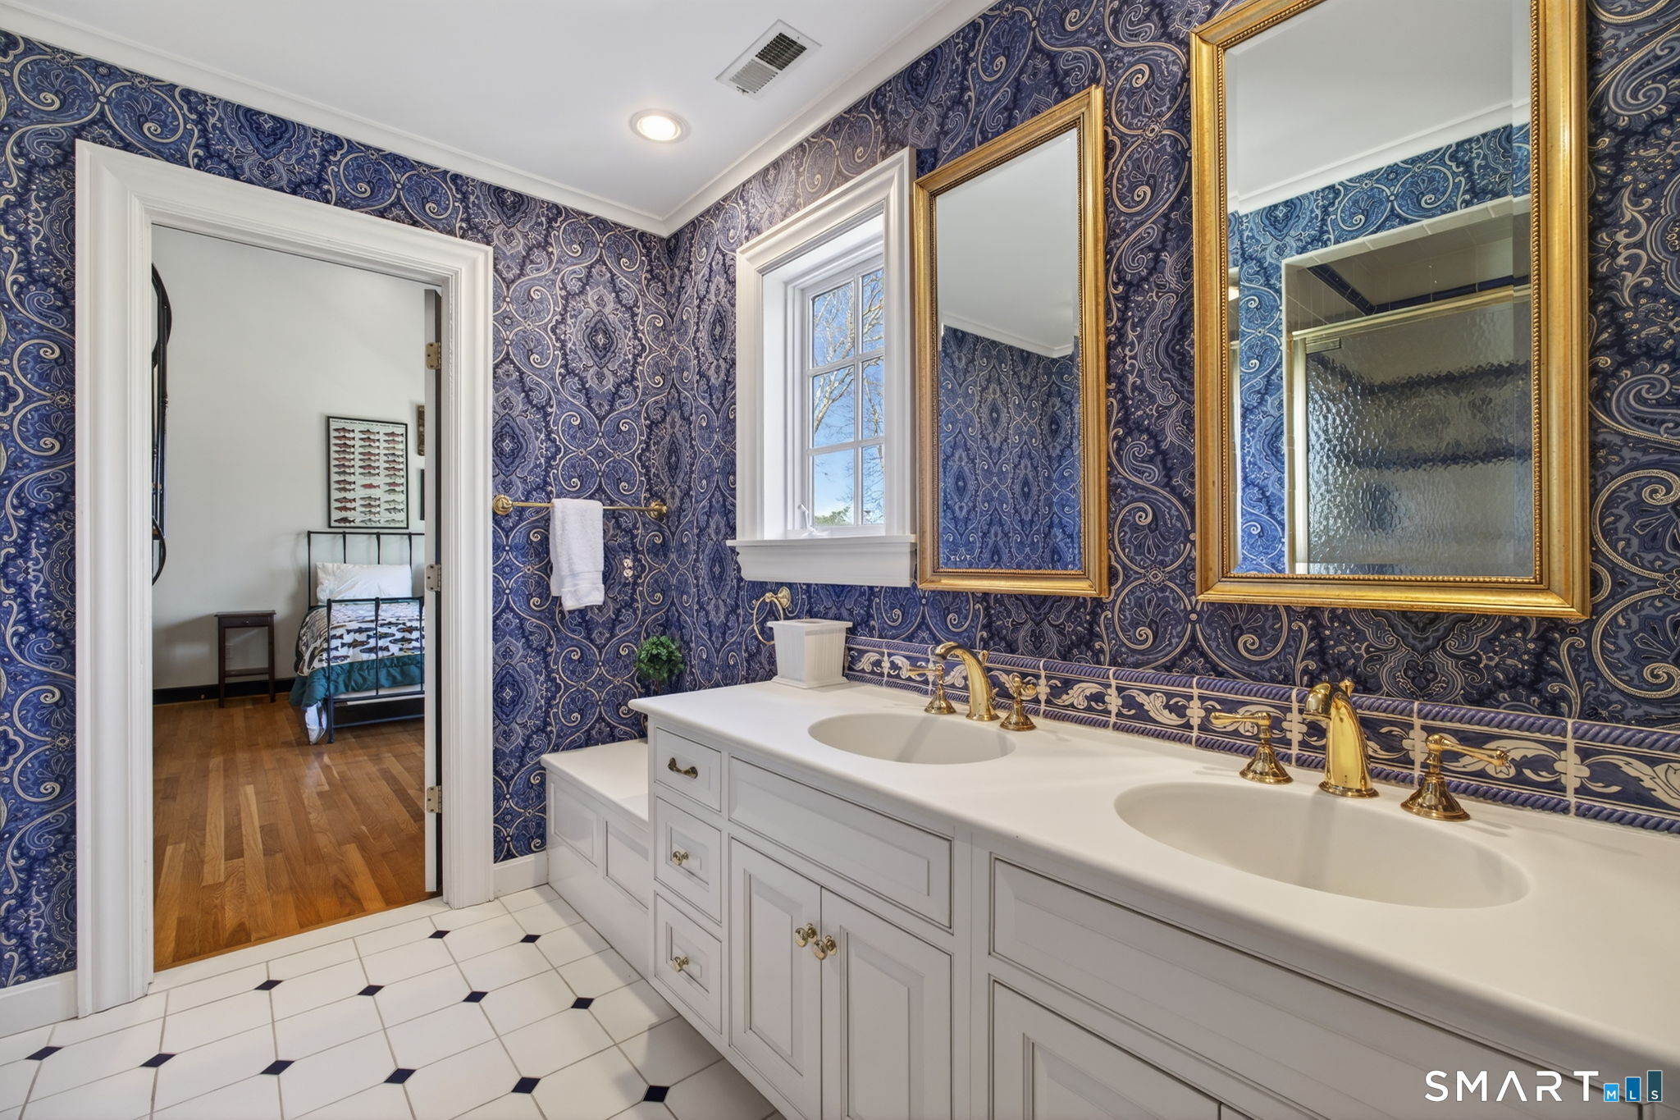
| Remarks Public Addendum: | Whether you are watching the seasons change over the CT River or enjoying the tranquil reflections on your private pond, this estate offers. Throughout the residence, you'll find: -Sun-Drenched Interiors: Massive windows invite an abundance of natural light. -Refined Detail: Classic crown moldings add a layer of custom craftsmanship to every room. -Unrivaled Views: Designed with intention, every single room in the house offers a view of the river or the sprawling grounds. -Dock on the CT River: approx. 60ft long pier with floating dock -There are five Full baths and two half baths - see floor plan. -Full house generator -Two separate wells one for potable water and one for irrigation. - |
| Roof Information: | Asphalt Shingle |
| Rooms Additional: | Foyer, Laundry Room, Solarium |
| Sewage System: | Septic |
| Sign Yn: | No |
| Sq Ft Est Heated Above Grade: | 5,739 |
| Sq Ft Est Heated Below Grade: | 1,430 |
| Sq Ft Total: | 7,169 |
| Swimming Pool Yn: | No |
| Tax Year: | July 2026-June 2027 |
| Total Rooms: | 11 |
| Under Agreement Yn: | No |
| Waterfront Description: | River, View |
| Water Source: | Private Well |
| Year Built Source: | Public Records |
| Zoning: | AA-3 |
Listing Courtesy of: William Pitt Sotheby's Int'l
Listing Agent: Colette Harron
(860) 304-2391
Mortgage Calculator
© 2026 Smart MLS. All rights reserved. Information is deemed reliable but not guaranteed. MLS Disclaimer: Information deemed reliable but not guaranteed to be accurate.

Smart MLS Inc. data last updated on October 08, 2026 06:45 PM - ET
Property Last Updated: October 08, 2026 06:45 PM - ET
