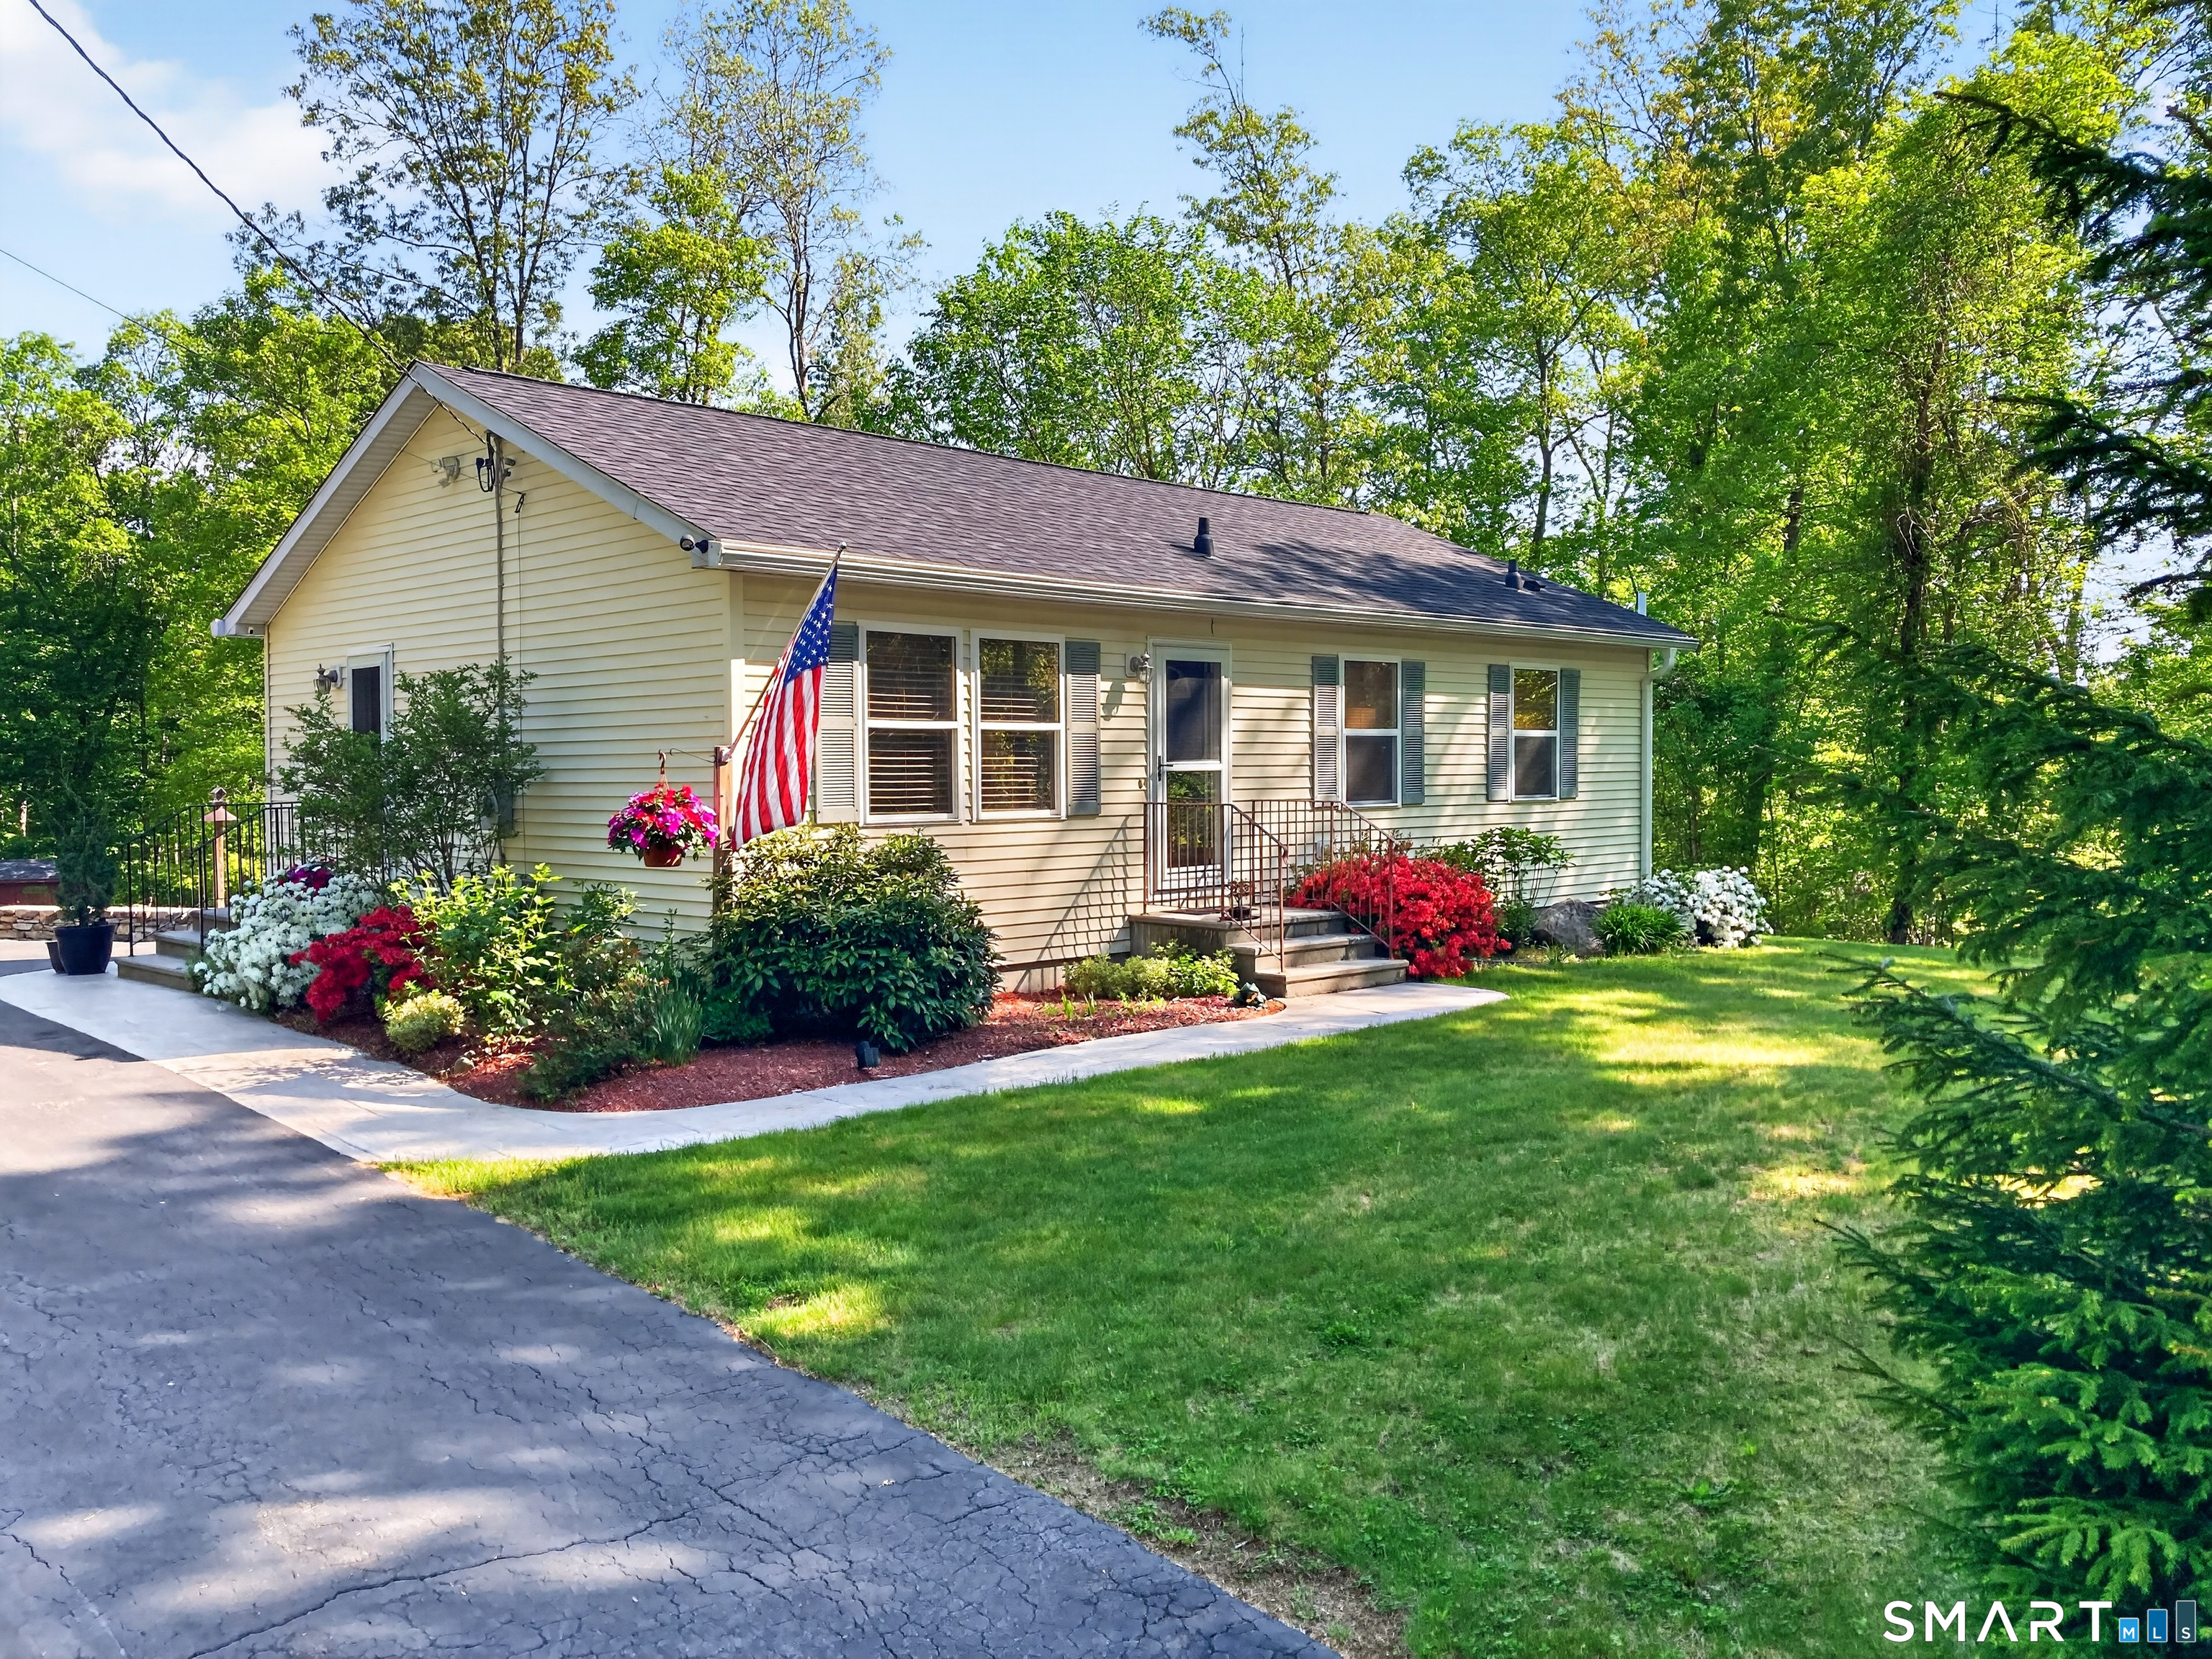
11 Providence New London Tpk
North Stonington, CT 06359
$400,000
Nestled on a peaceful one-acre lot in North Stonington, this beautifully maintained 2-bedroom, 1.5-bath Ranch home offers 1,080 sf of easy living with numerous updates throughout. The inviting eat-in kitchen features a dining area, abundant cabinetry, and new 2024 appliances - an electric range, low-profile microwave with exterior venting, refrigerator, and dishwasher. A comfortable living room provides plenty of room to relax, while the primary bedroom includes a convenient half bath. The full basement offers excellent storage and flexibility, complete with a wood stove and two Mitsubishi mini-split systems installed in 2021 for heating and cooling. Energy-efficient features include central air, Thermopane windows, storm doors, programmable thermostat, and generator-ready capability. Recent improvements include a new roof (2023), retractable patio awning (2023), a new well pump and pressure tank (2022), and many additional updates. Outside, enjoy a backyard oasis featuring a stamped concrete patio (2022), ideal for outdoor dining, a charming Amish-built arbor and swing on a custom concrete pad, and a freestanding timber-frame style pavilion with a porch swing, creating the perfect setting for quiet reflection and relaxation. A farmhouse-style barn with double doors adds storage and workshop potential.
| Listing Id: | 24201171 |
|---|---|
| List Price: | $395,000 |
| Close Price: | $400,000 |
| Close Date: | 2026-10-02 |
| Property Type: | Single Family |
| Status: | Closed |
| Bank Owned Property: | No |
| Beds Total: | 2 |
| Baths Full: | 1 |
| Baths Half: | 1 |
| Living Area Sqft Per Public Record: | 1,080 |
| Property Tax: | $4,373 |
| Acres: | 1.0 |
| Style: | Ranch |
| Direct Waterfront Yn: | No |
| City: | North Stonington |
| County: | New London |
| Postal Code: | 06359 |
| Year Built: | 1999 |
| Acceptable Financing: | FHA, VA, CHFA |
| Acres Source: | Public Records |
| Agent Owner Yn: | No |
| Appliances Included: | Oven/Range, Microwave, Refrigerator, Dishwasher, Washer, Dryer |
| Assessed Value: | $249,900 |
| Attic Description: | Unfinished, Access Via Hatch |
| Attic Yn: | Yes |
| Basement Description: | Yes |
| Basement Description: | Full,Full With Hatchway |
| Baths Total: | 2 |
| Comp Only Manual Yn: | No |
| Cooling System: | Central Air, Heat Pump |
| Current Price: | $400,000.00 |
| Directions: | GPS Friendly |
| Display Fair Market Value Yn: | No |
| Driveway Type: | Private, Paved, Crushed Stone |
| Elementary School: | North Stonington |
| Energy Features: | Generator Ready, Programmable Thermostat, Storm Doors, Thermopane Windows |
| Exclusions: | Please refer to the uploaded Inclusion/Exclusion Addendum. |
| Exterior Features: | Gazebo, Barn, Deck, Gutters, Patio |
| Exterior Siding: | Vinyl Siding |
| Fireplaces Total: | 1 |
| Flood Zone Yn: | No |
| Foundation Type: | Concrete |
| Fuel Tank Location: | Above Ground |
| Garage & Parking: | Paved, Driveway |
| Heat Fuel Type: | Propane |
| Heat Type: | Hot Air |
| High School: | Wheeler |
| Home Automation: | Thermostat(s) |
| Home Owner's Assocation: | No |
| Home Warranty Offered Yn: | No |
| Hot Water Description: | Electric, 50 Gallon Tank |
| In Law Apartment: | No |
| Laundry Room Info: | Lower Level |
| Laundry Room Location: | Connections available on 1st flr closet. |
| Listing Contract Date: | 2026-08-26 |
| Lot Description: | Level Lot, Sloping Lot |
| Middle Jr High School: | Wheeler |
| Mil Rate Total: | $17.50 |
| Status: | Closed |
| New Construction Type: | No/Resale |
| Occupied By: | Owner |
| Original List Price: | $395,000 |
| Parcel Number: | 2240846 |
| Parking Total Spaces: | 10 |
| Pending Date: | 2026-09-08 |
| Possession Availability: | Negotiable |
| Potential Short Sale: | No |
| Preferred Phone: | (860) 460-6939 |
| Price: | $400,000 |
| Radon Mitigation Air Ynu: | Yes |
| Radon Mitigation Water Ynu: | No |
| Remarks Public Addendum: | Home is conveniently located approximately 15 minutes from downtown Mystic, the historic Stonington Borough, and the Rhode Island border, this property offers the perfect blend of country charm and modern comfort, with access to coastal attractions, dining, shopping, and recreation. |
| Roof Information: | Asphalt Shingle |
| Sewage System: | Septic |
| Sign Yn: | Yes |
| Sq Ft Est Heated Above Grade: | 1,080 |
| Sq Ft Total: | 1,080 |
| Swimming Pool Yn: | No |
| Tax Year: | July 2026-June 2027 |
| Total Rooms: | 4 |
| Under Agreement Yn: | No |
| Waterfront Description: | Not Applicable |
| Water Source: | Private Well |
| Year Built Source: | Public Records |
| Zoning: | R40 |
Listing Courtesy of: RE/MAX Coast and Country
Listing Agent: Gregory Broadbent
(860) 460-6939
Mortgage Calculator
© 2026 Smart MLS. All rights reserved. Information is deemed reliable but not guaranteed. MLS Disclaimer: Information deemed reliable but not guaranteed to be accurate.

Smart MLS Inc. data last updated on October 08, 2026 06:51 PM - ET
Property Last Updated: October 08, 2026 06:51 PM - ET
