11 Lochdale Drive
Montville, CT 06370
$641,250 - Oakdale
Open Houses
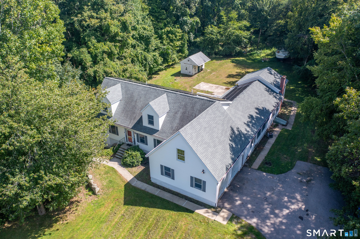
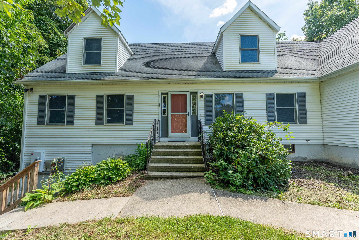
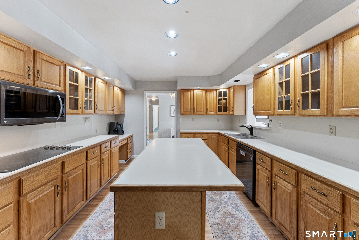
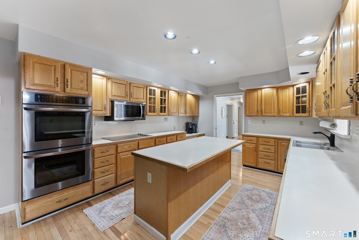
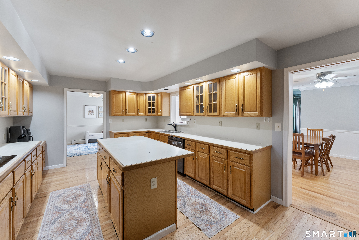
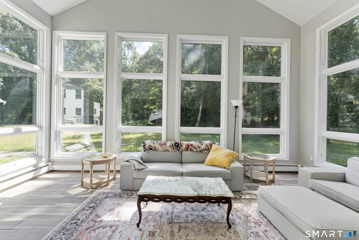
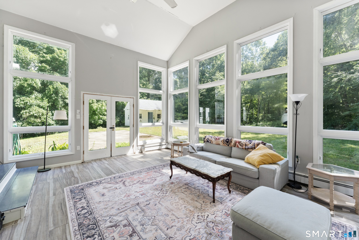
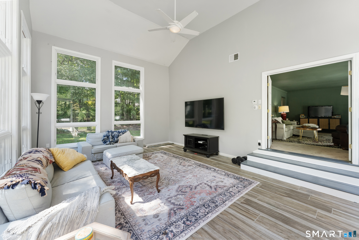
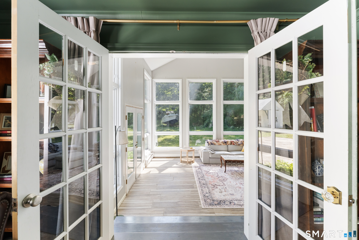
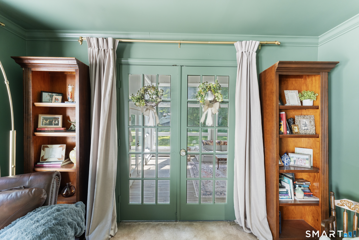
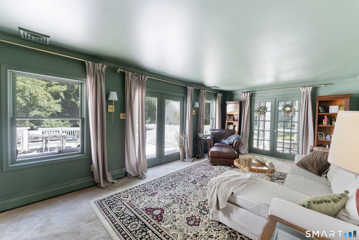
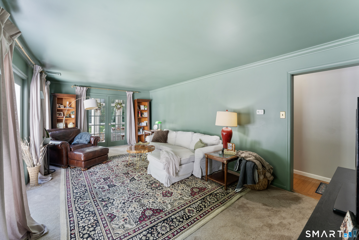
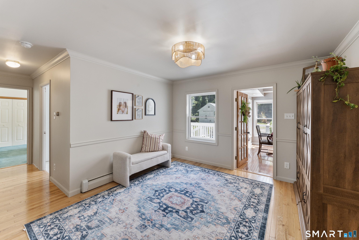
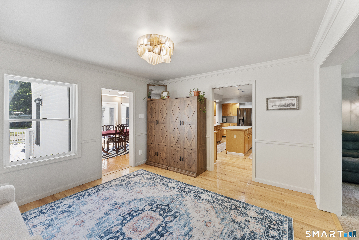
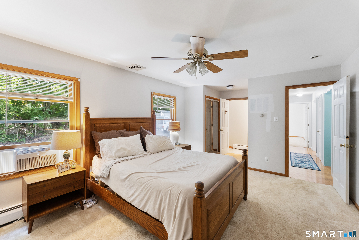
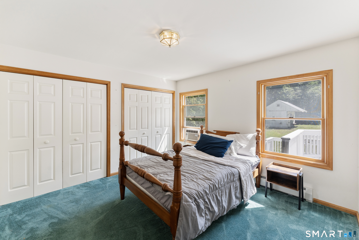
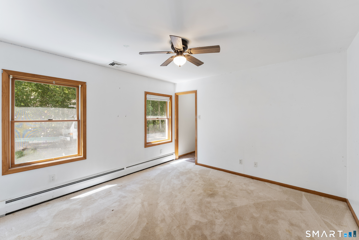
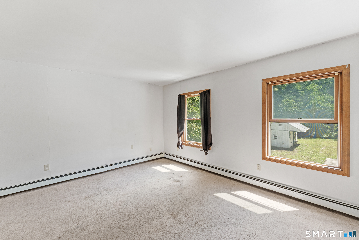
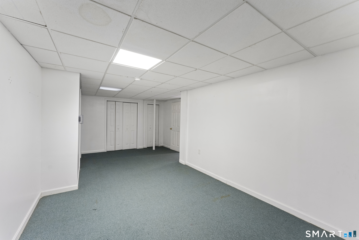
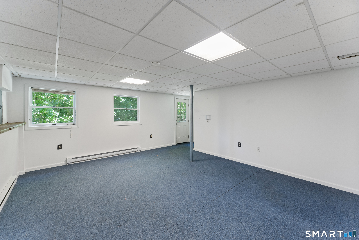
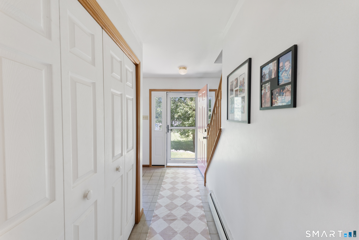
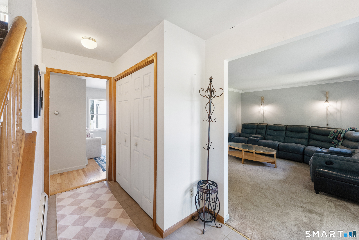
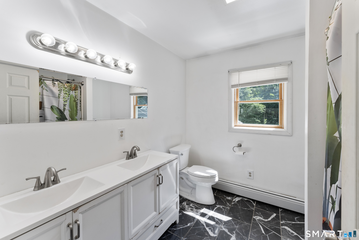
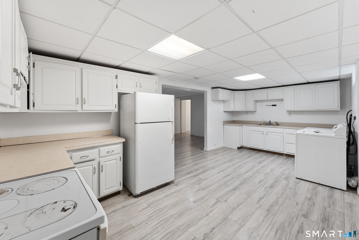
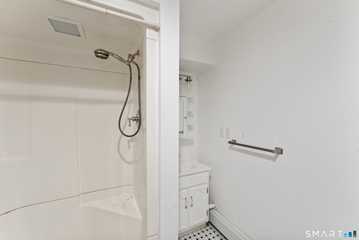
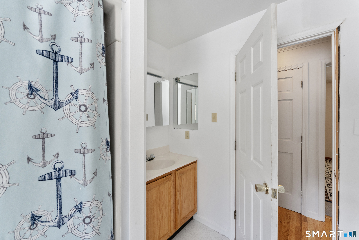
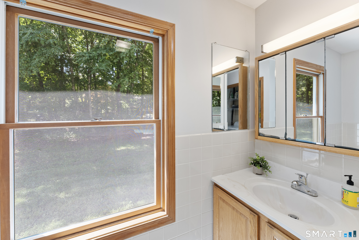
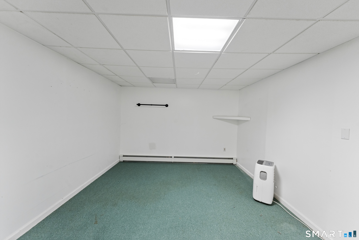
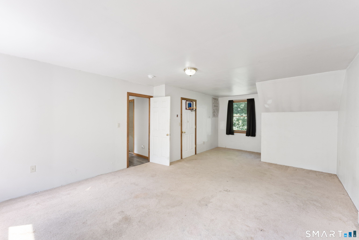
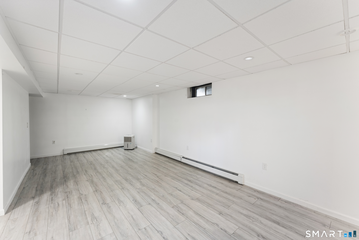
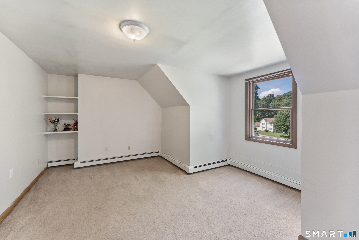
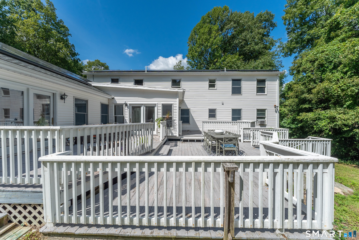
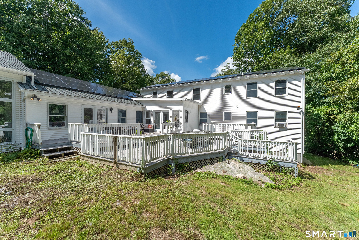
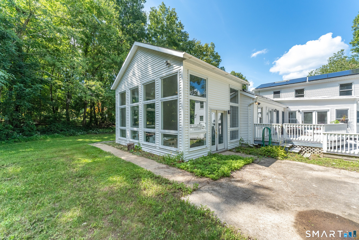
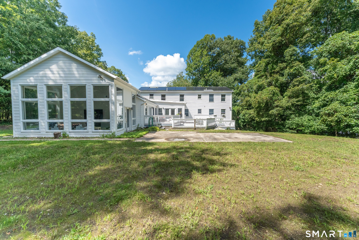
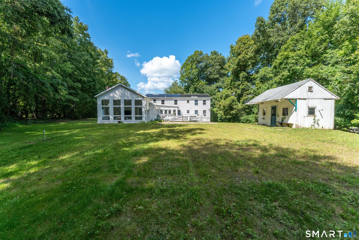
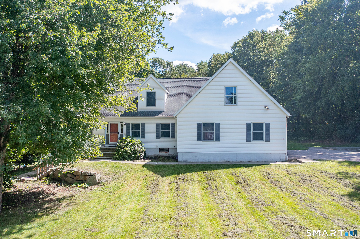
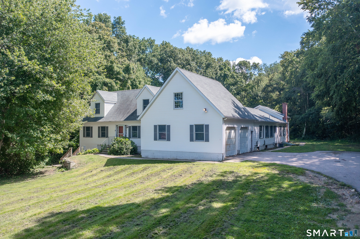
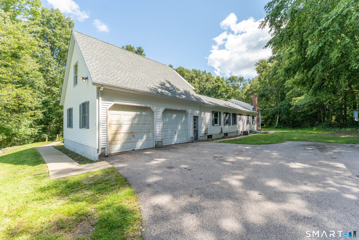
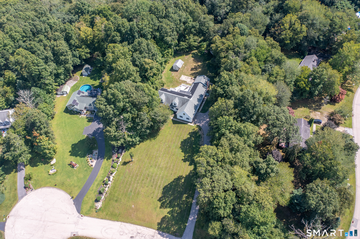
Exceptional opportunity to own a spacious and versatile home in the desirable Oakdale section of Montville! Offering over 4,000 sq ft, this unique property is ideal for multigenerational living, an in-law setup, or flexible living arrangements. The original Cape Cod-style home features a welcoming living room, dining room, first-floor bedroom, sunroom, and an upper level with a primary bedroom, additional bedrooms, and a full bath. An attached ranch-style addition offers its own living room, dining area, primary bedroom with full bath, an additional bedroom, and a bright sunroom with vaulted ceilings and walls of glass, connected by a shared kitchen. Enjoy outdoor living with a large deck, gazebo, and an in-ground pool with pool house. Additional highlights include a two-car attached garage with an approximately 500-square-foot office above-ideal for working from home, a business, studio, or hobby space. The double basement offers separate heating systems and additional space for future expansion or storage. Situated on a quiet cul-de-sac, this property offers space, flexibility, and value, presenting an outstanding opportunity to create your dream home. Please note: The home does not have central air conditioning; cooling is provided by window units. Solar system is under a transferable PPA with IGS Solar. Buyer must assume the PPA at closing, subject to IGS Solar approval. Agreement attached for review.
| Listing Id: | 24210036 |
|---|---|
| List Price: | $641,250 |
| Property Type: | Single Family |
| Status: | Active |
| Bank Owned Property: | No |
| Beds Total: | 7 |
| Baths Full: | 4 |
| Baths Half: | 1 |
| Living Area Sqft Per Public Record: | 4,353 |
| Property Tax: | $12,765 |
| Acres: | 2.73 |
| Style: | Cape Cod |
| Direct Waterfront Yn: | No |
| City: | Montville |
| Neighborhood: | Oakdale |
| County: | New London |
| Postal Code: | 06370 |
| Year Built: | 1996 |
| Acres Source: | Public Records |
| Agent Owner Yn: | No |
| Appliances Included: | Cook Top, Oven/Range, Microwave, Refrigerator, Dishwasher, Disposal, Washer, Dryer |
| Assessed Value: | $406,140 |
| Attic Description: | Pull-Down Stairs |
| Attic Yn: | Yes |
| Basement Description: | Yes |
| Basement Description: | Full,Partially Finished,Full With Hatchway,Full With Walk-Out |
| Baths Total: | 5 |
| Comp Only Manual Yn: | No |
| Cooling System: | Window Unit |
| Current Price: | $641,250.00 |
| Directions: | From Forsyth Rd, turn onto Jeffrey Manor Rd, then turn right onto Lochdale Dr. The property is the first house on the right. |
| Display Fair Market Value Yn: | Yes |
| Elementary School: | Oakdale |
| Exterior Features: | Shed, Gazebo, Deck |
| Exterior Siding: | Vinyl Siding |
| Flood Zone Yn: | No |
| Foundation Type: | Concrete |
| Fuel Tank Location: | In Basement |
| Garage & Parking: | Attached Garage |
| Garages Number: | 2 |
| Heat Fuel Type: | Oil |
| Heat Type: | Hot Water |
| High School: | Montville |
| Home Owner's Assocation: | No |
| Home Warranty Offered Yn: | No |
| Hot Water Description: | Oil, Domestic |
| In Law Access: | Lower Level |
| In Law Apartment: | Yes |
| Interior Features: | Cable - Available |
| Laundry Room Info: | Lower Level |
| Listing Contract Date: | 2026-09-27 |
| Lot Description: | In Subdivision, Level Lot, Sloping Lot |
| Middle Jr High School: | Leonard Tyl |
| Mil Rate Total: | $31.43 |
| Status: | Active |
| New Construction Type: | No/Resale |
| Occupied By: | Vacant |
| Original List Price: | $641,250 |
| Parcel Number: | 1804466 |
| Parking Total Spaces: | 2 |
| Possession Availability: | Negotiable |
| Potential Short Sale: | No |
| Preferred Phone: | (860) 319-9407 |
| Price: | $641,250 |
| Radon Mitigation Air Ynu: | No |
| Radon Mitigation Water Ynu: | No |
| Remarks Public Addendum: | Property is being sold AS IS. Seller's AS IS Disclosure is attached and must accompany all Purchase and Sale Agreements. Several items may remain in the house after closing. The seller will remove most items but may leave some behind. The dumpster will remain on-site for one additional cycle. House is priced appropriately for any repair needed including if there are septic issues. In-ground pool was demolished and filled in 2026. |
| Roof Information: | Asphalt Shingle, Gable |
| Sewage System: | Septic |
| Sign Yn: | Yes |
| Sq Ft Est Heated Above Grade: | 4,353 |
| Sq Ft Total: | 4,353 |
| Swimming Pool Yn: | No |
| Tax Year: | July 2026-June 2027 |
| Total Rooms: | 13 |
| Under Agreement Yn: | No |
| Waterfront Description: | Not Applicable |
| Water Source: | Private Well |
| Year Built Source: | Public Records |
| Zoning: | R40 |
Listing Courtesy of: KEY Real Estate Services LLC
Listing Agent: Tara Crossley
(860) 319-9407
Mortgage Calculator
© 2026 Smart MLS. All rights reserved. Information is deemed reliable but not guaranteed. MLS Disclaimer: Information deemed reliable but not guaranteed to be accurate.

Smart MLS Inc. data last updated on October 08, 2026 06:51 PM - ET
Property Last Updated: October 08, 2026 06:51 PM - ET
