11 Cliff Road
Ledyard, CT 06339
$231,000
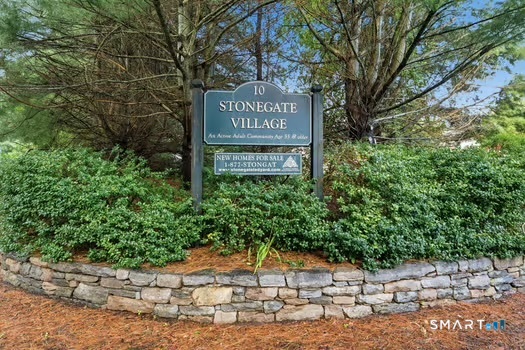
Price Adjustment because this adorable home hasn't has enough visitors through yet! Welcome to 11 Cliff Road in Ledyard, located in the desirable Stone Gate 55+ community. This well-maintained home offers easy one-level living with an open floor plan and cathedral ceilings that create a bright, spacious feel throughout the main living area. The generous sized center island is the focal point of the living area and is great for entertaining. The primary bedroom features a private bath, while central air provides year-round comfort. The washer & dryer will remain for your convenience. An oversized one-car garage offers plenty of room for parking, storage, and additional overhead storage space. Enjoy relaxing on the gorgeous covered front porch surrounded by beautiful perennial gardens and flowering trees that provide seasonal color and charm. Residents also enjoy access to a lovely clubhouse, perfect for social gatherings and community activities. Subject to Park Owner approval.
| Listing Id: | 24180345 |
|---|---|
| List Price: | $249,900 |
| Close Price: | $231,000 |
| Close Date: | 2026-09-30 |
| Property Type: | Single Family |
| Status: | Closed |
| Bank Owned Property: | No |
| Beds Total: | 2 |
| Baths Full: | 2 |
| Living Area Sqft Per Public Record: | 1,232 |
| Hoa Fee Amount: | 585.0 |
| Property Tax: | $3,369 |
| Style: | Ranch |
| Direct Waterfront Yn: | No |
| City: | Ledyard |
| County: | New London |
| Postal Code: | 06339 |
| Year Built: | 2010 |
| Acceptable Financing: | FHA, VA, CHFA |
| Acres Source: | Public Records |
| Agent Owner Yn: | No |
| Appliances Included: | Oven/Range, Microwave, Refrigerator, Dishwasher, Washer |
| Assessed Value: | $130,700 |
| Association Amenities: | Club House, Guest Parking |
| Association Fee Includes: | Club House, Grounds Maintenance, Trash Pickup, Snow Removal, Property Management, Road Maintenance |
| Attic Yn: | No |
| Basement Description: | No |
| Basement Description: | None |
| Baths Total: | 2 |
| Color: | white |
| Comp Only Manual Yn: | No |
| Cooling System: | Central Air |
| Current Price: | $231,000.00 |
| Date Cont To Show: | 2026-08-29T04:00:00 |
| Directions: | Gallup Hill Road to Stone Stone Gate |
| Display Fair Market Value Yn: | No |
| Driveway Type: | Paved |
| Elementary School: | Gallup Hill |
| Exterior Features: | Underground Utilities, Porch, Garden Area |
| Exterior Siding: | Vinyl Siding |
| Flood Zone Yn: | No |
| Foundation Type: | Slab |
| Fuel Tank Location: | Above Ground |
| Garage & Parking: | Attached Garage, Paved, Driveway |
| Garages Number: | 1 |
| Heat Fuel Type: | Propane |
| Heat Type: | Hot Air |
| High School: | Ledyard |
| Hoa Fee Frequency: | Monthly |
| Home Owner's Assocation: | Yes |
| Home Warranty Offered Yn: | No |
| Hot Water Description: | 40 Gallon Tank |
| Interior Features: | Auto Garage Door Opener |
| Laundry Room Info: | Main Level |
| Listing Contract Date: | 2026-06-01 |
| Lot Description: | Level Lot, Professionally Landscaped |
| Middle Jr High School: | Ledyard |
| Mil Rate Total: | $25.78 |
| Status: | Closed |
| Nearby Amenities: | Lake, Library, Park |
| New Construction Type: | No/Resale |
| Occupied By: | Owner |
| Original List Price: | $259,900 |
| Parcel Number: | 2526867 |
| Parking Total Spaces: | 3 |
| Pending Date: | 2026-09-30 |
| Possession Availability: | negotiable |
| Potential Short Sale: | No |
| Preferred Phone: | (860) 460-6808 |
| Price: | $231,000 |
| Property Info: | Adult Community 55 |
| Property Manager Email: | stevendelaporta@comcast.net |
| Property Manager Name: | Steve Delaporta |
| Property Mgt Company Name: | Garden Homes |
| Roof Information: | Asphalt Shingle |
| Sewage System: | Public Sewer Connected |
| Sign Yn: | No |
| Special Association Assessment: | No |
| Sq Ft Est Heated Above Grade: | 1,232 |
| Sq Ft Total: | 1,232 |
| Swimming Pool Yn: | No |
| Tax Year: | July 2026-June 2027 |
| Total Rooms: | 5 |
| Under Agreement Yn: | No |
| Waterfront Description: | Not Applicable |
| Water Source: | Public Water Connected |
| Year Built Source: | Public Records |
| Zoning: | per town |
Listing Courtesy of: RE/MAX Realty Group
Listing Agent: Carol Christiansen
(860) 460-6808
Mortgage Calculator
© 2026 Smart MLS. All rights reserved. Information is deemed reliable but not guaranteed. MLS Disclaimer: Information deemed reliable but not guaranteed to be accurate.

Smart MLS Inc. data last updated on October 08, 2026 06:45 PM - ET
Property Last Updated: October 08, 2026 06:45 PM - ET
