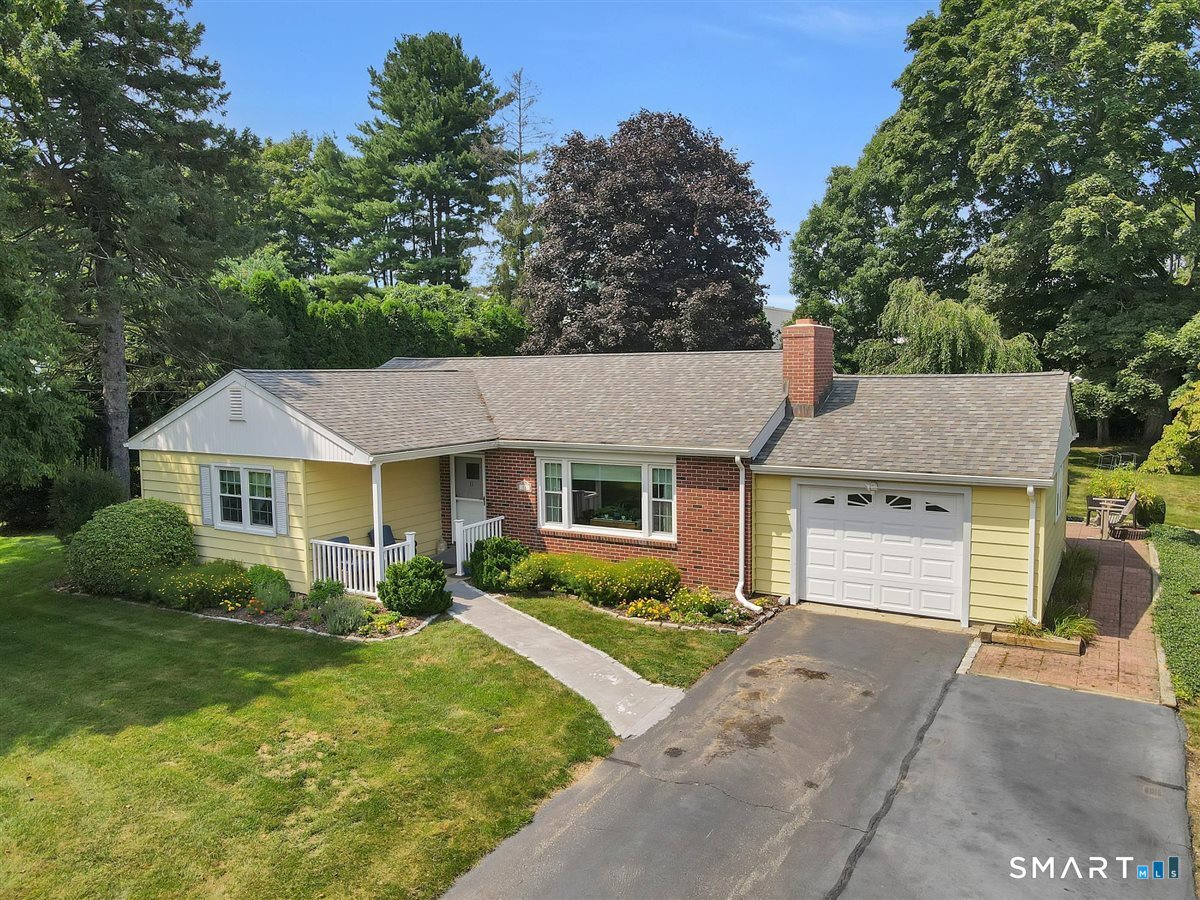
11 Castle View Drive
Chester, CT 06412
$502,500 - Parker's Point
Offered for sale for the very first time, this lovingly cared-for home is a rare opportunity in the welcoming Castle View Drive neighborhood, just moments from Chester Center. While the manicured lawn, mature gardens, and meticulous exterior maintenance create an excellent first impression, this home is much larger than it appears from the front elevation. Step inside and discover a spacious floor plan that extends deep into the level double lot, complete with a patio for outdoor enjoyment and over 465 square feet of additional finished space in the lower level. For added peace of mind, the lower level has been recently waterproofed by the renowned Connecticut Basement Systems (formerly Janesky). The main level features a generous family room with hardwood flooring and a cozy fireplace, while the bedroom wing offers two bedrooms as well as the primary suite with private bath. The flexible fourth bedroom, currently housing the conveniently located laundry area, can easily serve as a nursery, home office, or guest room. Thoughtful cosmetic updates include quartz countertops, stainless steel appliances, and a custom sliding pantry in the kitchen. Equally impressive are the home's significant mechanical and structural improvements, including central air conditioning, a newer architectural roof, a Buderus boiler, a new drilled well, and an upgraded electrical panel w/ generator hookup. This exceptionally maintained home offers comfort, flexibility, and confidence for years
| Listing Id: | 24198796 |
|---|---|
| List Price: | $496,900 |
| Close Price: | $502,500 |
| Close Date: | 2026-10-02 |
| Property Type: | Single Family |
| Status: | Closed |
| Bank Owned Property: | No |
| Beds Total: | 3 |
| Baths Full: | 2 |
| Living Area Sqft Per Public Record: | 1,638 |
| Property Tax: | $6,365 |
| Acres: | 0.47 |
| Style: | Ranch |
| Direct Waterfront Yn: | No |
| City: | Chester |
| Neighborhood: | Parker's Point |
| County: | Middlesex |
| Postal Code: | 06412 |
| Year Built: | 1963 |
| Acres Source: | Public Records |
| Agent Owner Yn: | No |
| Appliances Included: | Electric Cooktop, Convection Oven, Refrigerator, Dishwasher, Washer, Electric Dryer |
| Assessed Value: | $229,110 |
| Attic Description: | Pull-Down Stairs |
| Attic Yn: | Yes |
| Basement Description: | Yes |
| Basement Description: | Full,Partially Finished |
| Baths Total: | 2 |
| Comp Only Manual Yn: | No |
| Cooling System: | Ceiling Fans, Central Air |
| Current Price: | $502,500.00 |
| Directions: | Route 154 to Castle View Heights |
| Display Fair Market Value Yn: | No |
| Elementary School: | Chester |
| Expected Active Date: | 2026-08-15 |
| Exterior Siding: | Steel Siding |
| Fireplaces Total: | 1 |
| Foundation Type: | Concrete |
| Fuel Tank Location: | In Basement |
| Garage & Parking: | Attached Garage |
| Garages Number: | 1 |
| Heat Fuel Type: | Oil |
| Heat Type: | Hot Water |
| High School: | Region 4 |
| Home Owner's Assocation: | No |
| Home Warranty Offered Yn: | No |
| Hot Water Description: | Oil, Domestic |
| Laundry Room Info: | Main Level |
| Listing Contract Date: | 2026-08-12 |
| Lot Description: | Level Lot |
| Mil Rate Total: | $27.78 |
| Status: | Closed |
| New Construction Type: | No/Resale |
| Occupied By: | Owner |
| Original List Price: | $496,900 |
| Parcel Number: | 940749 |
| Parking Total Spaces: | 1 |
| Pending Date: | 2026-08-20 |
| Possession Availability: | negotiable |
| Potential Short Sale: | No |
| Preferred Phone: | (860) 501-0232 |
| Price: | $502,500 |
| Remarks Public Addendum: | The original well remains connected for lawn and garden irrigation, providing both practicality and efficiency. |
| Roof Information: | Asphalt Shingle |
| Rooms Additional: | Laundry Room |
| Sewage System: | Septic |
| Sign Yn: | No |
| Sq Ft Est Heated Above Grade: | 1,638 |
| Sq Ft Est Heated Below Grade: | 465 |
| Sq Ft Total: | 2,103 |
| Swimming Pool Yn: | No |
| Tax Year: | July 2026-June 2027 |
| Total Rooms: | 8 |
| Under Agreement Yn: | No |
| Waterfront Description: | Not Applicable |
| Water Source: | Private Well |
| Year Built Source: | Owner |
| Zoning: | R-1 |
Listing Courtesy of: Coldwell Banker Realty
Listing Agent: Cortney Emshwiller-Swokla
(860) 501-0232
Mortgage Calculator
© 2026 Smart MLS. All rights reserved. Information is deemed reliable but not guaranteed. MLS Disclaimer: Information deemed reliable but not guaranteed to be accurate.

Smart MLS Inc. data last updated on October 08, 2026 06:45 PM - ET
Property Last Updated: October 08, 2026 06:45 PM - ET
