11 Buttonball Road, #"The Ashton"
Old Lyme, CT 06371
$1,250,000
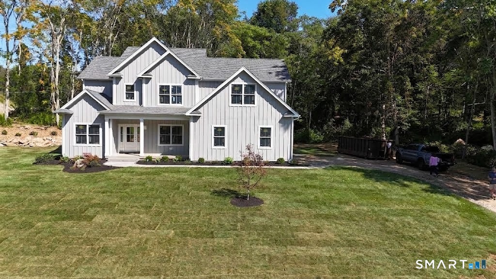
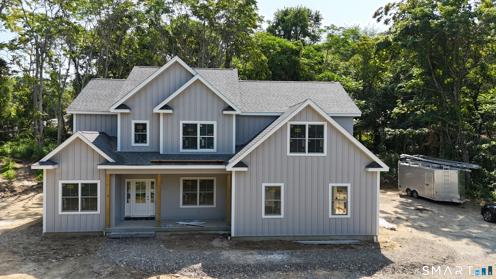
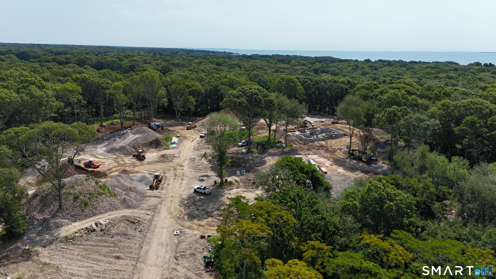
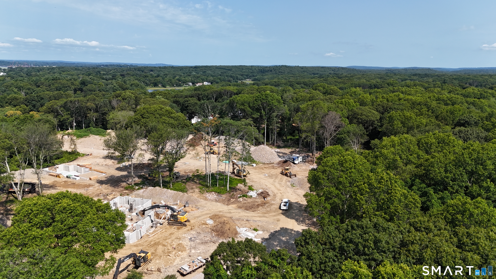
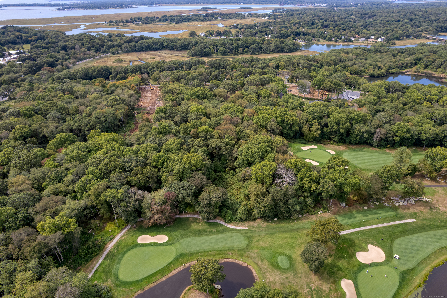
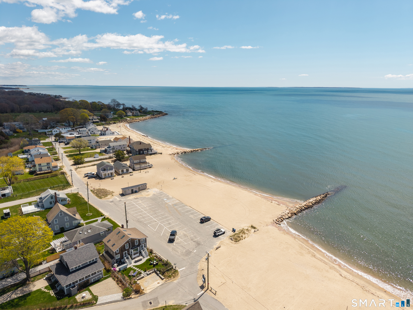
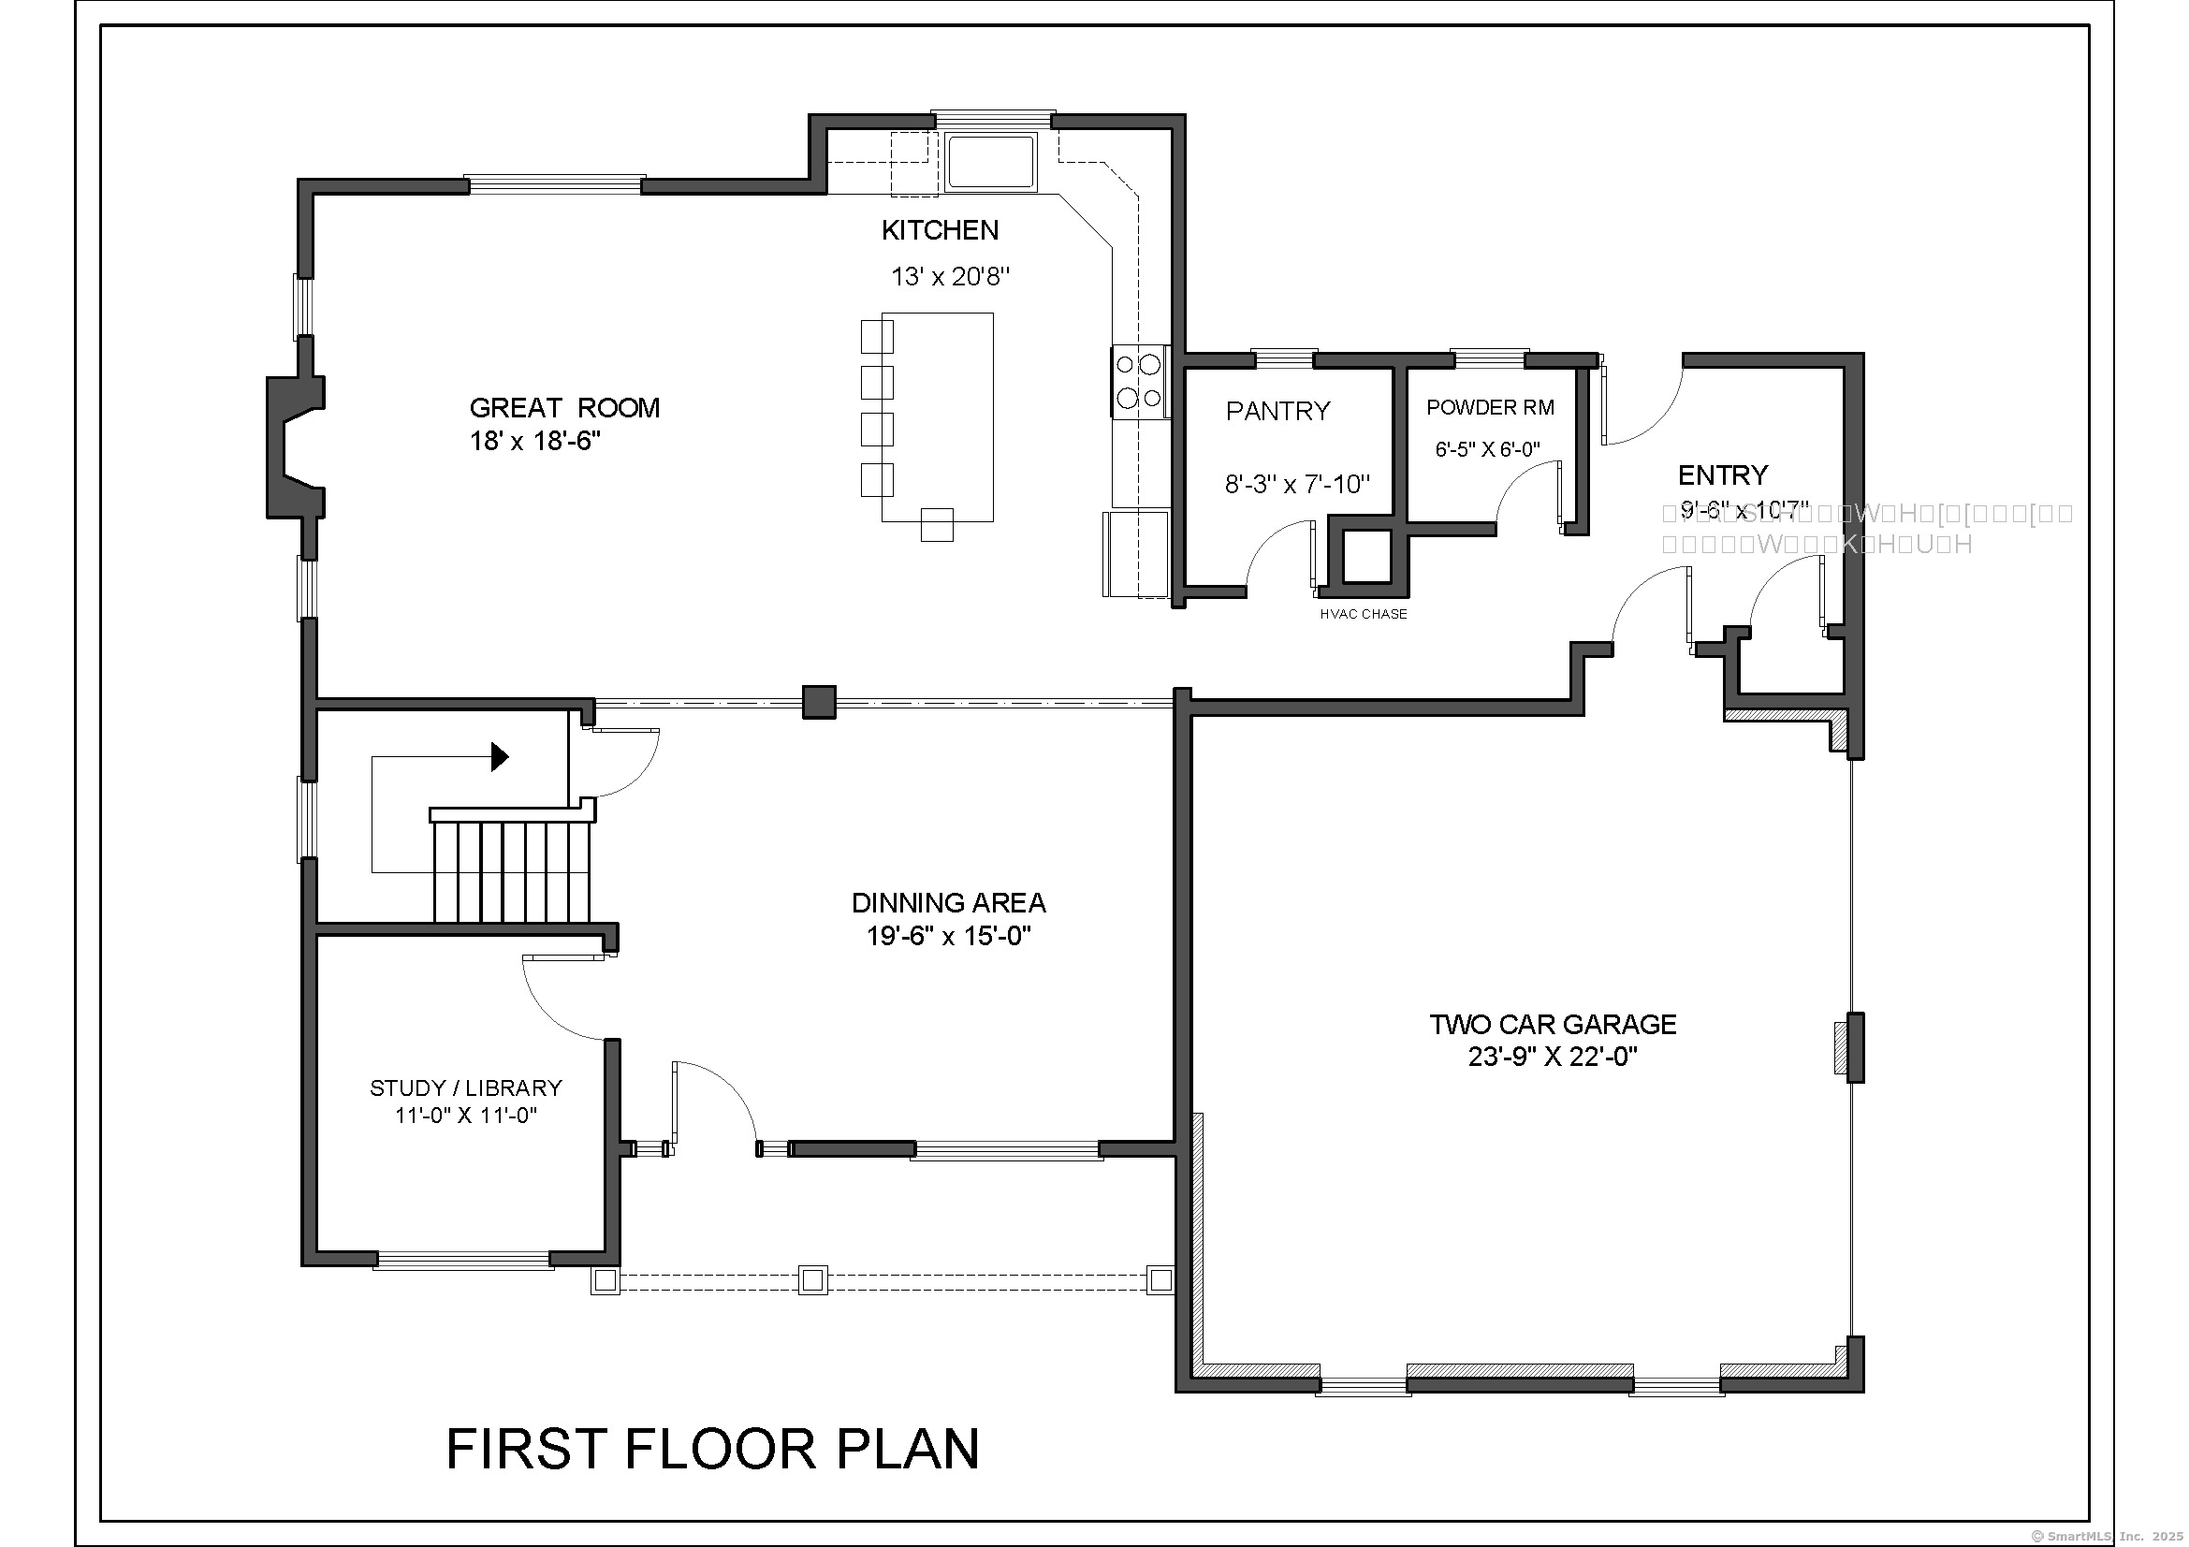
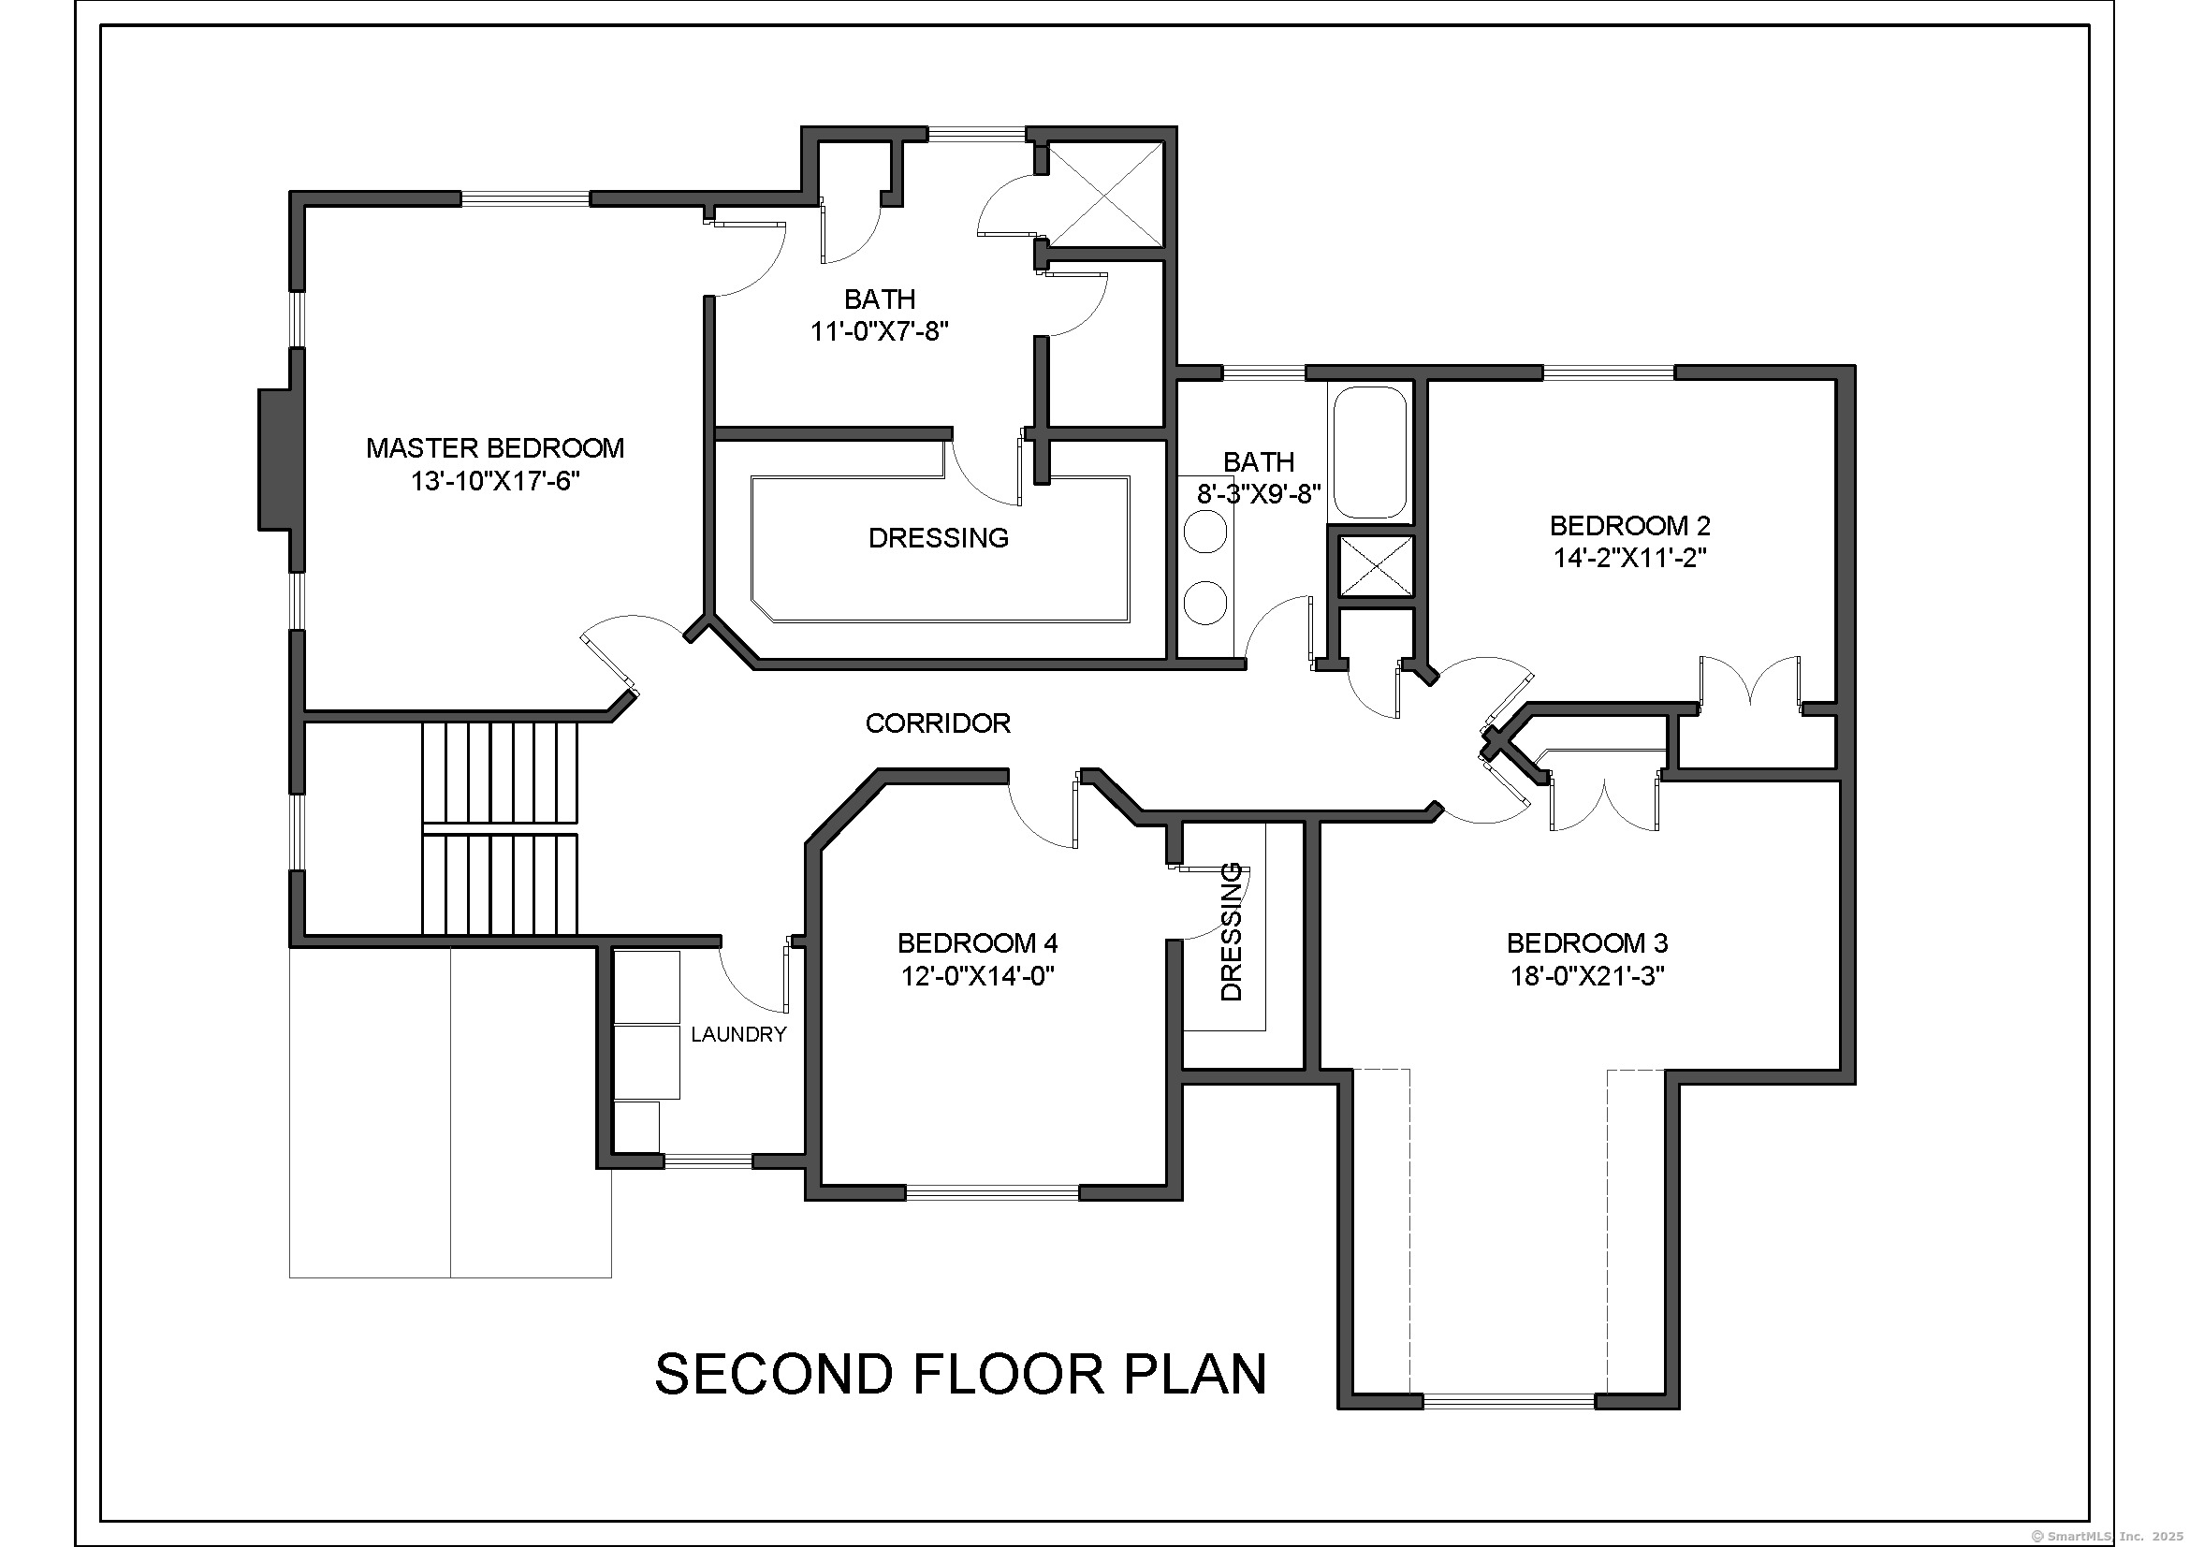
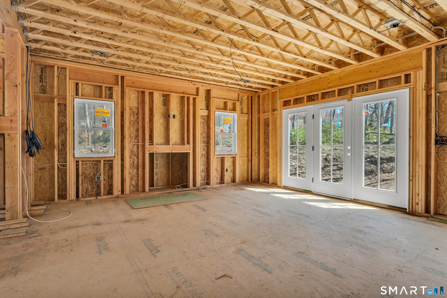
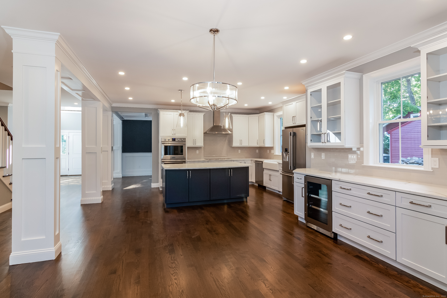
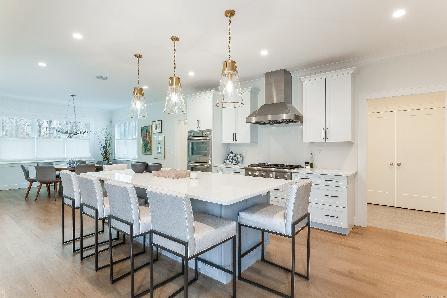
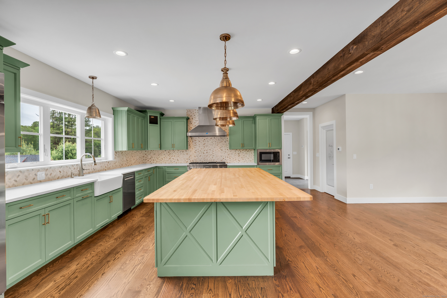
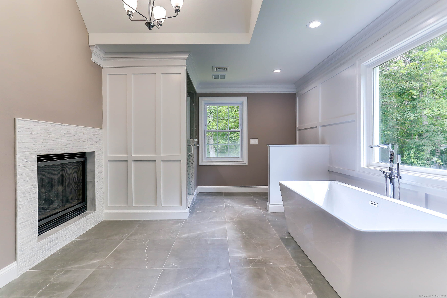
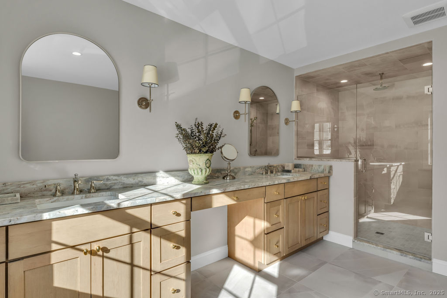
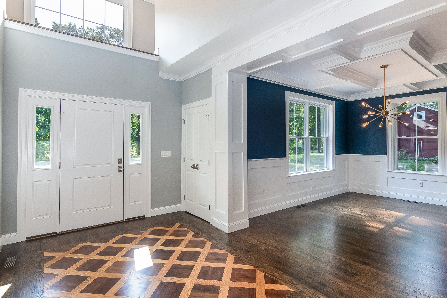
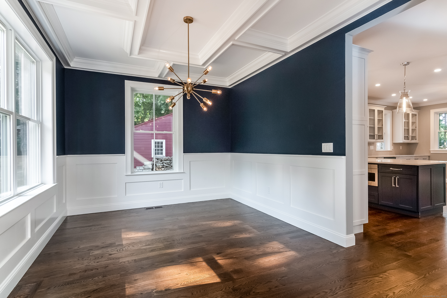
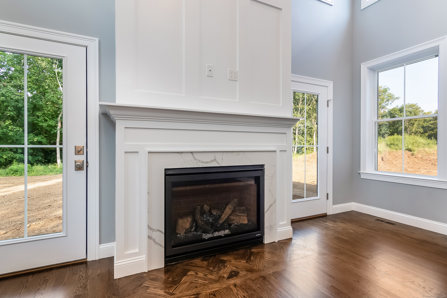
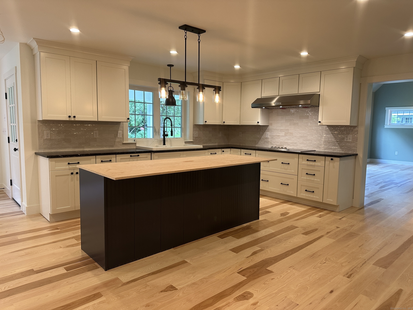
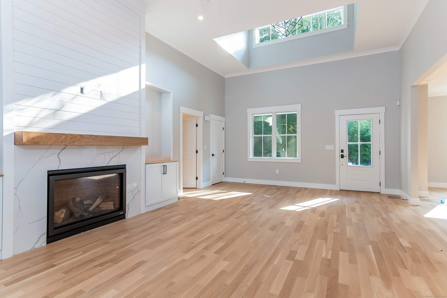
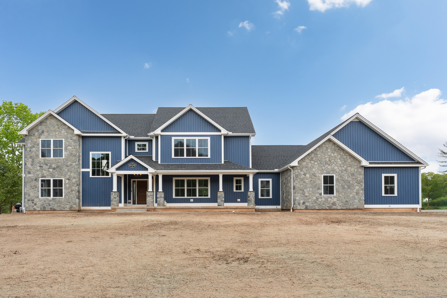
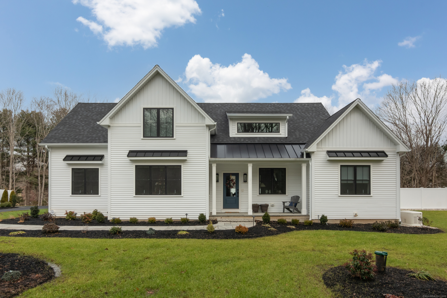
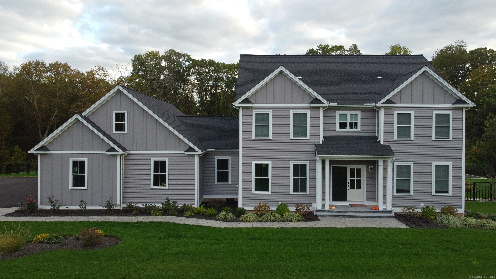
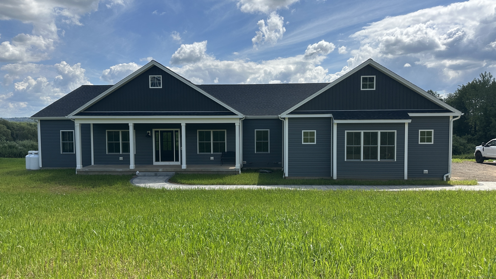
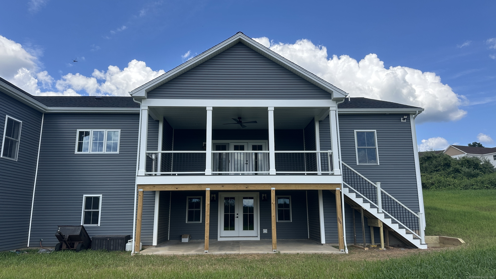
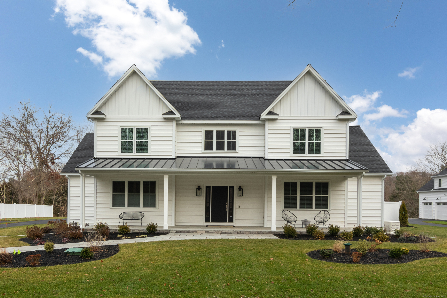
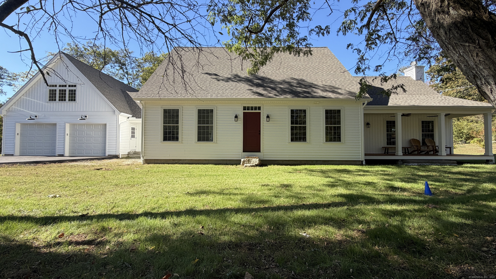
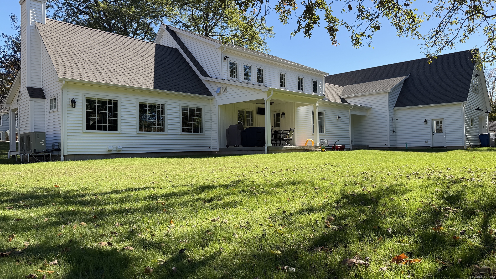
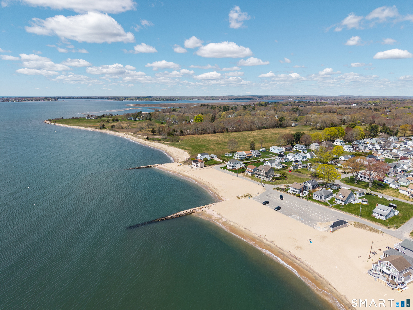
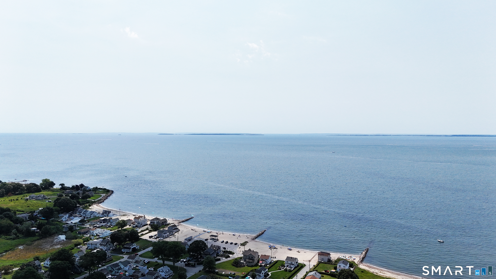
Between the shoreline and the fairways is where you'll find Stonegate Estates at Cameron Court, Old Lyme's newest luxury development conveniently set close to White Sands beach. Embrace upscale living in these carefully crafted custom homes. The Ashton is the first offering and framing is complete. This home has a flexible floor plan, open flow, and smart design. A total of 8 lots remain available, including select premium lots overlooking the Black Hall Golf Course. Other plans available, whether you're looking to build your perfect home style, from one-level ranch to farmhouse to colonial design. Enjoy this opportunity to bring your design dreams to life! Old Lyme has award winning schools, a deep appreciation for the arts and activities for the woods or water! Conveniently set 2 hours from Boston and NYC.
| Listing Id: | 24128283 |
|---|---|
| List Price: | $1,250,000 |
| Property Type: | Single Family |
| Status: | Active |
| Bank Owned Property: | No |
| Beds Total: | 4 |
| Baths Full: | 2 |
| Baths Half: | 1 |
| Living Area Sqft Per Public Record: | 3,192 |
| Property Tax: | $3,118 |
| Acres: | 0.924 |
| Style: | Colonial |
| Direct Waterfront Yn: | No |
| City: | Old Lyme |
| County: | New London |
| Subdivision: | Stonegate Estates |
| Postal Code: | 06371 |
| Year Built: | 2026 |
| Acres Source: | Approximate |
| Agent Owner Yn: | Yes |
| Appliances Included: | Oven/Range, Refrigerator, Dishwasher |
| Assessed Value: | $184,941 |
| Attic Description: | Access Via Hatch |
| Attic Yn: | Yes |
| Basement Description: | Yes |
| Basement Description: | Full |
| Baths Total: | 3 |
| Comp Only Manual Yn: | No |
| Cooling System: | Central Air |
| Current Price: | $1,250,000.00 |
| Directions: | Shore Road to Buttonball and look for new road (Cameron Court) on your right. |
| Display Fair Market Value Yn: | No |
| Driveway Type: | Private |
| Elementary School: | Per Board of Ed |
| Energy Features: | Energy Star Rated, Programmable Thermostat |
| Exterior Siding: | Vinyl Siding |
| Fireplaces Total: | 1 |
| Foundation Type: | Concrete |
| Fuel Tank Location: | In Ground |
| Garage & Parking: | Attached Garage, Driveway |
| Garages Number: | 2 |
| Heat Fuel Type: | Propane |
| Heat Type: | Hot Air |
| High School: | Lyme-Old Lyme |
| Home Automation: | Thermostat(s) |
| Home Owner's Assocation: | No |
| Home Warranty Offered Yn: | Yes |
| Hot Water Description: | Tankless Hotwater |
| Interior Features: | Auto Garage Door Opener, Cable - Available, Open Floor Plan |
| Laundry Room Info: | Upper Level |
| Laundry Room Location: | Laundry room on bedroom level(2nd floor) |
| Listing Contract Date: | 2025-09-22 |
| Lot Description: | In Subdivision, Lightly Wooded, On Cul-De-Sac |
| Middle Jr High School: | Lyme-Old Lyme |
| Mil Rate Total: | $16.86 |
| Status: | Active |
| Nearby Amenities: | Golf Course, Library, Medical Facilities, Public Rec Facilities |
| New Construction Type: | To Be Built |
| Occupied By: | Vacant |
| Original List Price: | $1,250,000 |
| Parcel Number: | 2843581 |
| Parking Total Spaces: | 4 |
| Possession Availability: | 2026 |
| Potential Short Sale: | No |
| Preferred Phone: | (203) 641-3233 |
| Price: | $1,250,000 |
| Radon Mitigation Air Ynu: | Unknown |
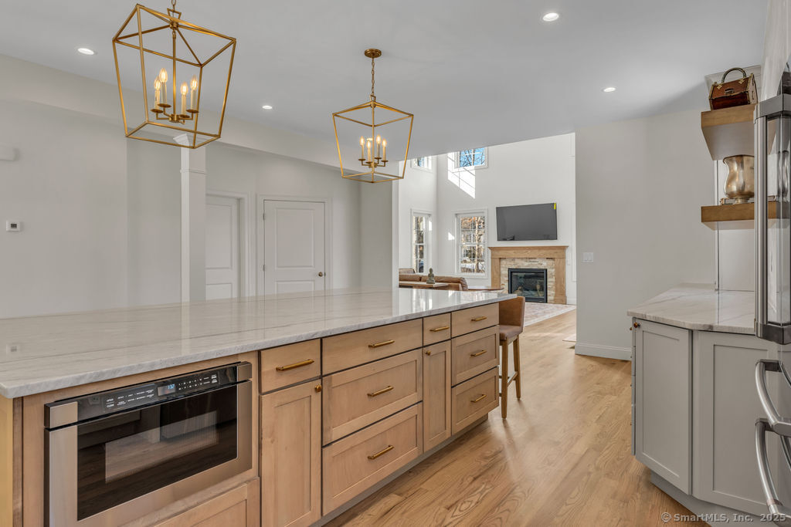
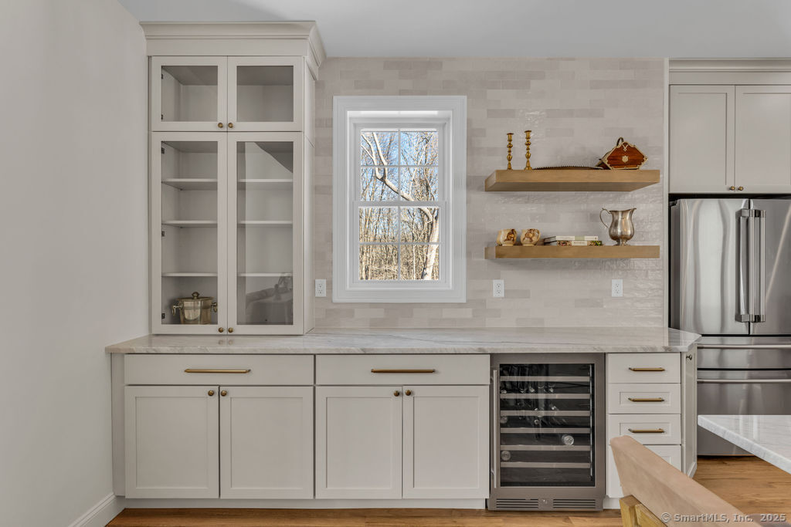
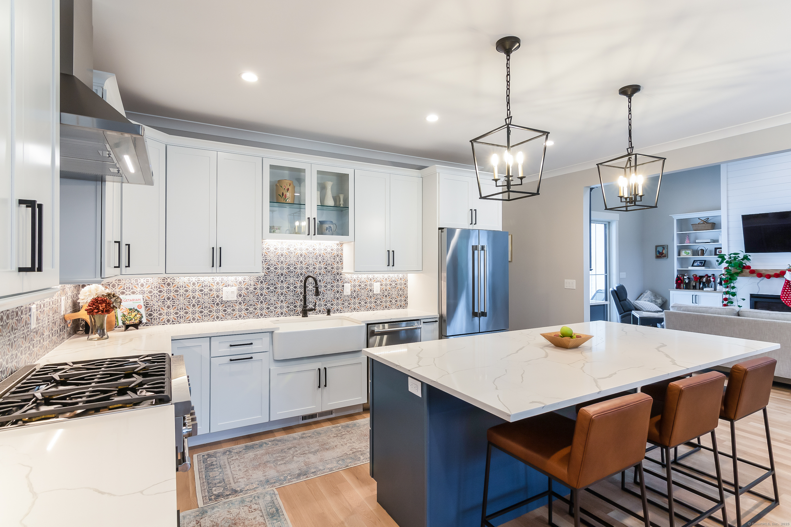
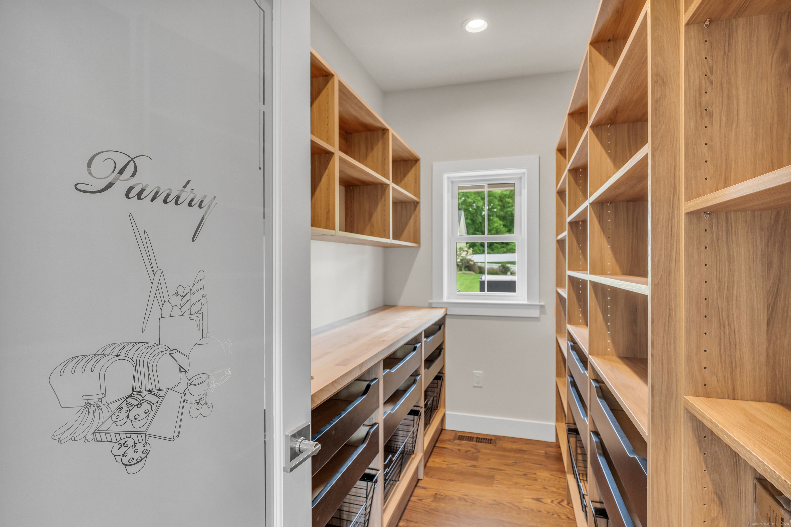
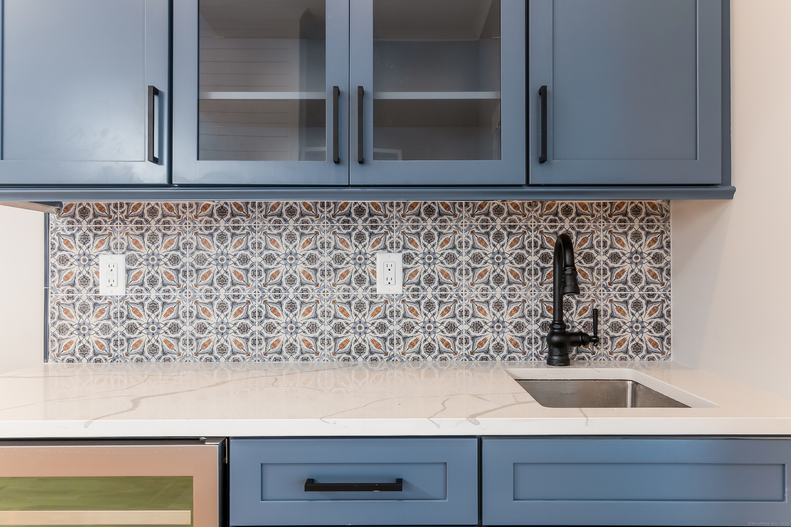
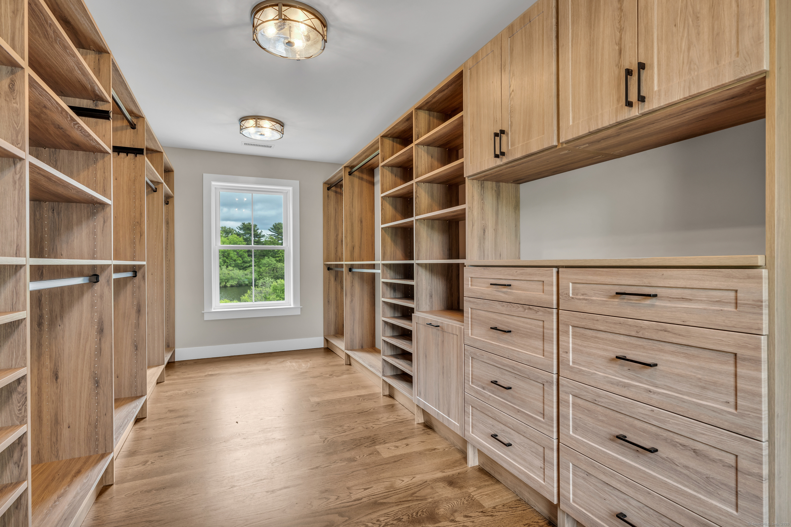
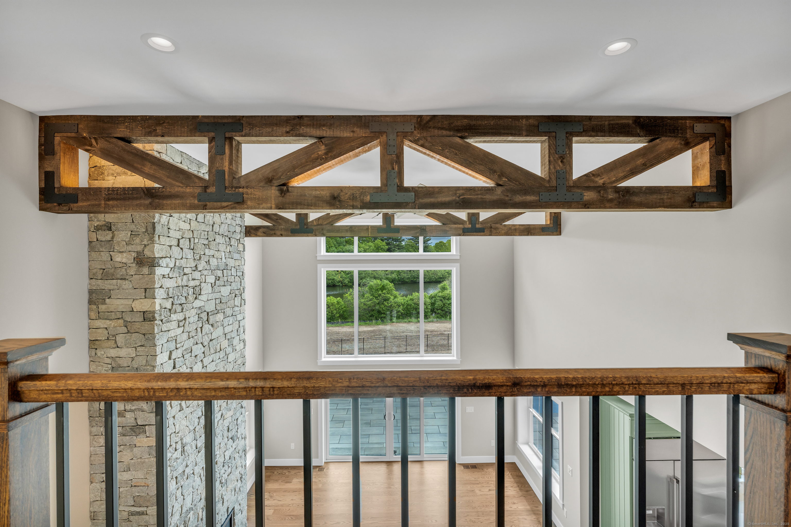
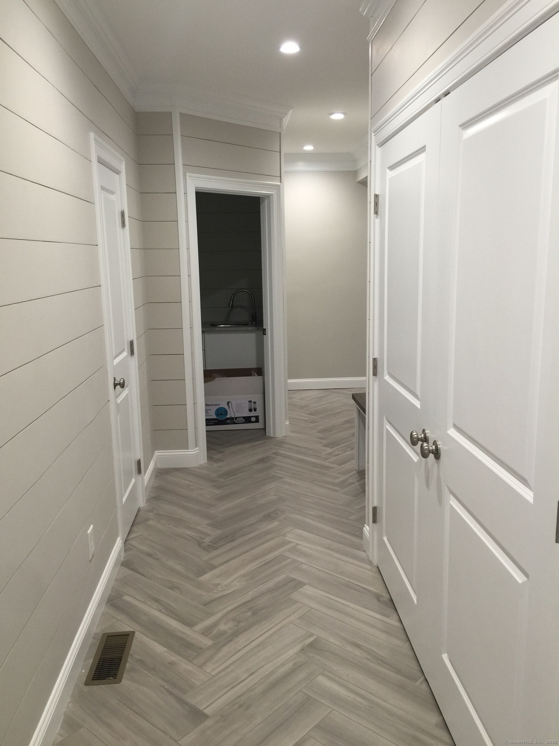
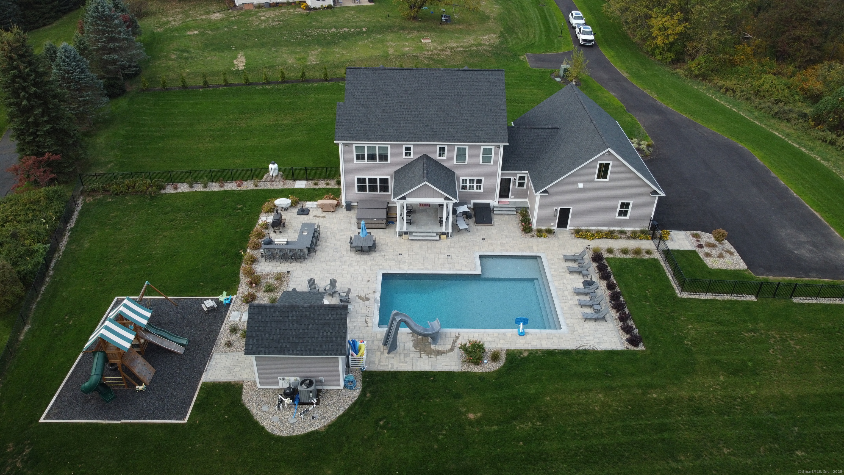
| Remarks Public Addendum: | Please note some photos are what's similar to be built and some photos are examples of previous builds provided for ideas of what finishes can be done. Each home is a custom build. Road is public and will be maintained by the town. There is an annual fee TBD (currently estimated around $500) to maintain the grass land in common around the retention pond. |
| Roof Information: | Asphalt Shingle |
| Rooms Additional: | Foyer, Laundry Room, Mud Room |
| Sewage System: | Septic |
| Sign Yn: | Yes |
| Sq Ft Description: | Above grade/To be built |
| Sq Ft Est Heated Above Grade: | 3,192 |
| Sq Ft Total: | 3,192 |
| Swimming Pool Yn: | No |
| Tax Year: | July 2026-June 2027 |
| Total Rooms: | 8 |
| Under Agreement Yn: | No |
| Waterfront Description: | Water Community |
| Water Source: | Private Well |
| Year Built Source: | Owner |
| Zoning: | RU40 |
Listing Courtesy of: William Pitt Sotheby's Int'l
Listing Agent: Betsy B Anderson
(203) 641-3233
Mortgage Calculator
© 2026 Smart MLS. All rights reserved. Information is deemed reliable but not guaranteed. MLS Disclaimer: Information deemed reliable but not guaranteed to be accurate.

Smart MLS Inc. data last updated on October 08, 2026 06:45 PM - ET
Property Last Updated: October 08, 2026 06:45 PM - ET
