11 Bridlepath Trail
Killingworth, CT 06419
$223,900
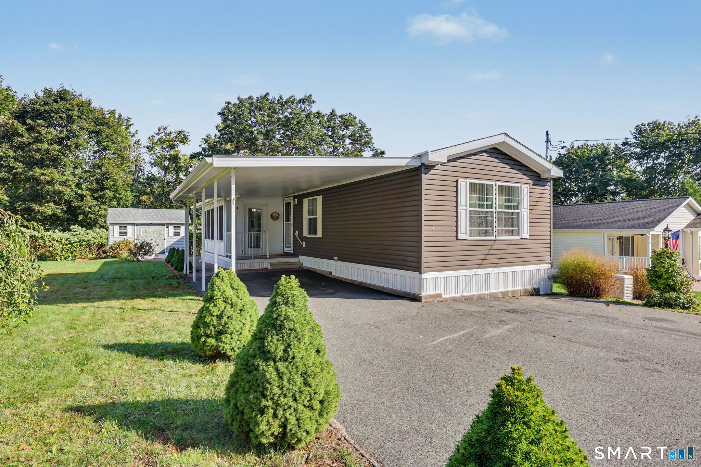
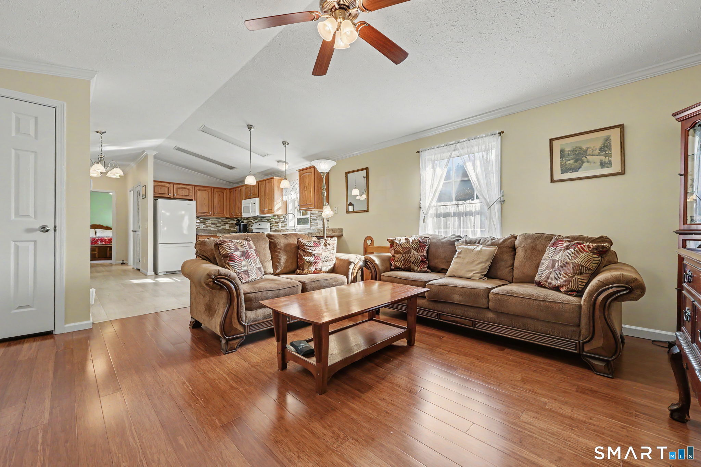
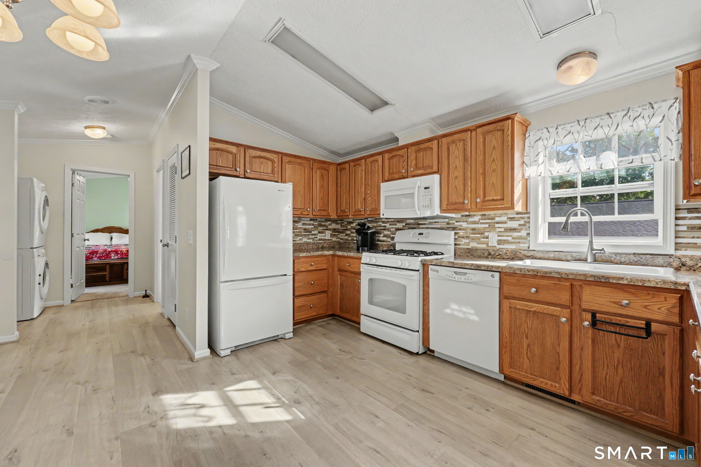
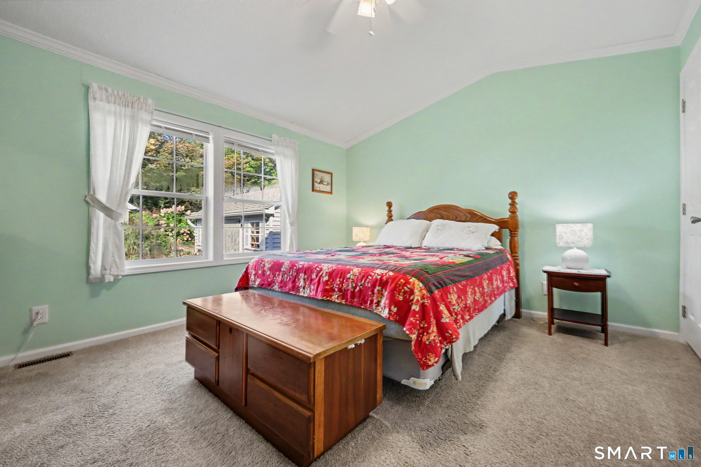
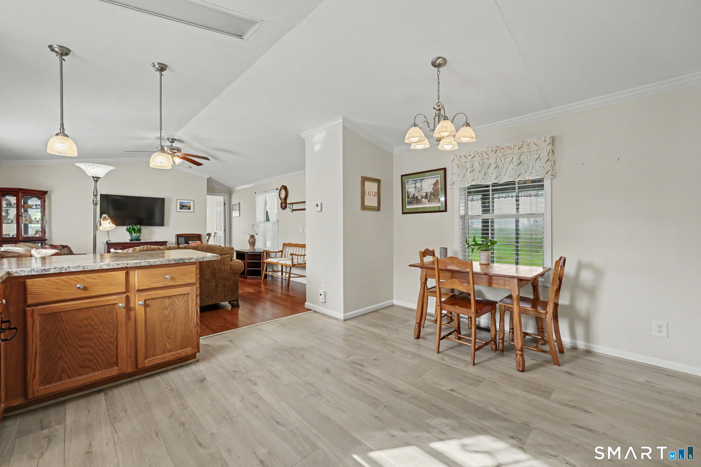
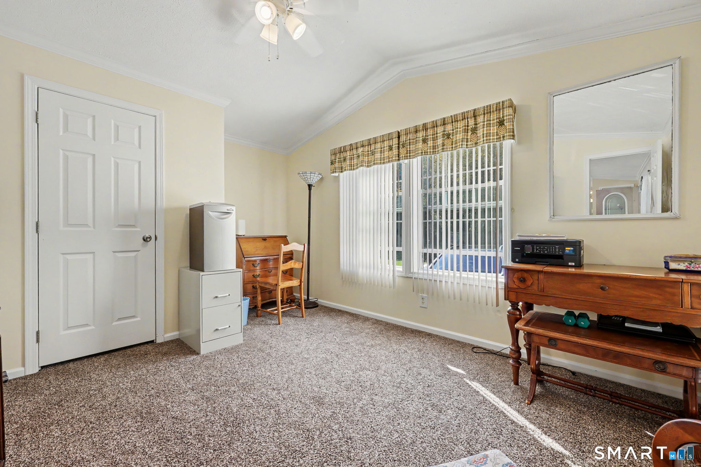
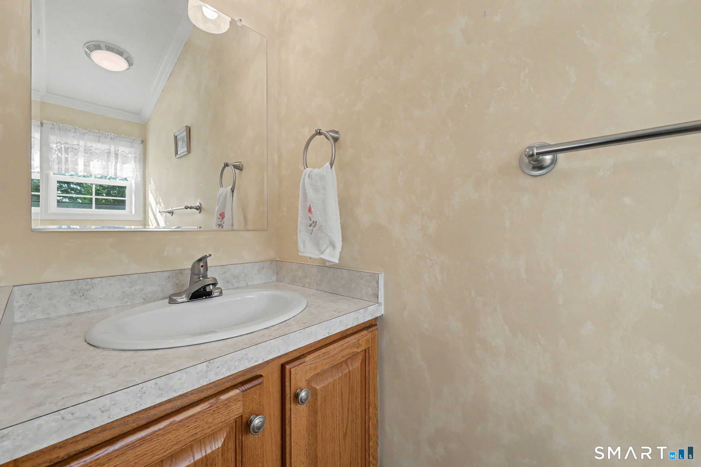
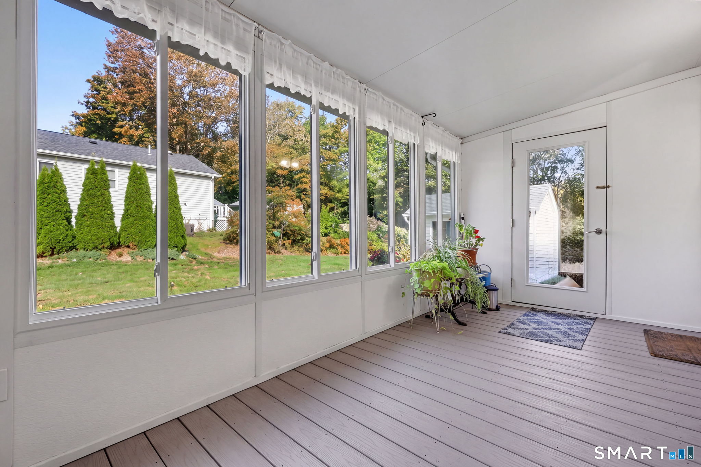
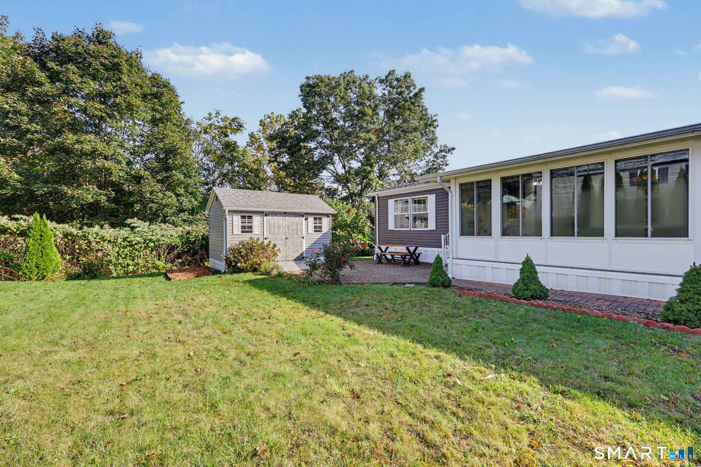
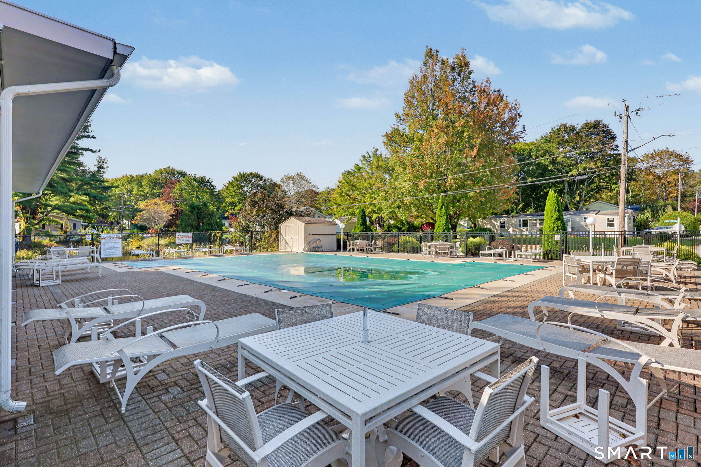
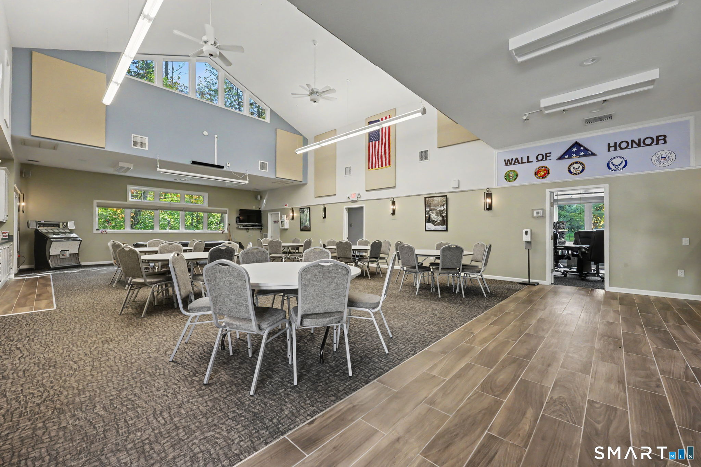
Enjoy easy, low-maintenance living in this beautifully maintained and thoughtfully updated 2-bedroom, 1.5-bath home in Beechwood, a desirable 55+ land-lease community. Light-filled and welcoming, the home features attractive laminate wood flooring, a comfortable open layout, and private outdoor spaces ideal for relaxing and entertaining. The spacious living area flows naturally into the dining space, creating an open and comfortable setting for everyday life and gatherings. The well-appointed kitchen features wood cabinetry, a newer refrigerator, and ample storage. The private enclosed porch extends the living space outdoors, creating an ideal setting for morning coffee, outdoor dining, or relaxing with friends. Two comfortable bedrooms provide generous personal space, while a convenient carport, large storage shed, and whole-house generator add to the home's functionality and appeal. Beechwood offers a welcoming community lifestyle with a clubhouse, swimming pool, road maintenance, septic maintenance, trash removal, and a variety of social activities, all included in the monthly lot fee. A Clinton Beach Pass is available for an additional fee, and nearby Chatfield Hollow State Park provides additional opportunities to enjoy the outdoors. Beechwood is a land-lease community where homeowners own their manufactured homes and pay monthly lot rent. Purchasers are subject to community management approval through Sun Communities, Inc.
| Listing Id: | 24210039 |
|---|---|
| List Price: | $223,900 |
| Property Type: | Single Family |
| Status: | Active |
| Bank Owned Property: | No |
| Beds Total: | 2 |
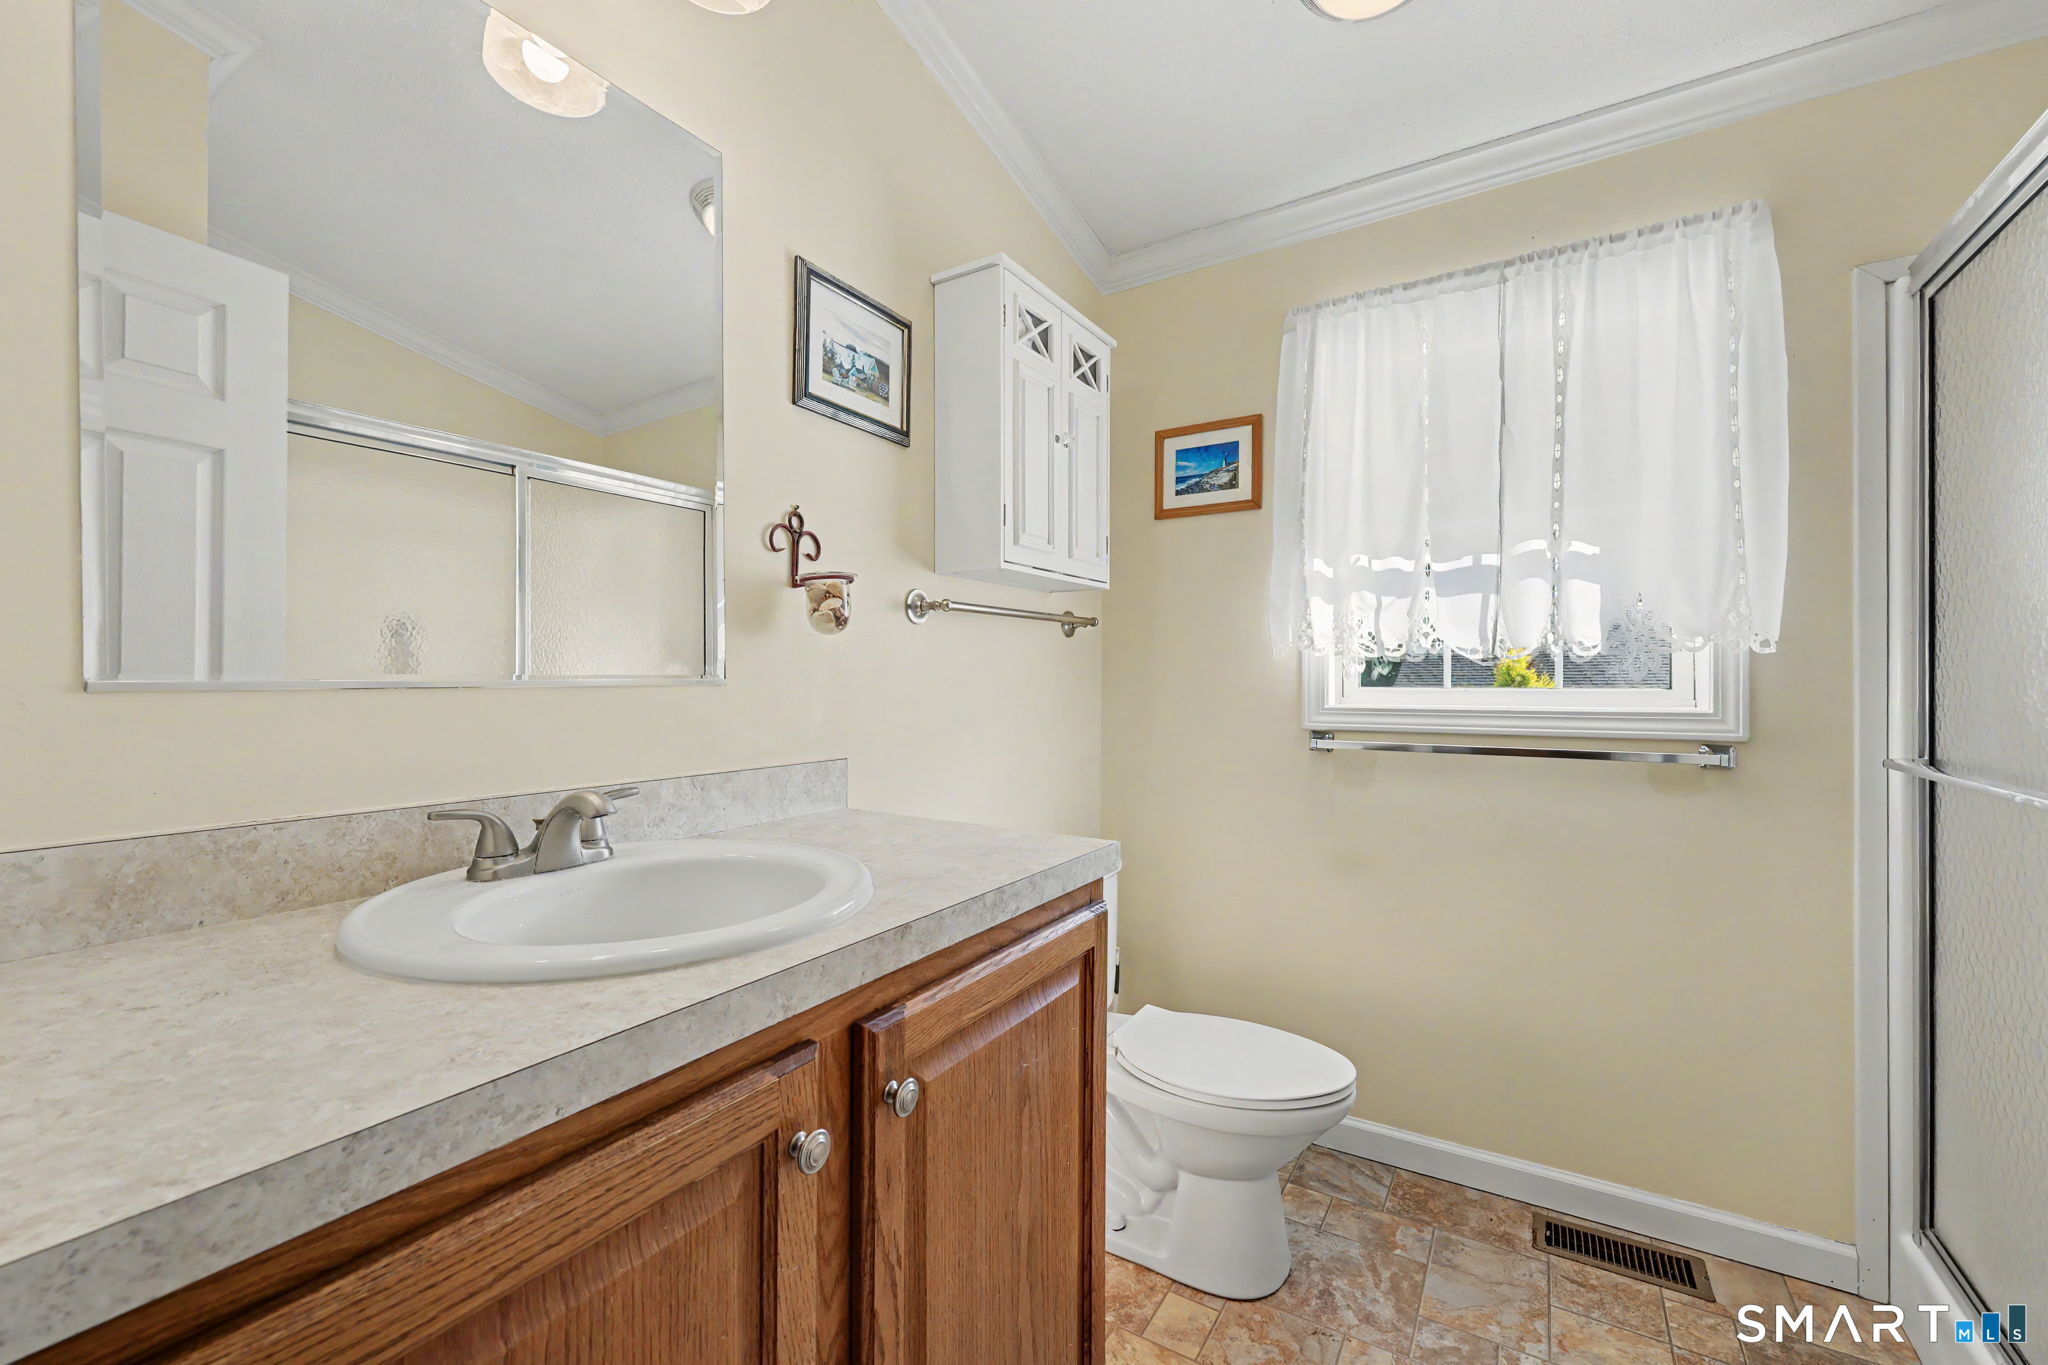
| Baths Full: | 1 |
| Baths Half: | 1 |
| Living Area Sqft Per Public Record: | 990 |
| Hoa Fee Amount: | 571.0 |
| Property Tax: | $27,328 |
| Style: | Ranch,Mobile Home |
| Direct Waterfront Yn: | No |
| City: | Killingworth |
| County: | Middlesex |
| Subdivision: | Beechwood |
| Postal Code: | 06419 |
| Year Built: | 2012 |
| Acceptable Financing: | FHA, VA, CHFA |
| Acres Source: | Public Records |
| Agent Owner Yn: | No |
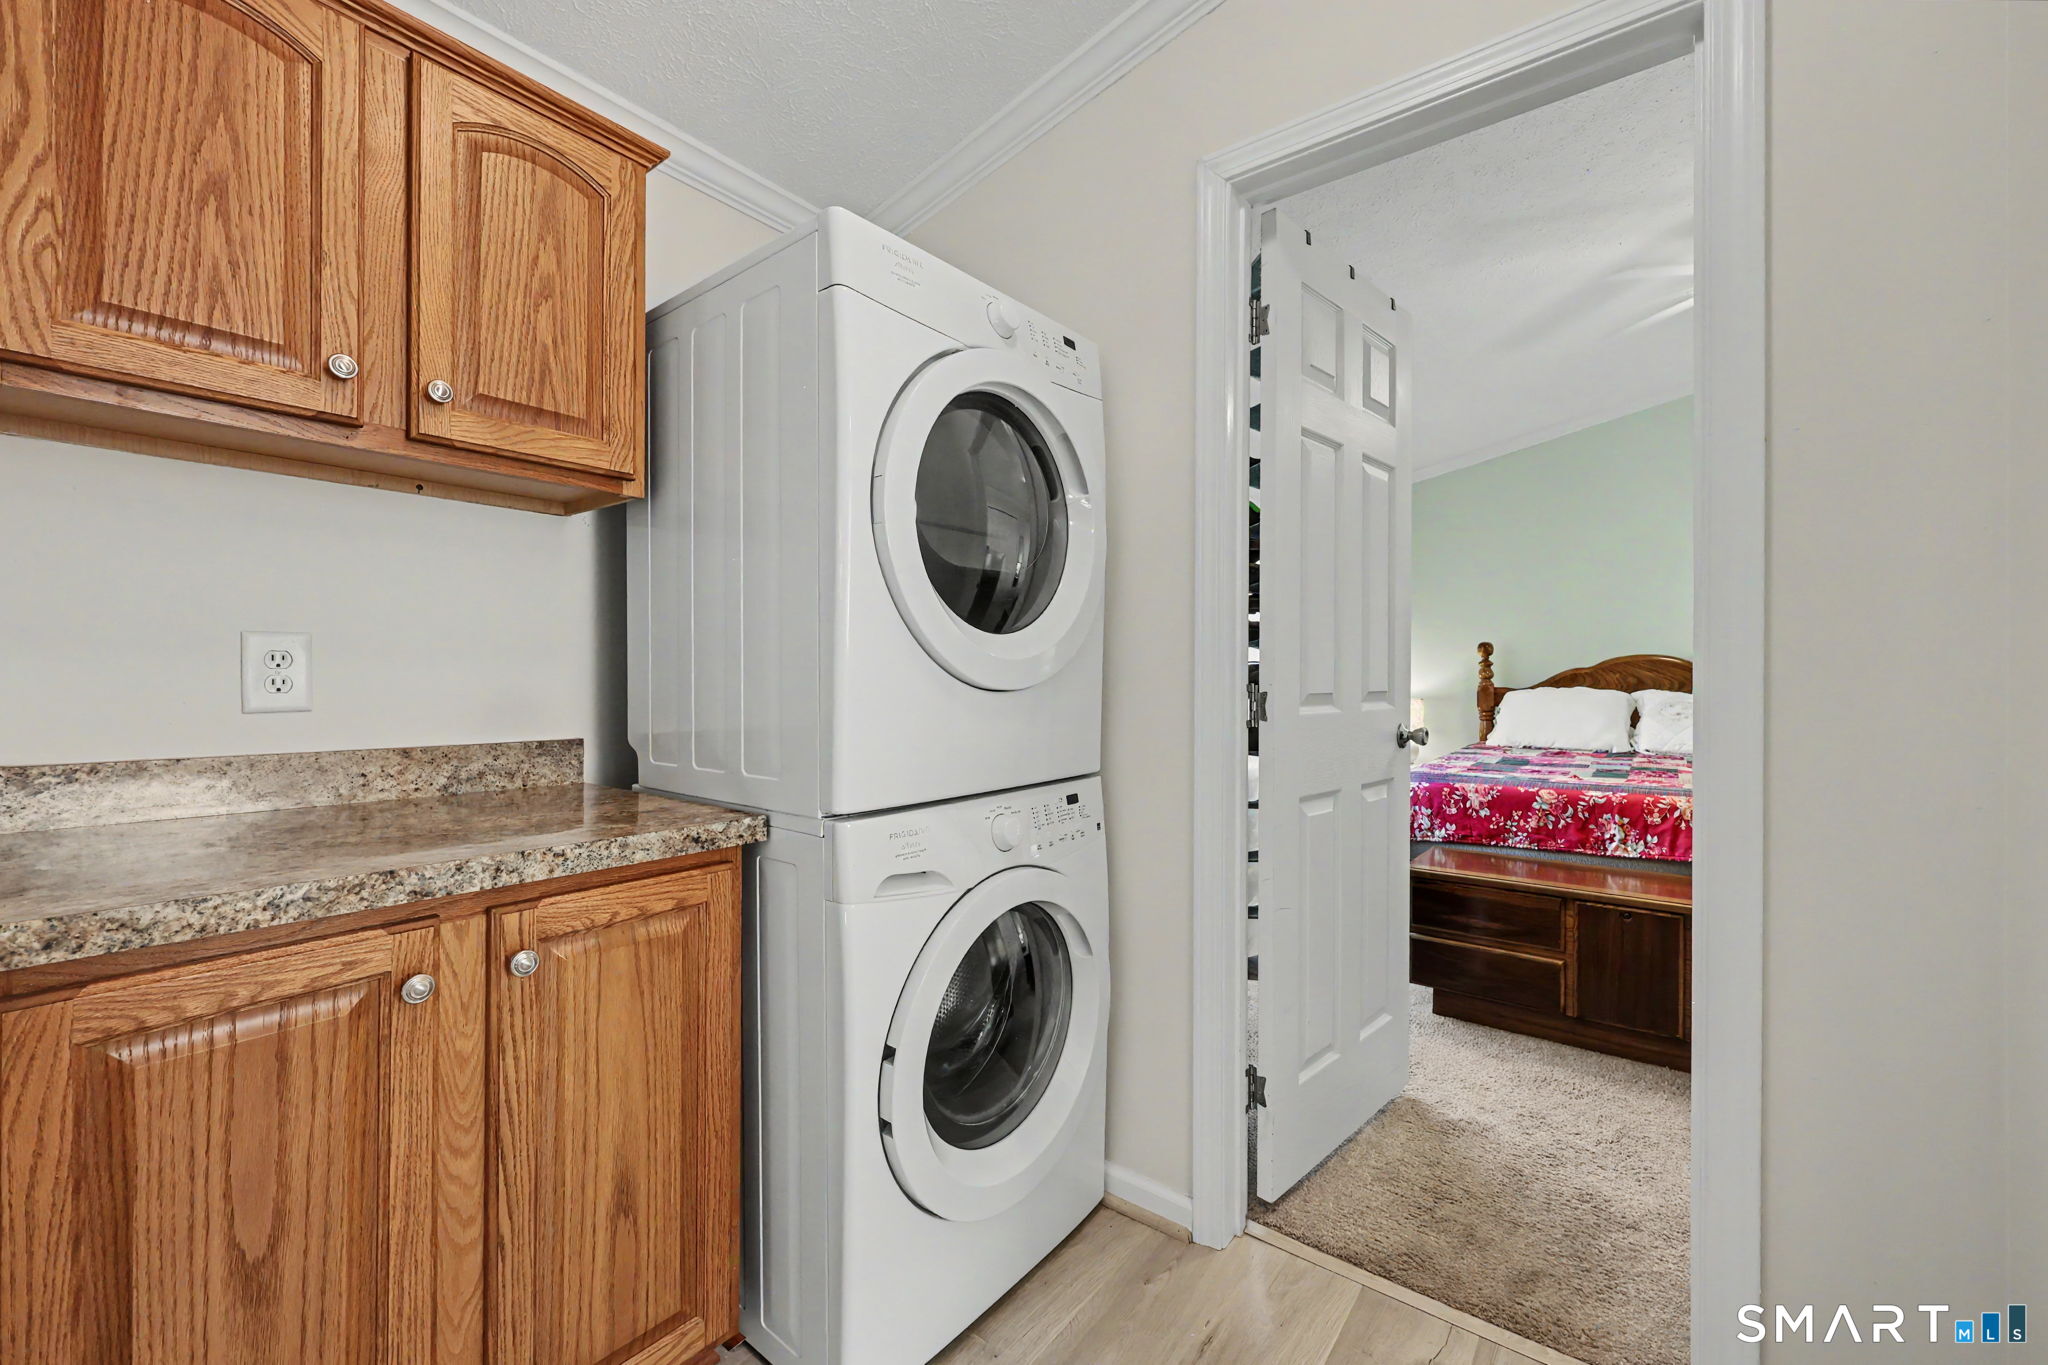
| Appliances Included: | Oven/Range, Microwave, Refrigerator, Dishwasher, Washer, Electric Dryer |
| Assessed Value: | $95,970 |
| Association Amenities: | Club House, Pool |
| Association Fee Includes: | Club House, Trash Pickup, Property Management, Pool Service, Road Maintenance |
| Attic Yn: | No |
| Basement Description: | No |
| Basement Description: | None |
| Baths Total: | 2 |
| Color: | brown |
| Comp Only Manual Yn: | No |
| Cooling System: | Ceiling Fans, Central Air |
| Current Price: | $223,900.00 |
| Directions: | Route 81 to Bridlepath Trail. |
| Display Fair Market Value Yn: | No |
| Driveway Type: | Private |
| Elementary School: | Killingworth |
| Energy Features: | Energy Star Rated |
| Exterior Features: | Sidewalk, Shed, Gutters, Garden Area, Covered Deck |
| Exterior Siding: | Vinyl Siding |
| Flood Zone Yn: | No |
| Foundation Type: | Slab |
| Fuel Tank Location: | Above Ground |
| Garage & Parking: | Other, Paved, Driveway |
| Handicap Features: | Bath Grab Bars, Hard/Low Nap Floors |
| Heat Fuel Type: | Propane |
| Heat Type: | Hot Air |
| High School: | Haddam-Killingworth |
| Hoa Fee Frequency: | Monthly |
| Home Owner's Assocation: | Yes |
| Home Warranty Offered Yn: | No |
| Hot Water Description: | Electric, Domestic, 30 Gallon Tank |
| In Law Apartment: | No |
| Interior Features: | Cable - Pre-wired |
| Laundry Room Location: | kitchen hallway |
| Listing Contract Date: | 2026-10-05 |
| Lot Description: | Sloping Lot |
| Middle Jr High School: | Haddam-Killingworth |
| Mil Rate Total: | $28.47 |
| Status: | Active |
| Nearby Amenities: | Commuter Bus, Medical Facilities, Park, Shopping/Mall |
| New Construction Type: | No/Resale |
| Occupied By: | Owner |
| Original List Price: | $223,900 |
| Parcel Number: | 995503 |
| Parking Total Spaces: | 4 |
| Pool Description: | In Ground Pool |
| Possession Availability: | immediate |
| Potential Short Sale: | No |
| Price: | $223,900 |
| Property Info: | Adult Community 55 |
| Property Manager Email: | Beechwood@suncommunities.com |
| Property Manager Name: | Kimberly Lombard |
| Property Manager Phone: | (860) 853-6001 |
| Property Mgt Company Name: | Sun Communities |
| Radon Mitigation Air Ynu: | Unknown |
| Radon Mitigation Water Ynu: | Unknown |
| Roof Information: | Asphalt Shingle |
| Sewage System: | Septic |
| Sign Yn: | Yes |
| Special Association Assessment: | No |
| Sq Ft Est Heated Above Grade: | 990 |
| Sq Ft Total: | 990 |
| Swimming Pool Yn: | Yes |
| Tax Year: | July 2026-June 2027 |
| Total Rooms: | 4 |
| Under Agreement Yn: | No |
| Waterfront Description: | Not Applicable |
| Water Source: | Public Water Connected |
| Year Built Source: | Public Records |
| Zoning: | R-2 |
Listing Courtesy of: Berkshire Hathaway NE Prop.
Listing Agent: Santina Ragonese
(860) 388-3411
Mortgage Calculator
© 2026 Smart MLS. All rights reserved. Information is deemed reliable but not guaranteed. MLS Disclaimer: Information deemed reliable but not guaranteed to be accurate.

Smart MLS Inc. data last updated on October 08, 2026 06:45 PM - ET
Property Last Updated: October 08, 2026 06:45 PM - ET
