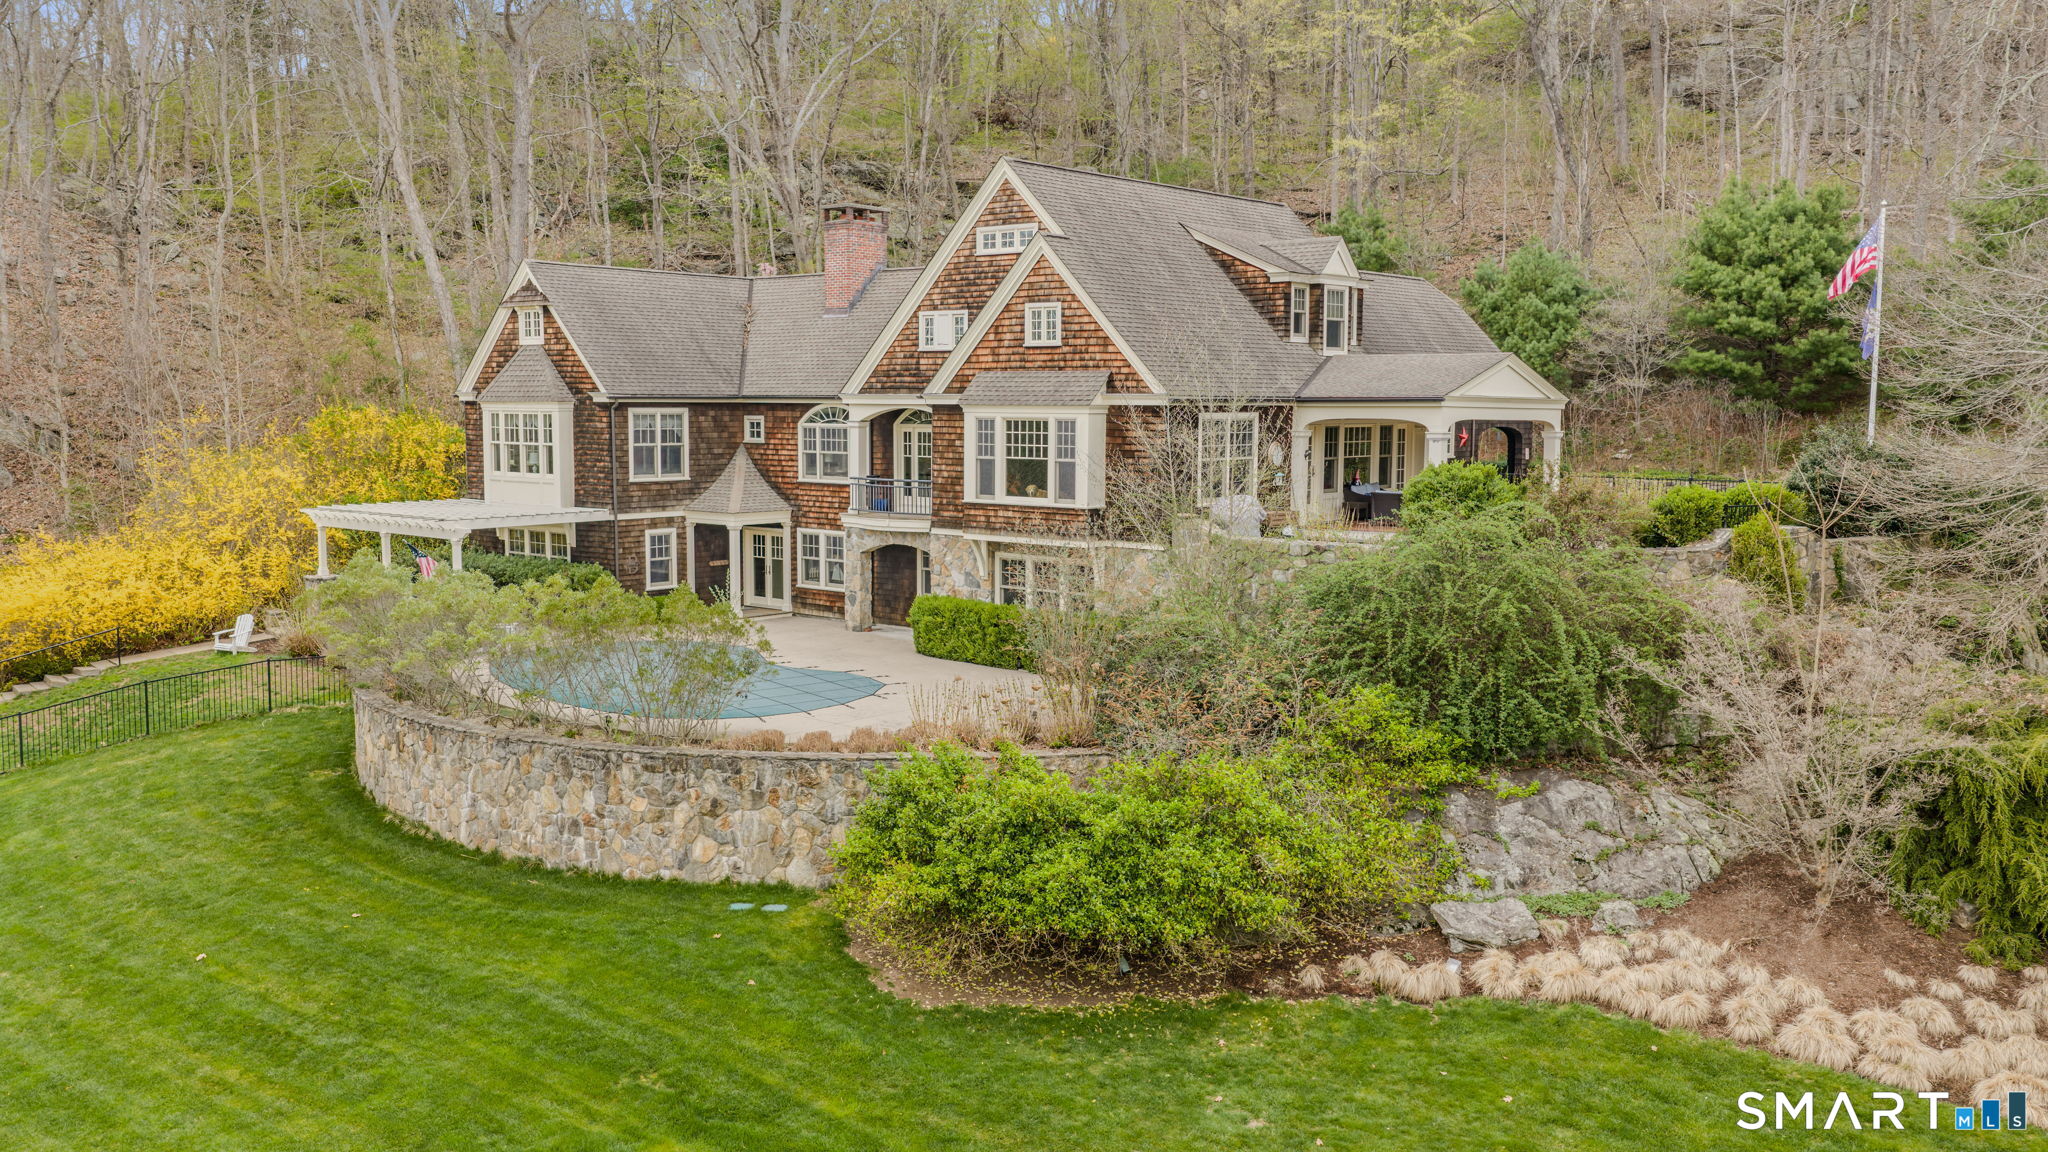
108 Westbrook Road
Essex, CT 06409
$1,350,000 - Centerbrook
Amazing custom built Nantucket style Cape situated on sprawling grounds, terraced high above a picturesque great yard & overseen by natural highlands. The setting is nothing but breathtaking! Inclusive is an inground pool engulfed by the primary hardscape which walks-out from the lower level & is situated high above the great yard. A magnificent carriage house featuring a 4 bay garage & significant apartment with full kitchen, large living room, bedroom & full bath. The primary home is a masterpiece of open flowing spaces & painstakingly milled trim, woodworking & built-in's throughout! The chef's kitchen boasts incredible cabinetry & built-in hutches that harness the expansive island & fine appliances to include Dacor gas cooktop & wall ovens as well as blended Subzero & walks-out to a blue stone patio. The great room just embraces the theme with incredible wood work, gas fireplace & French doors which open to a veranda above the pool & yard beyond an epic terrace stone wall. The main level is completed with the finely appointed primary bedroom suite as well as additional bedroom suite & mudroom with half bath. The upper level is inclusive with a 3rd suite ideal as guest space. The lower level is charming & includes a tavern room with a full custom wood bar, family room with gas fireplace, rec room & a full bath. Additional enhancements include Viessmann on-demand hot water, Buderus boiler, home-run plumbing, full house on-demand generator & ...
+ Read More| Listing Id: | 24156056 |
|---|---|
| List Price: | $1,795,000 |
| Close Price: | $1,350,000 |
| Close Date: | 2026-09-30 |
| Property Type: | Single Family |
| Status: | Closed |
| Bank Owned Property: | No |
| Beds Total: | 4 |
| Baths Full: | 4 |
| Baths Half: | 1 |
| Living Area Sqft Per Public Record: | 5,610 |
| Property Tax: | $17,567 |
| Acres: | 7.31 |
| Style: | Cape Cod,Other |
| Direct Waterfront Yn: | No |
| City: | Essex |
| Neighborhood: | Centerbrook |
| County: | Middlesex |
| Postal Code: | 06409 |
| Year Built: | 2005 |
| Acres Source: | Public Records |
| Agent Owner Yn: | No |
| Appliances Included: | Gas Cooktop, Wall Oven, Convection Oven, Subzero, Icemaker, Dishwasher, Washer, Dryer, Wine Chiller |
| Assessed Value: | $912,100 |
| Attic Description: | Storage Space, Walk-In |
| Attic Yn: | Yes |
| Basement Description: | Yes |
| Basement Description: | Full,Heated,Storage,Interior Access,Partially Finished,Walk-out,Full With Walk-Out |
| Baths Total: | 5 |
| Color: | Natural Brown |
| Comp Only Manual Yn: | No |
| Cooling System: | Central Air |
| Current Price: | $1,350,000.00 |
| Date Cont To Show: | 2026-08-05T04:00:00 |
| Directions: | GPS Friendly |
| Display Fair Market Value Yn: | No |
| Driveway Type: | Paved |
| Elementary School: | Essex |
| Energy Features: | Generator, Programmable Thermostat, Ridge Vents, Thermopane Windows |
| Expected Active Date: | 2026-03-03 |
| Exterior Features: | Gutters, Guest House, French Doors, Patio, Balcony, Sidewalk, Shed, Covered Deck, Stone Wall |
| Exterior Siding: | Shake, Cedar |
| Fireplaces Total: | 2 |
| Flood Zone Yn: | No |
| Foundation Type: | Concrete |
| Fuel Tank Location: | In Ground |
| Garage & Parking: | Detached Garage, Paved, Driveway |
| Garages Number: | 4 |
| Heat Fuel Type: | Propane |
| Heat Type: | Hydro Air |
| High School: | Regional District 4 |
| Home Automation: | Appliances, Lighting, Security System, Thermostat(s), Wired For Audio |
| Home Owner's Assocation: | No |
| Home Warranty Offered Yn: | No |
| Hot Water Description: | Propane, Tankless Hotwater |
| In Law Access: | Detached, Over Garage |
| In Law Apartment: | Yes |
| Interior Features: | Audio System, Auto Garage Door Opener, Cable - Pre-wired, Humidifier, Open Floor Plan, Security System |
| Laundry Room Info: | Main Level |
| Laundry Room Location: | Adjacent to Primary Bedroom |
| Listing Contract Date: | 2026-02-24 |
| Lot Description: | Additional Land Avail., Lightly Wooded, Level Lot, Professionally Landscaped |
| Mil Rate Total: | $19.26 |
| Status: | Closed |
| Nearby Amenities: | Health Club, Library, Medical Facilities, Paddle Tennis, Park, Shopping/Mall, Stables/Riding |
| New Construction Type: | No/Resale |
| Occupied By: | Owner |
| Original List Price: | $1,895,000 |
| Parcel Number: | 985023 |
| Parking Total Spaces: | 20 |
| Pending Date: | 2026-09-30 |
| Pool Description: | Heated, Vinyl, In Ground Pool |
| Possession Availability: | Negotiable |
| Potential Short Sale: | No |
| Preferred Phone: | (860) 805-0000 |
| Price: | $1,350,000 |
| Radon Mitigation Air Ynu: | No |
| Radon Mitigation Water Ynu: | No |
| Remarks Public Addendum: | The property & total acreage includes a 3.55 acre previously approved building lot |
| Roof Information: | Asphalt Shingle |
| Rooms Additional: | Foyer, Laundry Room, Mud Room, Workshop |
| Sewage System: | Septic |
| Sign Yn: | Yes |
| Sq Ft Description: | Living area of main home & carriage house apartment |
| Sq Ft Est Heated Above Grade: | 5,610 |
| Sq Ft Total: | 5,610 |
| Swimming Pool Yn: | Yes |
| Tax Year: | July 2026-June 2027 |
| Total Rooms: | 11 |
| Under Agreement Yn: | No |
| Waterfront Description: | Not Applicable |
| Water Source: | Private Well |
| Year Built Source: | Public Records |
| Zoning: | RU |
Listing Courtesy of: William Pitt Sotheby's Int'l
Listing Agent: Kevin Geysen
(860) 805-0000
Mortgage Calculator
© 2026 Smart MLS. All rights reserved. Information is deemed reliable but not guaranteed. MLS Disclaimer: Information deemed reliable but not guaranteed to be accurate.

Smart MLS Inc. data last updated on October 08, 2026 06:51 PM - ET
Property Last Updated: October 08, 2026 06:51 PM - ET
