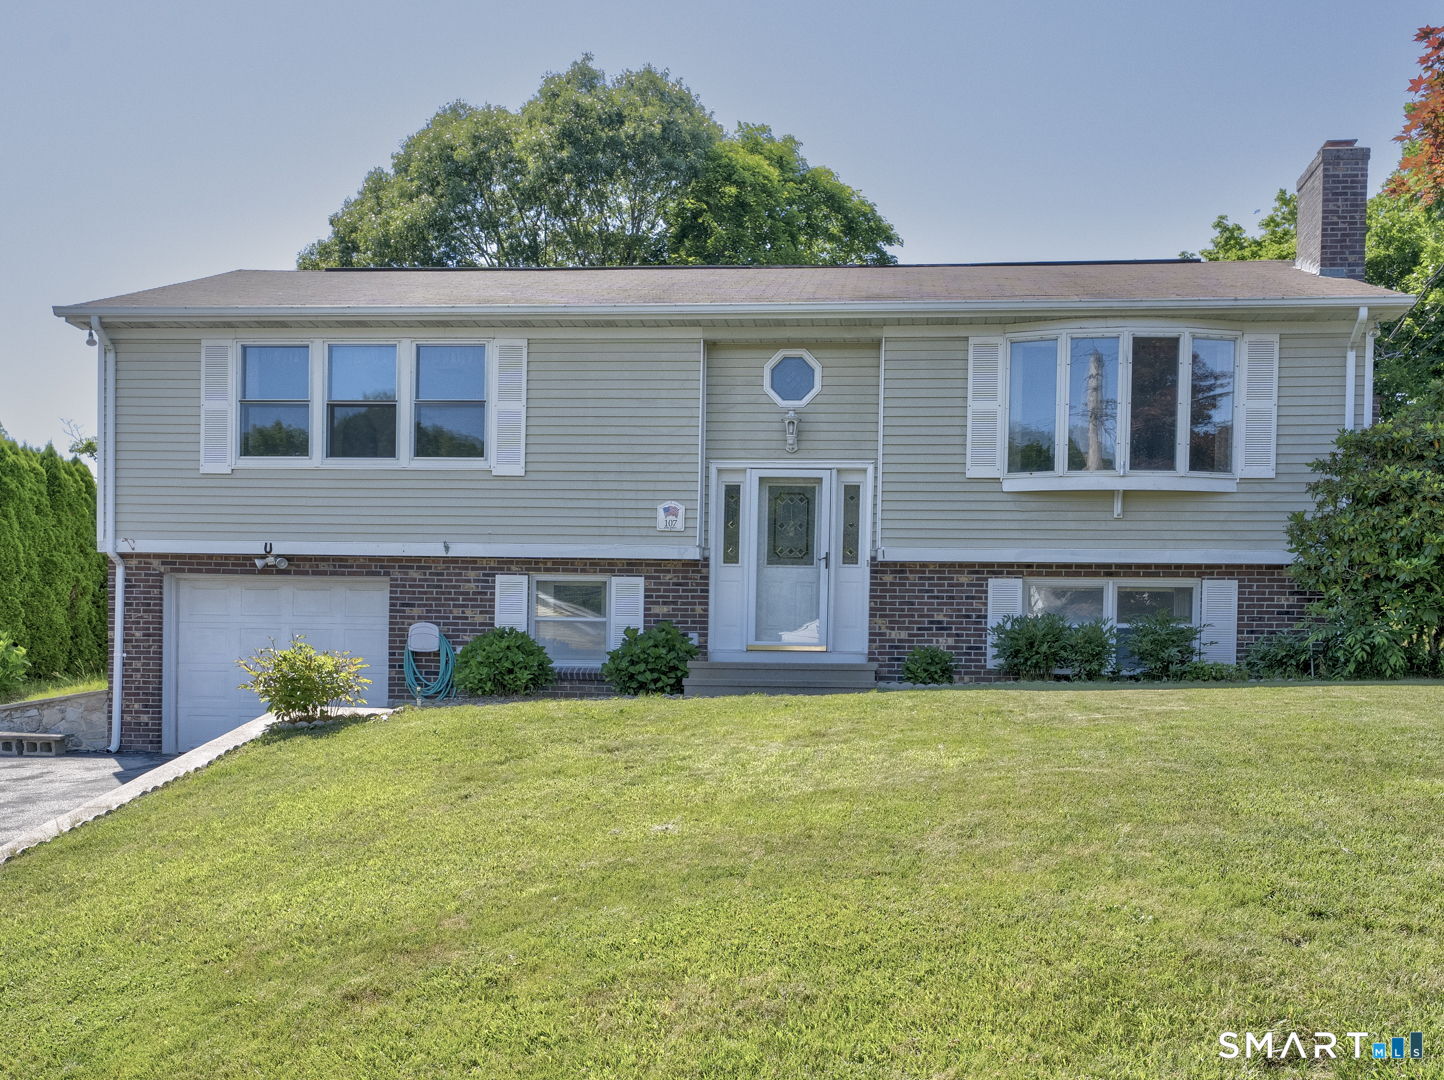
107 Johl Drive
Groton, CT 06340
$440,000 - Fort Hill
Welcome to this beautifully preserved and meticulously cared-for raised ranch, offering over 2,000 square feet of versatile living space in Groton's highly desirable Fort Hill neighborhood. From the moment you step inside, the pride of ownership is evident in every corner of this exceptionally clean, sunlit home. Seamlessly blending original character with absolute move-in readiness, this property stands as a spotless, welcoming canvas ready for you to immediately unpack, enjoy, and add your own personal touches at your own leisure. The bright and inviting main floor is designed for effortless everyday living and entertaining. It features a spacious, sunlit living room that flows into a formal dining room-perfect for hosting family meals and holiday gatherings. Just steps away, you will find an immaculate eat-in kitchen complete with ample cabinet volume and generous counter space. Best of all, the main level extends out to a wonderful three-season porch, offering a peaceful, sun-drenched retreat to enjoy your morning coffee or unwind with a book. This level also hosts two well-proportioned bedrooms and two full bathrooms, including a primary suite with direct access to a full bath-delivering the ease and accessibility of complete single-level living. The fully finished lower level significantly expands the home's capability, boasting a complete, self-contained in-law setup equipped with its own small kitchen.
| Listing Id: | 24188516 |
|---|---|
| List Price: | $429,900 |
| Close Price: | $440,000 |
| Close Date: | 2026-09-21 |
| Property Type: | Single Family |
| Status: | Closed |
| Bank Owned Property: | No |
| Beds Total: | 2 |
| Baths Full: | 3 |
| Living Area Sqft Per Public Record: | 2,054 |
| Property Tax: | $7,284 |
| Acres: | 0.21 |
| Style: | Raised Ranch |
| Direct Waterfront Yn: | No |
| City: | Groton |
| Neighborhood: | Fort Hill |
| County: | New London |
| Postal Code: | 06340 |
| Year Built: | 1984 |
| Acres Source: | Public Records |
| Agent Owner Yn: | No |
| Appliances Included: | Oven/Range, Microwave, Refrigerator, Dishwasher, Washer, Dryer |
| Assessed Value: | $246,820 |
| Attic Yn: | No |
| Basement Description: | Yes |
| Basement Description: | Full,Heated,Fully Finished,Garage Access,Apartment,Interior Access,Liveable Space |
| Baths Total: | 3 |
| Comp Only Manual Yn: | No |
| Cooling System: | Central Air |
| Current Price: | $440,000.00 |
| Date Cont To Show: | 2026-08-18T04:00:00 |
| Directions: | GPS friendly |
| Display Fair Market Value Yn: | No |
| Elementary School: | Per Board of Ed |
| Exterior Features: | Shed, Porch, Garden Area, Patio |
| Exterior Siding: | Vinyl Siding |
| Fireplaces Total: | 1 |
| Foundation Type: | Concrete |
| Garage & Parking: | Attached Garage |
| Garages Number: | 1 |
| Heat Fuel Type: | Electric |
| Heat Type: | Baseboard |
| High School: | Per Board of Ed |
| Home Owner's Assocation: | No |
| Home Warranty Offered Yn: | No |
| Hot Water Description: | Electric, Domestic |
| In Law Access: | Lower Level |
| In Law Apartment: | Yes |
| Laundry Room Location: | Lower Level |
| Listing Contract Date: | 2026-07-03 |
| Lot Description: | Professionally Landscaped |
| Mil Rate Total: | $29.51 |
| Status: | Closed |
| New Construction Type: | No/Resale |
| Occupied By: | Vacant |
| Original List Price: | $464,900 |
| Parcel Number: | 1953324 |
| Parking Total Spaces: | 1 |
| Pending Date: | 2026-09-23 |
| Possession Availability: | ASAP |
| Potential Short Sale: | No |
| Preferred Phone: | (860) 970-8274 |
| Price: | $440,000 |
| Remarks Public Addendum: | Complete with a third full bathroom, an expansive secondary living area, and a dedicated bonus room (ideal for a home office, guest quarters, private gym, or hobby studio), this private level provides ultimate comfort and independence for extended guests or multi-generational arrangements. Step outside to a beautifully manicured yard that offers a peaceful sanctuary for gardening, relaxation, or hosting weekend gatherings. Positioned just minutes away from historic Downtown Mystic, major regional employers including Electric Boat, Pfizer, and the Naval Submarine Base, as well as local beaches, premium dining, shopping, and I-95, this property delivers unparalleled convenience. Move right in and start enjoying the shoreline lifestyle today! |
| Roof Information: | Asphalt Shingle |
| Rooms Additional: | Bonus Room |
| Sewage System: | Public Sewer Connected |
| Sign Yn: | Yes |
| Sq Ft Est Heated Above Grade: | 2,054 |
| Sq Ft Est Heated Below Grade: | 1,000 |
| Sq Ft Total: | 3,054 |
| Swimming Pool Yn: | No |
| Tax Year: | July 2025-June 2026 |
| Total Rooms: | 8 |
| Under Agreement Yn: | No |
| Waterfront Description: | Not Applicable |
| Water Source: | Public Water Connected |
| Year Built Source: | Public Records |
| Zoning: | RS-12 |
Listing Courtesy of: William Pitt Sotheby's Int'l
Listing Agent: Melissa Guerrero
(860) 970-8274
Mortgage Calculator
© 2026 Smart MLS. All rights reserved. Information is deemed reliable but not guaranteed. MLS Disclaimer: Information deemed reliable but not guaranteed to be accurate.

Smart MLS Inc. data last updated on October 08, 2026 06:45 PM - ET
Property Last Updated: October 08, 2026 06:45 PM - ET
