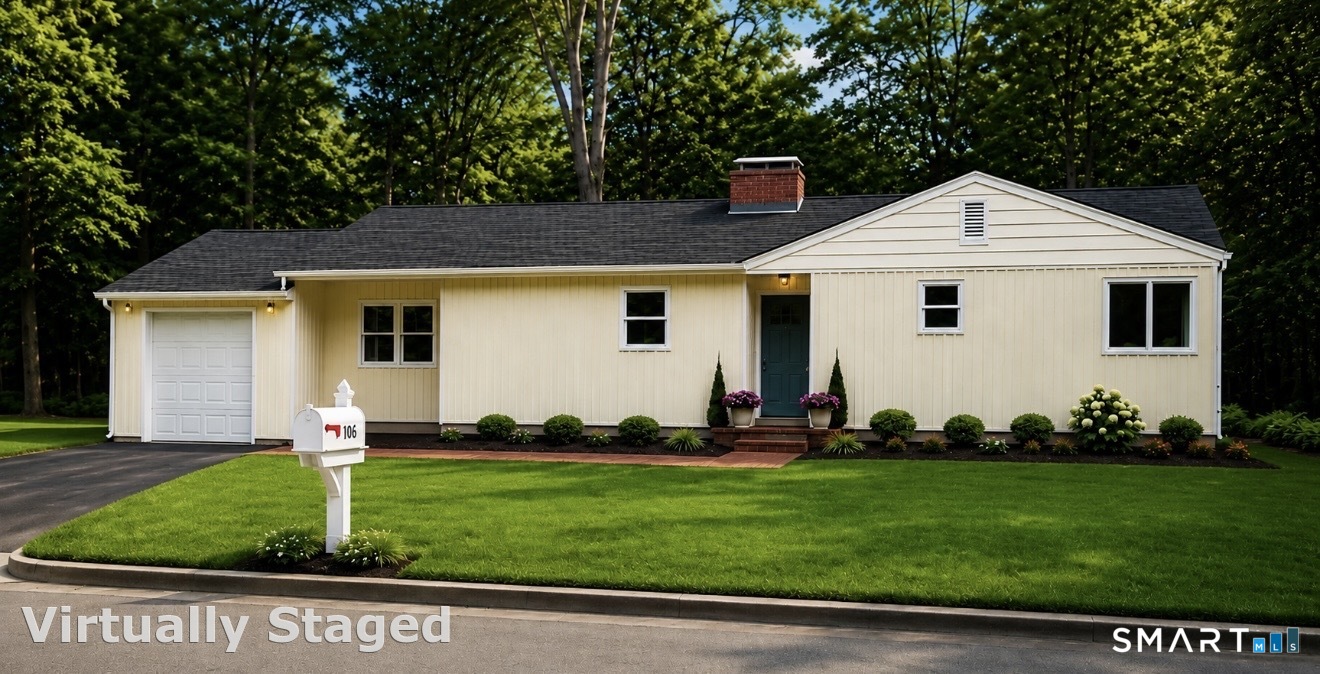
106 Glenwood Road
Clinton, CT 06413
$527,800
Turn-key perfection! Completely renovated from top to bottom. This stunning ranch-style home offers the perfect blend of modern updates and coastal charm. Showcasing quality craftsmanship throughout, this spacious 3 bedroom 2 full-bath home features a bright open floor plan designed for today's lifestyle. The designer kitchen is highlighted by a stunning waterfall-edge quartz island creating a sophisticated focal point in the heart of the home, induction cooktop, custom cabinetry, stainless steel appliances. Additional updates include new siding, central air, updated electrical with recessed lighting, stylish shiplap accent walls, new hardwood floors throughout, renovated bathrooms, new windows and fresh interior paint. The full Basement has an additional 900 sq ft that can be fully finished that would make a great family room, playroom, gym or office. Outside, enjoy a beautiful park like setting with a new front walkway and backyard patio, perfect for morning coffee, summer barbecues, or peaceful evenings. Conveniently located near Clinton Crossing premium outlets, shopping, dining, Connecticut beaches and major highways. Nothing to do but move in!
| Listing Id: | 24173773 |
|---|---|
| List Price: | $489,900 |
| Close Price: | $527,800 |
| Close Date: | 2026-10-01 |
| Property Type: | Single Family |
| Status: | Closed |
| Bank Owned Property: | No |
| Beds Total: | 3 |
| Baths Full: | 2 |
| Living Area Sqft Per Public Record: | 1,500 |
| Property Tax: | $5,638 |
| Acres: | 0.84 |
| Style: | Ranch |
| Direct Waterfront Yn: | No |
| City: | Clinton |
| County: | Middlesex |
| Postal Code: | 06413 |
| Year Built: | 1950 |
| Acres Source: | Public Records |
| Agent Owner Yn: | No |
| Appliances Included: | Electric Cooktop, Oven/Range, Microwave, Range Hood, Refrigerator, Freezer, Dishwasher |
| Assessed Value: | $253,500 |
| Attic Description: | Unfinished, Access Via Hatch |
| Attic Yn: | Yes |
| Basement Description: | Yes |
| Basement Description: | Full,Unfinished |
| Baths Total: | 2 |
| Color: | Beige |
| Comp Only Manual Yn: | No |
| Cooling System: | Central Air |
| Current Price: | $527,800.00 |
| Directions: | Exit 63 to Killingworth Tpke to Glenwood Road |
| Display Fair Market Value Yn: | No |
| Driveway Type: | Private, Paved, Asphalt |
| Elementary School: | Per Board of Ed |
| Expected Active Date: | 2026-07-18 |
| Exterior Features: | Porch-Screened, Porch, Patio |
| Exterior Siding: | Vertical Siding |
| Fireplaces Total: | 1 |
| Flood Zone Yn: | No |
| Foundation Type: | Concrete |
| Fuel Tank Location: | In Basement |
| Garage & Parking: | Attached Garage, Paved, Off Street Parking, Driveway |
| Garages Number: | 1 |
| Heat Fuel Type: | Oil |
| Heat Type: | Baseboard, Hot Water |
| High School: | Morgan |
| Home Automation: | Appliances, Electric Outlet(s), Lighting, Thermostat(s) |
| Home Owner's Assocation: | No |
| Home Warranty Offered Yn: | No |
| Hot Water Description: | Oil, Upright Tank |
| Interior Features: | Auto Garage Door Opener, Cable - Available, Open Floor Plan |
| Laundry Room Info: | Lower Level |
| Listing Contract Date: | 2026-07-06 |
| Lot Description: | Lightly Wooded, Level Lot |
| Mil Rate Total: | $22.24 |
| Status: | Closed |
| Nearby Amenities: | Golf Course, Health Club, Library, Medical Facilities, Park, Shopping/Mall |
| New Construction Type: | No/Resale |
| Occupied By: | Vacant |
| Original List Price: | $489,900 |
| Parcel Number: | 943763 |
| Parking Total Spaces: | 6 |
| Pending Date: | 2026-09-02 |
| Possession Availability: | Immediately |
| Potential Short Sale: | No |
| Preferred Phone: | (860) 999-2200 |
| Price: | $527,800 |
| Roof Information: | Asphalt Shingle |
| Sewage System: | Septic |
| Sign Yn: | Yes |
| Sq Ft Description: | Open floor plan |
| Sq Ft Est Heated Above Grade: | 1,500 |
| Sq Ft Total: | 1,500 |
| Swimming Pool Yn: | No |
| Tax Year: | July 2026-June 2027 |
| Total Rooms: | 6 |
| Under Agreement Yn: | No |
| Waterfront Description: | Not Applicable |
| Water Source: | Public Water Connected |
| Year Built Source: | Public Records |
| Zoning: | R-20 |
Listing Courtesy of: Coldwell Banker Realty
Listing Agent: Jamie Maccarone
(860) 999-2200
Mortgage Calculator
© 2026 Smart MLS. All rights reserved. Information is deemed reliable but not guaranteed. MLS Disclaimer: Information deemed reliable but not guaranteed to be accurate.

Smart MLS Inc. data last updated on October 08, 2026 06:45 PM - ET
Property Last Updated: October 08, 2026 06:45 PM - ET
