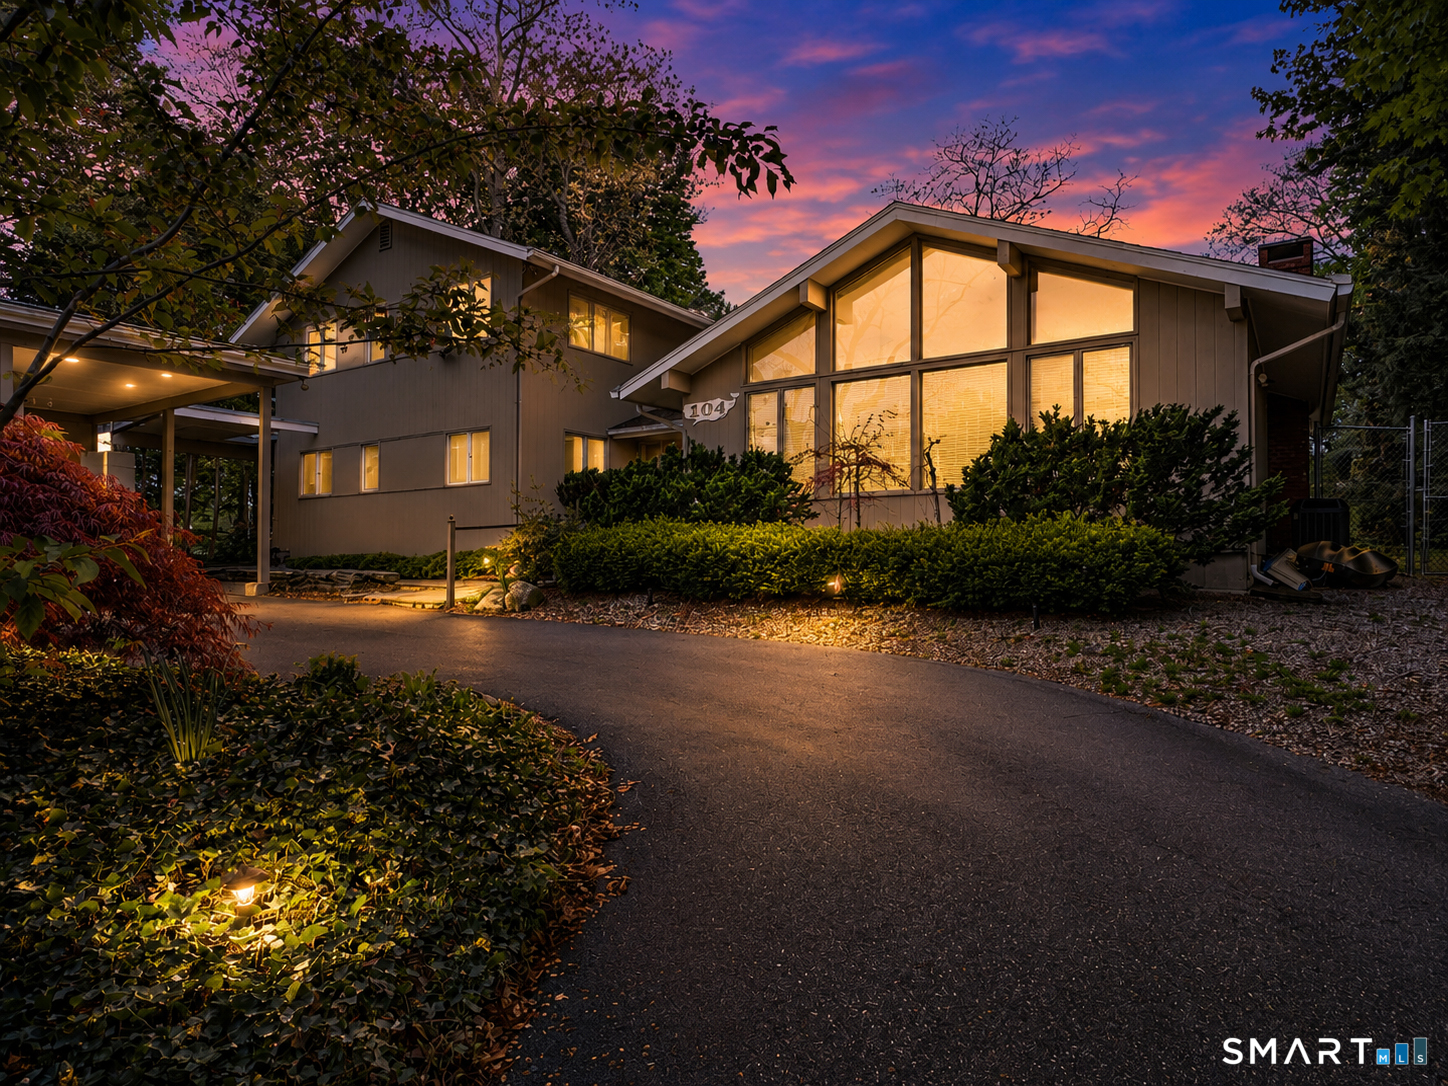
104 Parkway South
New London, CT 06320
$720,000 - Ocean Beach
Looking for luxury, comfort, privacy, and CT's best private beaches? It is just a 5-minute walk to the beach from this striking modern contemporary home that offers nearly 3,700 sf of light-filled living space on a completely private 0.56-acre lot in New London's sought-after 6th District, moments from private beaches and all just a block and a half from Connecticut shoreline. Circular driveway and mature natural surroundings create a rare sense of privacy so close to the water. The thoughtfully designed layout features soaring ceilings, walls of windows, and skylights throughout the main living spaces. At the center of the home is a grand-scale chef's granite countertop kitchen with two oversized islands, three ovens, two refrigerators, two dishwashers, and a custom bar, opening seamlessly into a stunning sunroom with cathedral ceilings and dramatic walls of windows for unforgettable entertainment. The flexible floor plan offers excellent potential for multigenerational living, with spacious gathering areas, private bedroom/bathroom options on multiple levels. Upstairs, there are 3 bedrooms and 3 bathrooms with a spa-inspired primary suite offering a luxurious private retreat. Additional features include a formal dining room, welcoming living room with gas fireplace, expansive patio access, two first-floor bedrooms including one surrounded by walls of windows, a large mudroom, updated bathrooms, generous storage, new central air and hot air heating system with electric
| Listing Id: | 24179047 |
|---|---|
| List Price: | $720,000 |
| Close Price: | $720,000 |
| Close Date: | 2026-09-29 |
| Property Type: | Single Family |
| Status: | Closed |
| Bank Owned Property: | No |
| Beds Total: | 5 |
| Baths Full: | 3 |
| Baths Half: | 2 |
| Living Area Sqft Per Public Record: | 3,696 |
| Property Tax: | $11,612 |
| Acres: | 0.56 |
| Style: | Contemporary |
| Direct Waterfront Yn: | No |
| City: | New London |
| Neighborhood: | Ocean Beach |
| County: | New London |
| Postal Code: | 06320 |
| Year Built: | 1967 |
| Acres Source: | Public Records |
| Agent Owner Yn: | No |
| Appliances Included: | Electric Cooktop, Gas Cooktop, Wall Oven, Refrigerator, Dishwasher, Washer, Dryer |
| Assessed Value: | $428,500 |
| Attic Description: | Pull-Down Stairs |
| Attic Yn: | Yes |
| Basement Description: | Yes |
| Basement Description: | Partial,Fully Finished |
| Baths Total: | 5 |
| Comp Only Manual Yn: | No |
| Cooling System: | Ceiling Fans, Central Air |
| Current Price: | $720,000.00 |
| Directions: | Take Ocean Avenue to Glenwood Avenue to Parkway South. Destination will be on the right. |
| Display Fair Market Value Yn: | No |
| Driveway Type: | Circular, Paved |
| Elementary School: | Per Board of Ed |
| Expected Active Date: | 2026-06-05 |
| Exterior Features: | Patio |
| Exterior Siding: | Wood |
| Fireplaces Total: | 1 |
| Flood Zone Yn: | No |
| Foundation Type: | Concrete |
| Garage & Parking: | Carport, Driveway |
| Garages Number: | 2 |
| Heat Fuel Type: | Electric |
| Heat Type: | Hot Air |
| High School: | New London |
| Home Owner's Assocation: | No |
| Home Warranty Offered Yn: | No |
| Hot Water Description: | Electric, Domestic |
| In Law Apartment: | No |
| Laundry Room Info: | Main Level |
| Listing Contract Date: | 2026-05-28 |
| Lot Description: | Secluded, Treed |
| Middle Jr High School: | Per Board of Ed |
| Mil Rate Total: | $27.10 |
| Status: | Closed |
| Nearby Amenities: | Library, Medical Facilities, Park, Public Transportation, Shopping/Mall |
| New Construction Type: | No/Resale |
| Occupied By: | Owner |
| Original List Price: | $720,000 |
| Parcel Number: | 1996416 |
| Parking Total Spaces: | 10 |
| Pending Date: | 2026-07-14 |
| Possession Availability: | Negotiable |
| Potential Short Sale: | No |
| Preferred Phone: | (860) 460-6939 |
| Price: | $720,000 |
| Radon Mitigation Air Ynu: | Unknown |
| Radon Mitigation Water Ynu: | Unknown |
| Remarks Public Addendum: | back-up, and a newer roof. The partially finished lower level provides additional recreation and flexible living space. Located within one of the shoreline's most beloved coastal communities, residents enjoy walking access to beaches, the Ocean Beach boardwalk, dining, seasonal events, and a warm neighborhood atmosphere known for social gatherings and community connection. |
| Roof Information: | Asphalt Shingle |
| Rooms Additional: | Laundry Room, Mud Room |
| Sewage System: | Public Sewer Connected |
| Sign Yn: | Yes |
| Sq Ft Est Heated Above Grade: | 3,696 |
| Sq Ft Total: | 3,696 |
| Swimming Pool Yn: | No |
| Tax Year: | July 2026-June 2027 |
| Total Rooms: | 10 |
| Under Agreement Yn: | No |
| Waterfront Description: | Walk to Water |
| Water Source: | Public Water Connected |
| Year Built Source: | Public Records |
| Zoning: | R-1 |
Listing Courtesy of: RE/MAX Coast and Country
Listing Agent: Gregory Broadbent
(860) 460-6939
Mortgage Calculator
© 2026 Smart MLS. All rights reserved. Information is deemed reliable but not guaranteed. MLS Disclaimer: Information deemed reliable but not guaranteed to be accurate.

Smart MLS Inc. data last updated on October 08, 2026 06:51 PM - ET
Property Last Updated: October 08, 2026 06:51 PM - ET
