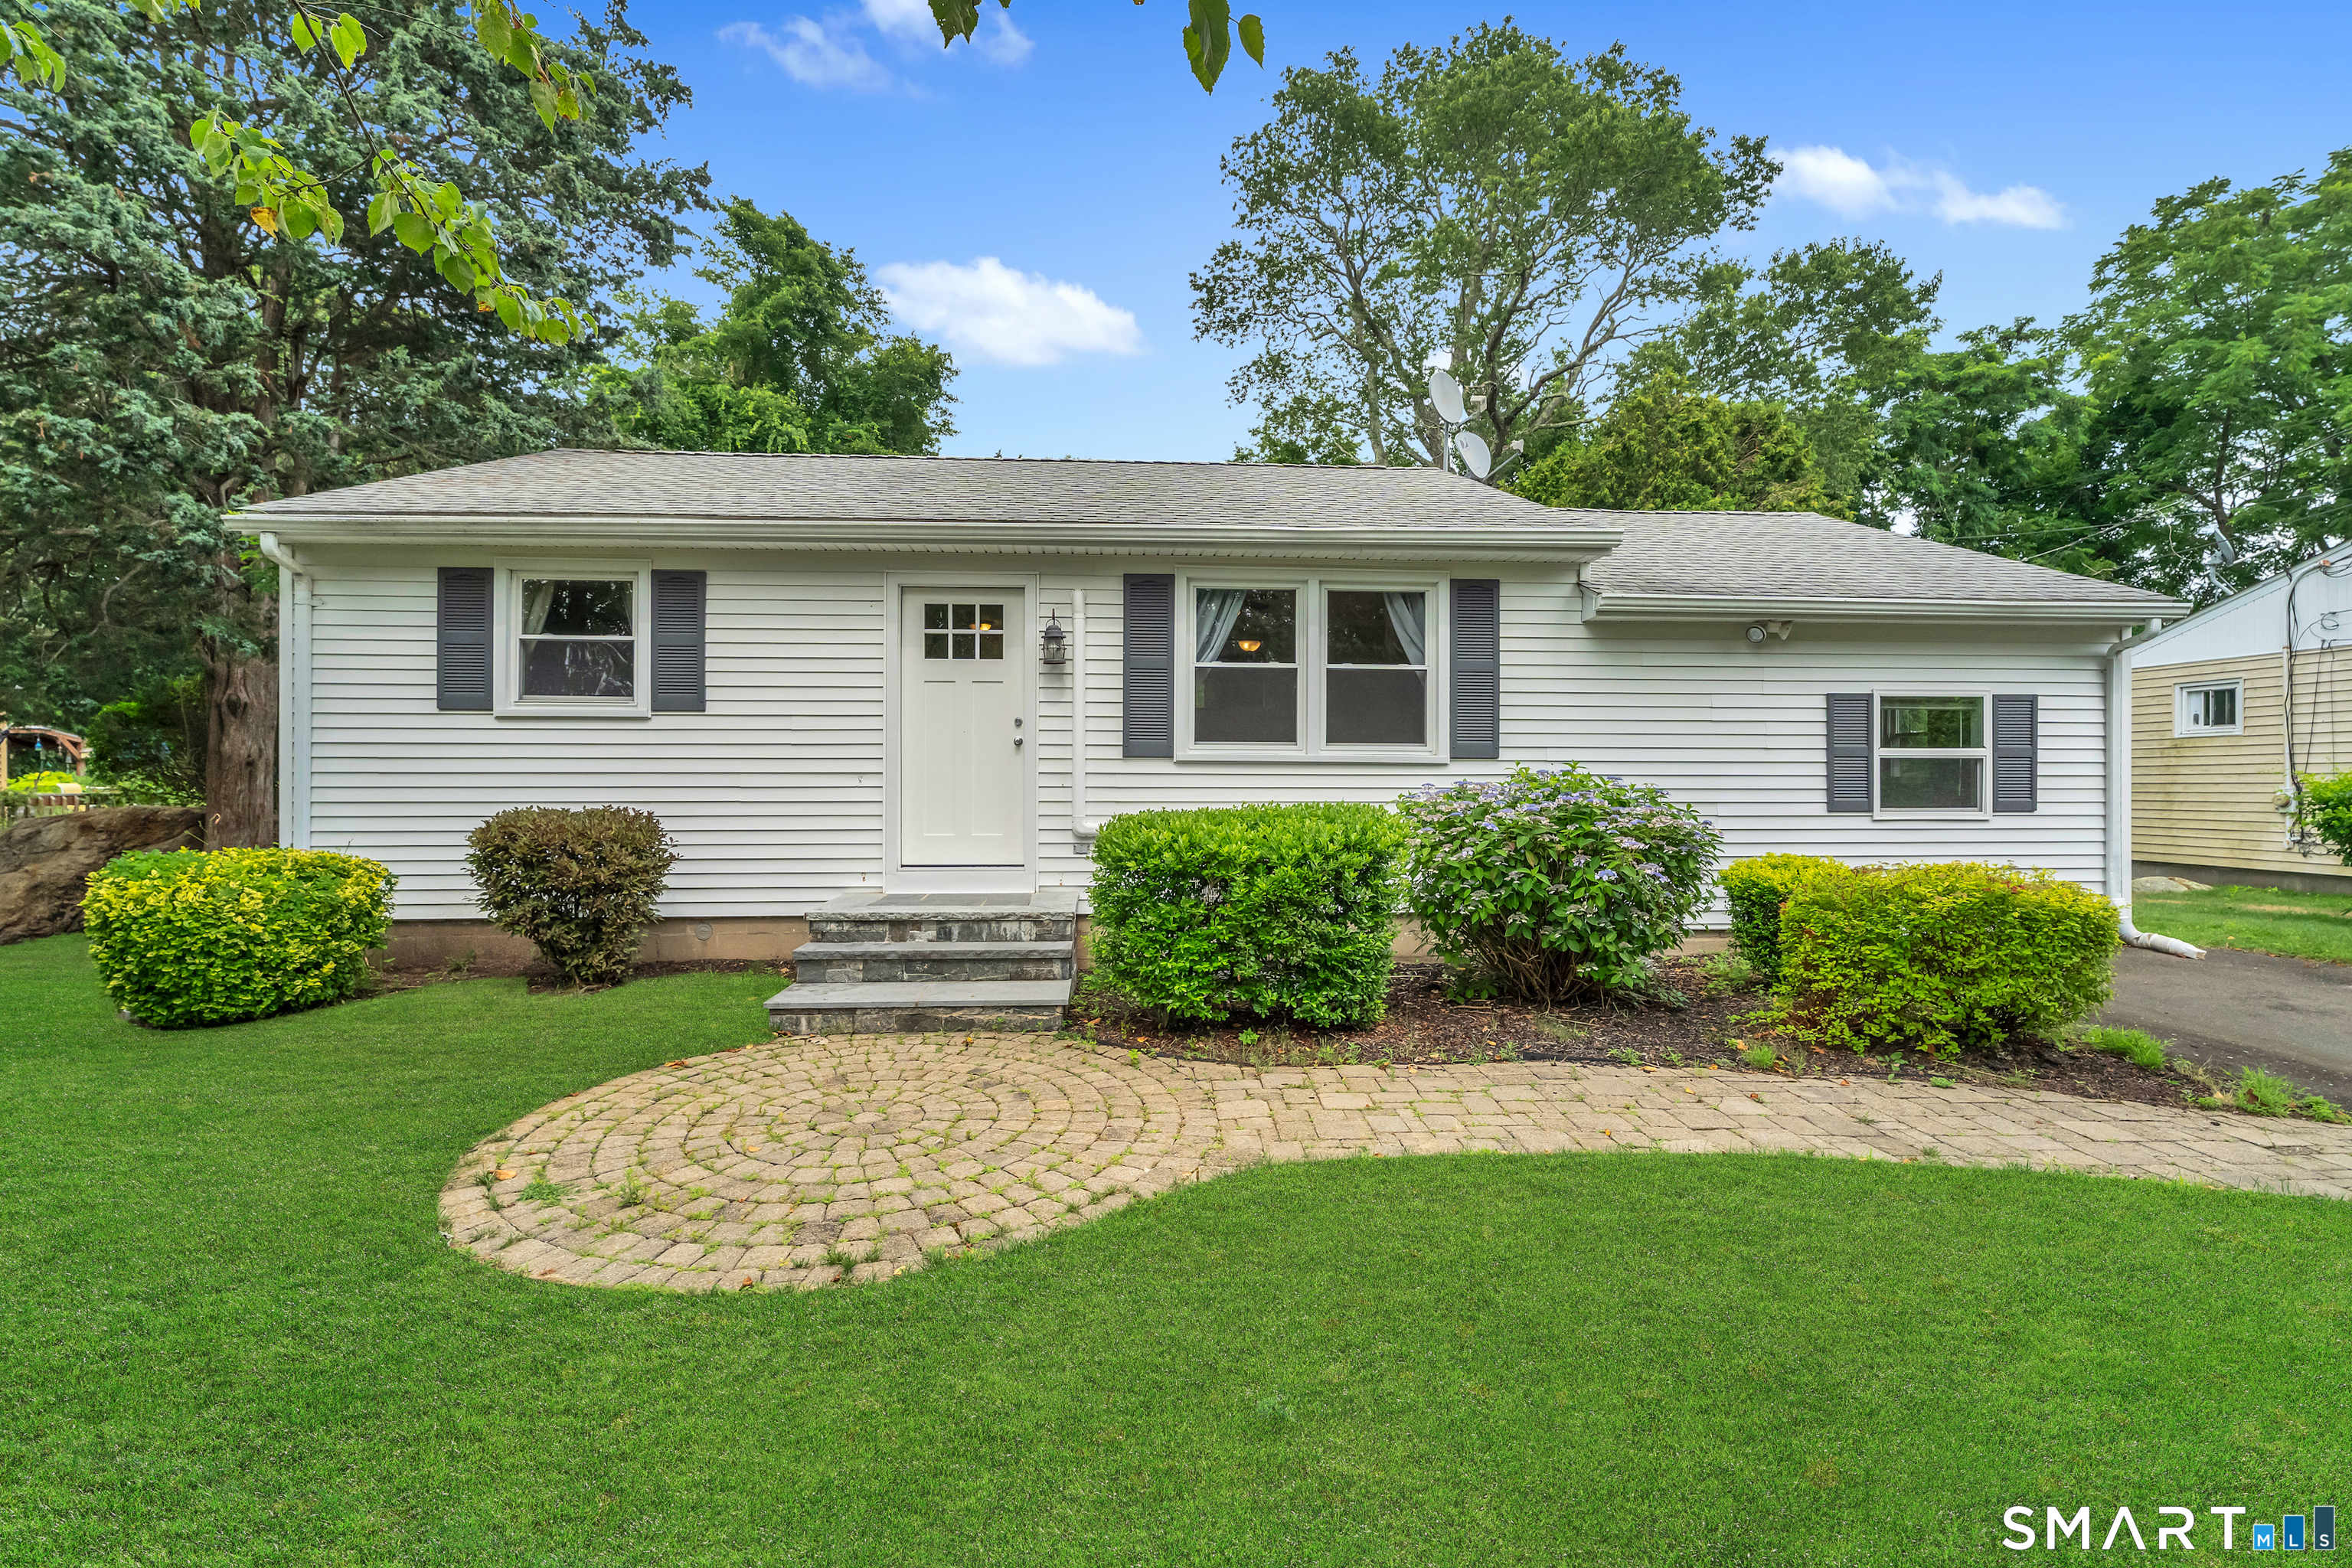
10 Highland Drive
Clinton, CT 06413
$405,000
Welcome to 10 Highland Drive - a beautifully maintained one-level ranch in the heart of Clinton. This 3-bedroom, 2-bath home offers 1,272 square feet of comfortable living, anchored by an updated kitchen with stainless steel appliances, granite-style counters, and maple cabinets. Hardwood flooring flows through the main rooms, while the primary suite's vaulted ceiling and private bath add a touch of everyday luxury. Outdoors, a spacious backyard with mature tree cover offers privacy and room to roam, plus a wood deck perfect for morning coffee or evening entertaining, an outdoor shower to rinse off after a day at the beach, and a shed with electricity for extra storage and projects. The front yard makes a statement with its paver walkway and eye-catching natural boulder landscaping. A single mini-split keeps the home comfortable, and an updated boiler provides efficient on-demand hot water. All set on a manageable 0.17-acre lot, just minutes from Clinton's beaches, Clinton Crossing Outlets, and I-95 for easy coastal living and a quick commute. A wonderful opportunity - schedule your tour today.
| Listing Id: | 24188293 |
|---|---|
| List Price: | $399,000 |
| Close Price: | $405,000 |
| Close Date: | 2026-09-30 |
| Property Type: | Single Family |
| Status: | Closed |
| Bank Owned Property: | No |
| Beds Total: | 3 |
| Baths Full: | 2 |
| Living Area Sqft Per Public Record: | 1,272 |
| Property Tax: | $5,733 |
| Acres: | 0.17 |
| Style: | Ranch |
| Direct Waterfront Yn: | No |
| City: | Clinton |
| County: | Middlesex |
| Postal Code: | 06413 |
| Year Built: | 1960 |
| Acres Source: | Public Records |
| Agent Owner Yn: | No |
| Appliances Included: | Oven/Range, Microwave, Refrigerator, Dishwasher, Washer, Dryer |
| Assessed Value: | $257,800 |
| Attic Description: | Pull-Down Stairs |
| Attic Yn: | Yes |
| Basement Description: | No |
| Basement Description: | None |
| Baths Total: | 2 |
| Color: | White |
| Comp Only Manual Yn: | No |
| Cooling System: | Split System, Window Unit |
| Current Price: | $405,000.00 |
| Date Cont To Show: | 2026-07-30T04:00:00 |
| Directions: | GPS Friendly |
| Display Fair Market Value Yn: | No |
| Elementary School: | Per Board of Ed |
| Exterior Features: | Shed, Deck, Gutters |
| Exterior Siding: | Vinyl Siding |
| Flood Zone Yn: | No |
| Foundation Type: | Concrete |
| Fuel Tank Location: | Above Ground |
| Heat Fuel Type: | Oil |
| Heat Type: | Baseboard |
| High School: | Per Board of Ed |
| Home Owner's Assocation: | No |
| Home Warranty Offered Yn: | No |
| Hot Water Description: | Tankless Hotwater |
| In Law Apartment: | No |
| Laundry Room Info: | Main Level |
| Listing Contract Date: | 2026-07-16 |
| Lot Description: | Fence - Partial, Level Lot, Open Lot |
| Mil Rate Total: | $22.24 |
| Status: | Closed |
| New Construction Type: | No/Resale |
| Occupied By: | Vacant |
| Original List Price: | $399,000 |
| Parcel Number: | 945014 |
| Pending Date: | 2026-10-01 |
| Possession Availability: | ASAP |
| Potential Short Sale: | No |
| Preferred Phone: | (619) 254-4727 |
| Price: | $405,000 |
| Roof Information: | Asphalt Shingle |
| Sewage System: | Septic |
| Sign Yn: | Yes |
| Sq Ft Description: | Per Public Records |
| Sq Ft Est Heated Above Grade: | 1,272 |
| Sq Ft Total: | 1,272 |
| Swimming Pool Yn: | No |
| Tax Year: | July 2026-June 2027 |
| Total Rooms: | 5 |
| Under Agreement Yn: | No |
| Waterfront Description: | Not Applicable |
| Water Source: | Public Water Connected |
| Year Built Source: | Public Records |
| Zoning: | R-20 |
Listing Courtesy of: William Raveis Real Estate
Listing Agent: Brianne Carrington
(619) 254-4727
Mortgage Calculator
© 2026 Smart MLS. All rights reserved. Information is deemed reliable but not guaranteed. MLS Disclaimer: Information deemed reliable but not guaranteed to be accurate.

Smart MLS Inc. data last updated on October 08, 2026 06:45 PM - ET
Property Last Updated: October 08, 2026 06:45 PM - ET
