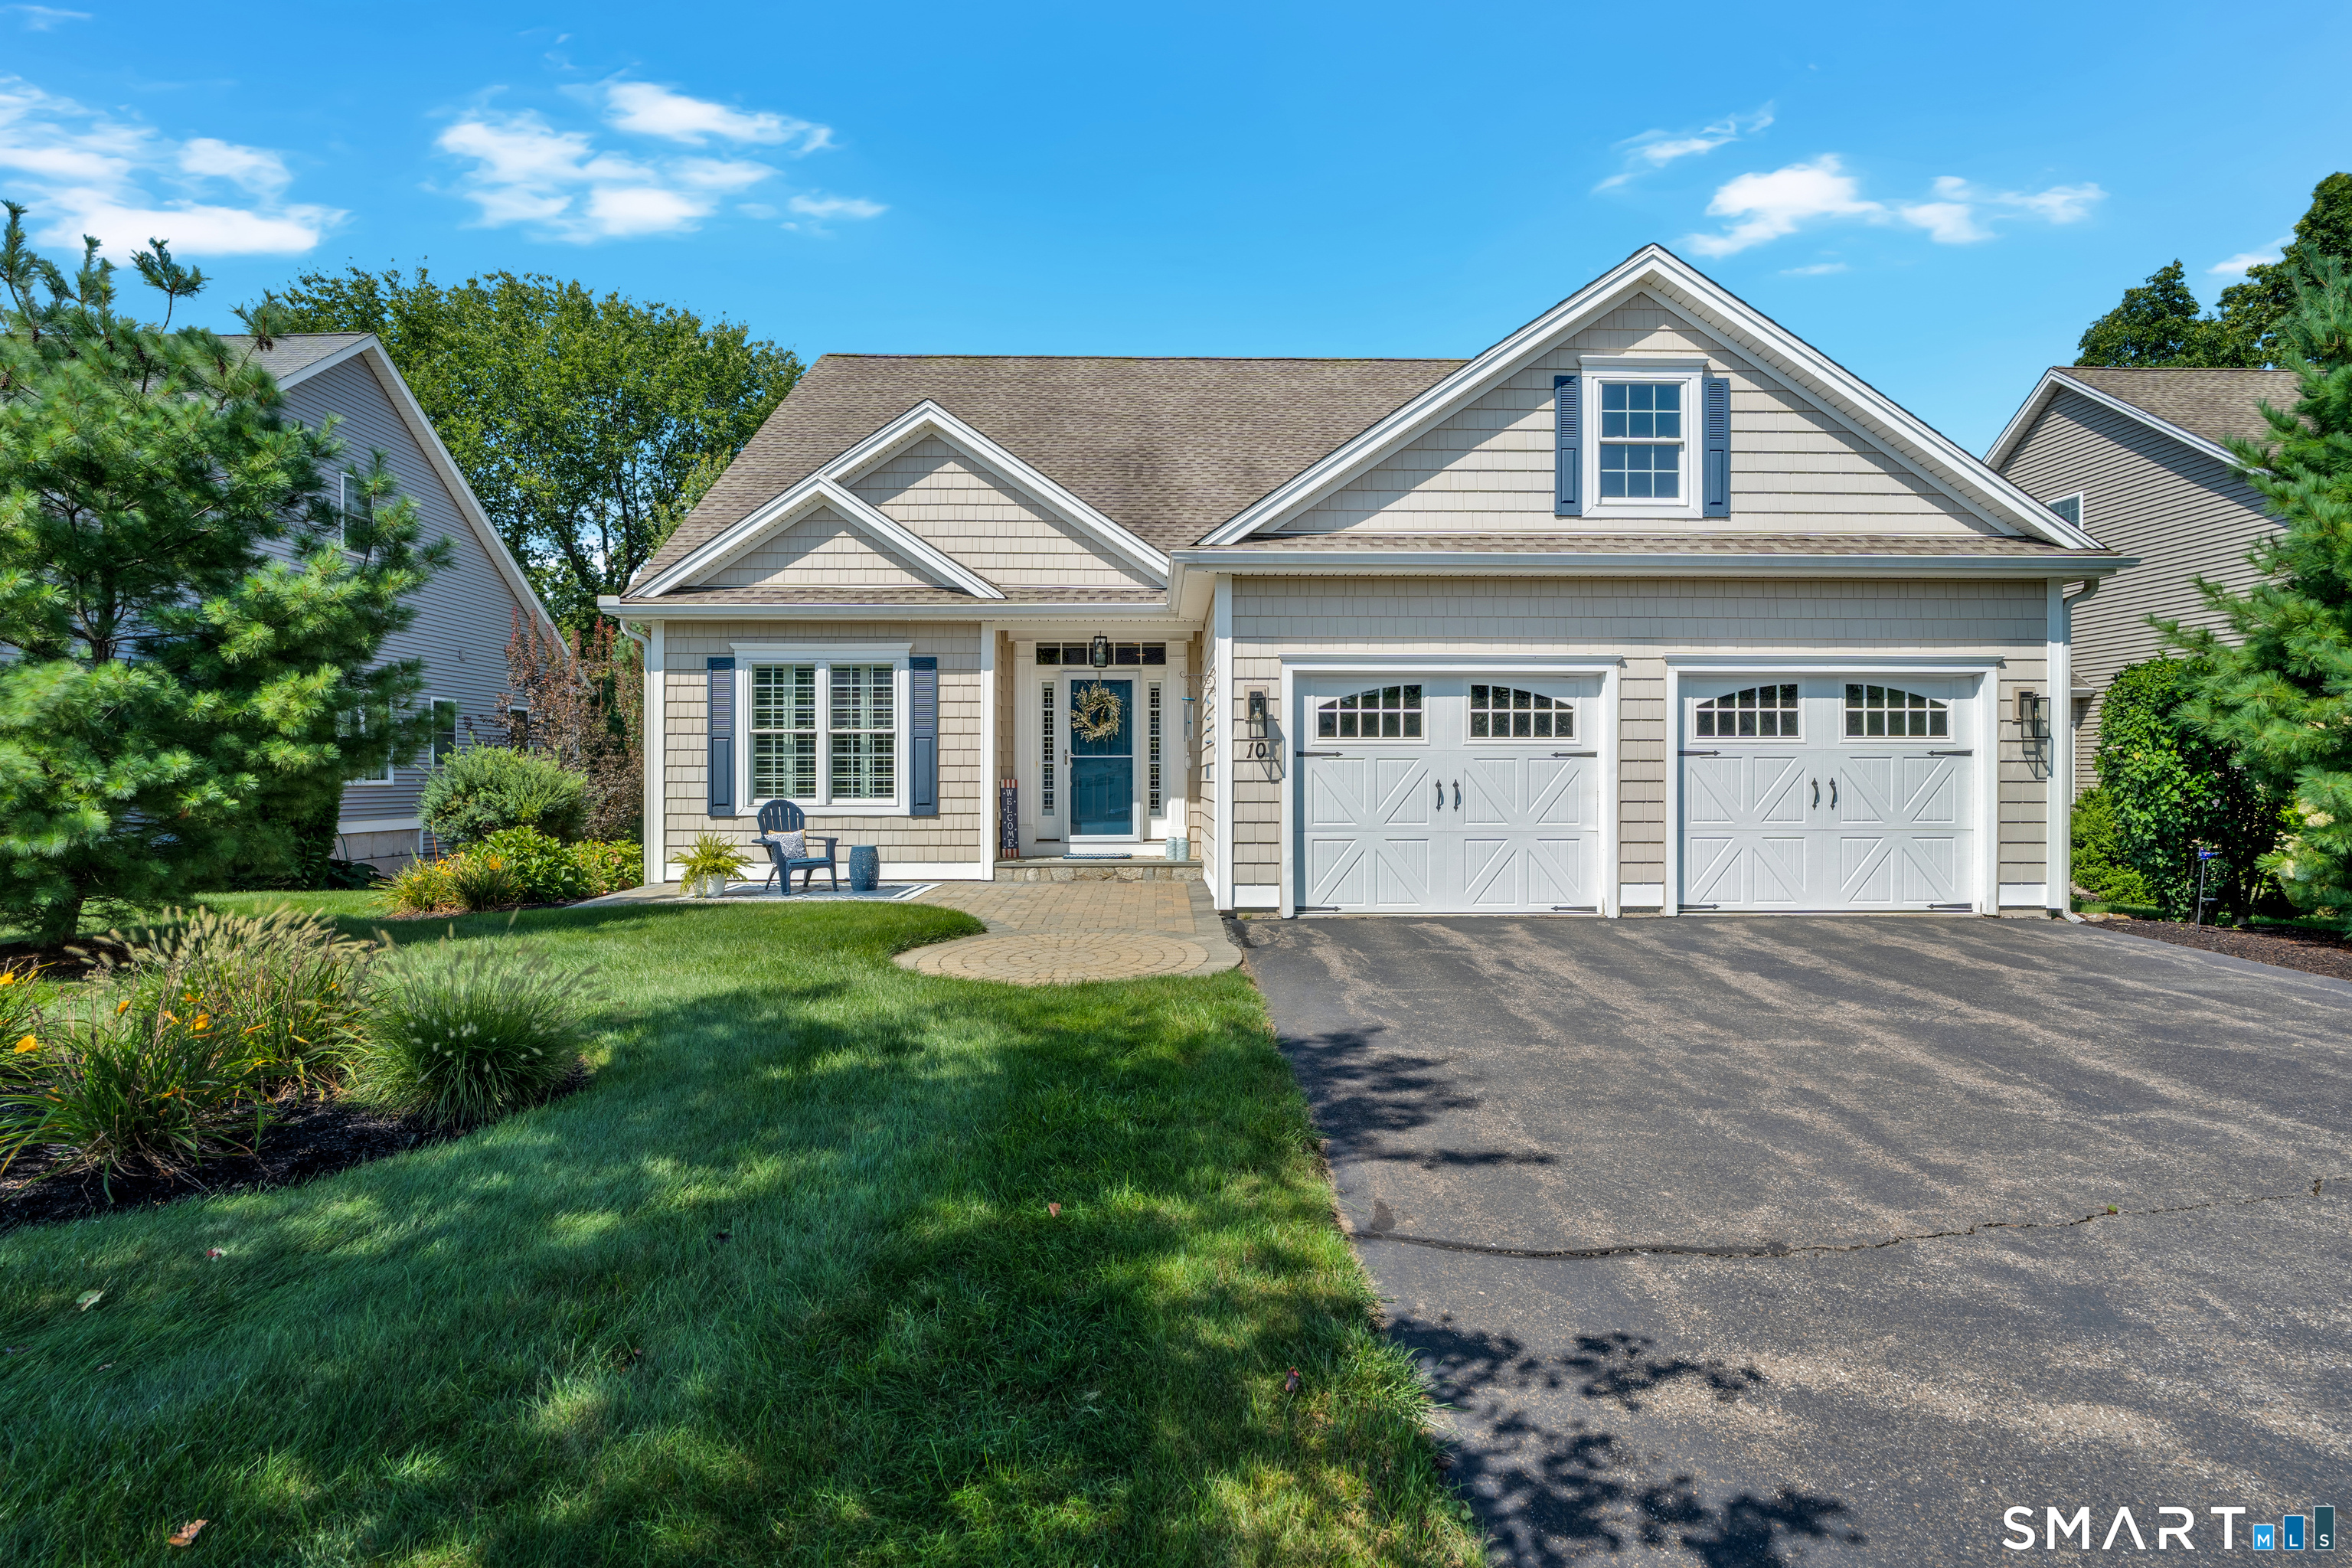
10 Crestview Drive, #10
Middlefield, CT 06481
$660,000 - Rockfall
Welcome to 10 Crestview Drive, a truly exceptional home nestled within a sought-after 55+ community offering peace, privacy, and serene surroundings, all while being just minutes from downtown Middletown. This beautifully maintained property offers the best of both worlds with convenient one-level living and an expansive finished walk-out lower level featuring a full in-law apartment. Step inside to gleaming hardwood floors and impressive tall ceilings that create a bright, spacious feel throughout. A charming den with French doors provides the perfect retreat for reading, relaxing, or working from home. The spacious formal dining room is ideal for hosting gatherings and entertaining guests. At the heart of the home, the updated kitchen features granite countertops, stainless steel appliances, and a cozy breakfast nook, flowing seamlessly into the beautiful living room highlighted by a propane fireplace. Just off the living room, step into the screened-in sun porch and take in the peaceful surroundings. The porch leads to an open portion of the deck, complete with the perfect space for your grill. The spacious primary suite is truly a standout, featuring a walk-in closet and a luxurious en-suite bathroom with granite countertops, dual sinks, a jetted tub, and a separate stand-up shower. The main level is completed by a second bedroom, an additional full bathroom with new tile, and a recently updated laundry room with a brand-new washer + dryer and a granite countertop.
| Listing Id: | 24201402 |
|---|---|
| List Price: | $625,000 |
| Close Price: | $660,000 |
| Close Date: | 2026-09-16 |
| Property Type: | Condo |
| Property Sub Type: | Condominium |
| Status: | Closed |
| Bank Owned Property: | No |
| Beds Total: | 3 |
| Baths Full: | 2 |
| Baths Half: | 1 |
| Living Area Sqft Per Public Record: | 2,032 |
| Hoa Fee Amount: | 350.0 |
| Property Tax: | $9,010 |
| Style: | Ranch,Single Family Detached |
| Direct Waterfront Yn: | No |
| City: | Middlefield |
| Neighborhood: | Rockfall |
| County: | Middlesex |
| Postal Code: | 06481 |
| Year Built: | 2008 |
| Total Number Of Units: | 16 |
| Agent Owner Yn: | No |
| Appliances Included: | Electric Range, Microwave, Refrigerator, Dishwasher, Washer, Dryer, Wine Chiller |
| Assessed Value: | $281,900 |
| Association Fee Includes: | Grounds Maintenance, Trash Pickup, Snow Removal, Property Management, Road Maintenance, Insurance |
| Attic Description: | Pull-Down Stairs |
| Attic Yn: | Yes |
| Basement Description: | Yes |
| Basement Description: | Full,Heated,Fully Finished,Cooled,Liveable Space,Full With Walk-Out |
| Baths Total: | 3 |
| Complex: | Crestview |
| Comp Only Manual Yn: | No |
| Cooling System: | Ceiling Fans, Central Air |
| Current Price: | $660,000.00 |
| Date Cont To Show: | 2026-08-28T04:00:00 |
| Directions: | Peters Lane to Crestview Drive. |
| Display Fair Market Value Yn: | Yes |
| Elementary School: | Per Board of Ed |
| End Unit Yn: | No |
| Energy Features: | Generator, Storm Doors, Thermopane Windows |
| Expected Active Date: | 2026-08-28 |
| Exterior Features: | Deck, Covered Deck, Patio |
| Exterior Siding: | Vinyl Siding |
| Fireplaces Total: | 2 |
| Fuel Tank Location: | In Ground |
| Garage & Parking: | Attached Garage |
| Garages Number: | 2 |
| Heat Fuel Type: | Propane |
| Heat Type: | Hot Air |
| High School: | Per Board of Ed |
| Hoa Fee Frequency: | Monthly |
| Home Owner's Assocation: | Yes |
| Home Warranty Offered Yn: | No |
| Hot Water Description: | Electric, 40 Gallon Tank |
| In Law Access: | Lower Level |
| In Law Apartment: | Yes |
| Interior Features: | Auto Garage Door Opener, Cable - Available |
| Laundry Room Info: | Main Level |
| Laundry Room Location: | Main level laundry room |
| Levels In Unit: | 1 |
| Listing Contract Date: | 2026-08-24 |
| Lot Description: | Sloping Lot |
| Mil Rate Total: | $31.96 |
| Status: | Closed |
| Nearby Amenities: | Medical Facilities |
| New Construction Type: | No/Resale |
| Occupied By: | Owner |
| Original List Price: | $625,000 |
| Parcel Number: | 2563319 |
| Parking Total Spaces: | 2 |
| Pending Date: | 2026-09-05 |
| Pets Allowed Info: | Yes / Dog and Cat. Refer |
| Pets Allowed Yna: | Restrictions |
| Possession Availability: | Negotiable |
| Potential Short Sale: | No |
| Preferred Phone: | (860) 807-6226 |
| Price: | $660,000 |
| Property Info: | Adult Community 55 |
| Remarks Public Addendum: | The walk-out lower level adds an incredible amount of versatility with a fully equipped in-law apartment, complete with its own kitchen, living room with propane fireplace, bedroom, half bathroom, and space for a kitchen table. A convenient dry bar with wine cooler adds an extra touch for entertaining. The lower level also offers an abundance of storage space, providing plenty of room for all of your needs. Additional highlights include a new water heater, new furnace, and interior paint completed in 2023. With its exceptional layout, thoughtful updates, abundant storage, and rare in-law apartment, 10 Crestview Drive is truly a one-of-a-kind opportunity in a peaceful 55+ community close to everything Middletown has to offer. |
| Sewage System: | Septic |
| Sign Yn: | Yes |
| Special Association Assessment: | No |
| Sq Ft Est Heated Above Grade: | 2,032 |
| Sq Ft Est Heated Below Grade: | 1,248 |
| Sq Ft Total: | 3,280 |
| Swimming Pool Yn: | No |
| Tax Year: | July 2026-June 2027 |
| Total Rooms: | 7 |
| Under Agreement Yn: | No |
| Waterfront Description: | Not Applicable |
| Water Source: | Private Well |
| Year Built Source: | Public Records |
| Zoning: | Ecrd-2 |
Listing Courtesy of: William Raveis Real Estate
Listing Agent: Alyssa Gambell
(860) 807-6226
Mortgage Calculator
© 2026 Smart MLS. All rights reserved. Information is deemed reliable but not guaranteed. MLS Disclaimer: Information deemed reliable but not guaranteed to be accurate.

Smart MLS Inc. data last updated on October 08, 2026 06:45 PM - ET
Property Last Updated: October 08, 2026 06:45 PM - ET
