10 Arden Drive
East Hampton, CT 06424
$899,900
Open Houses
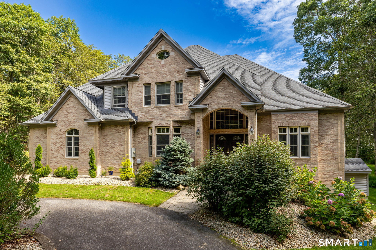
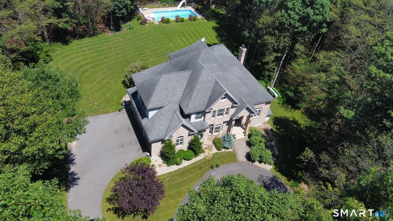
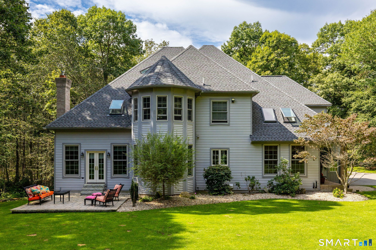
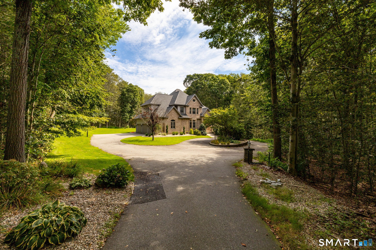
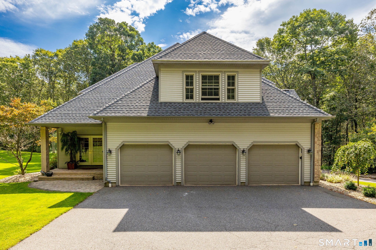
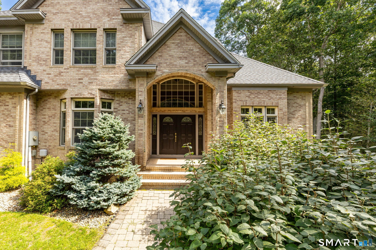
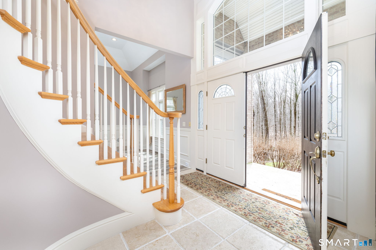
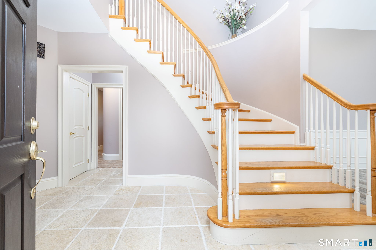
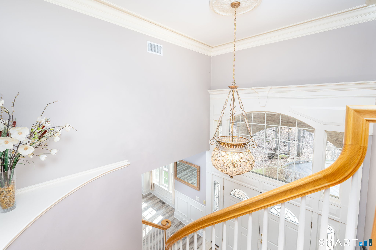
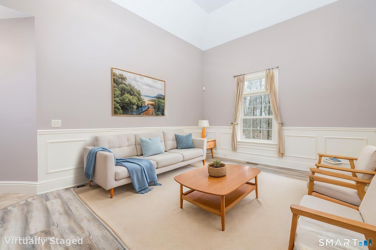
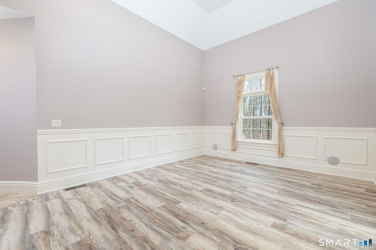
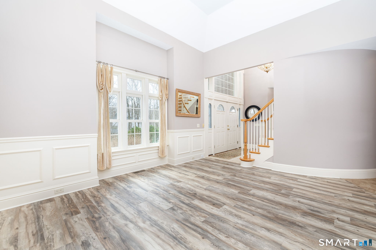
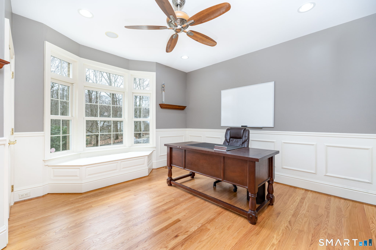
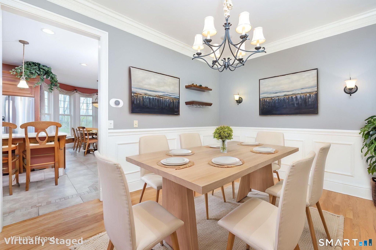
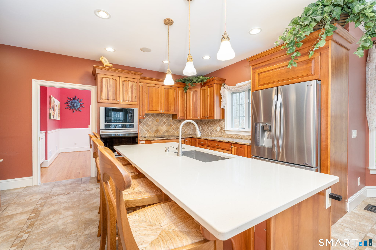
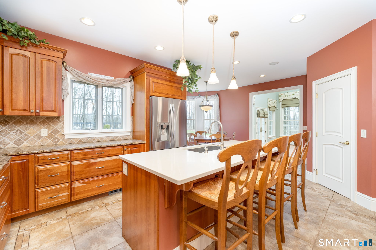
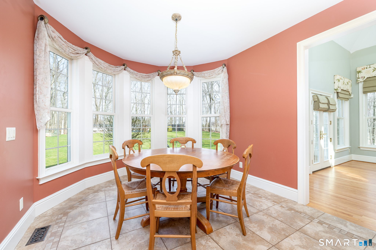
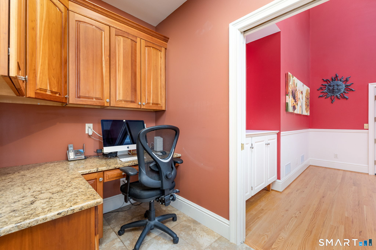
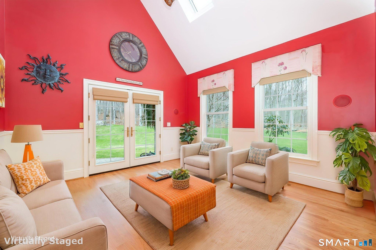
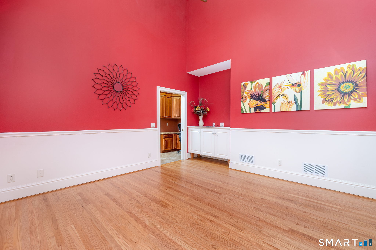
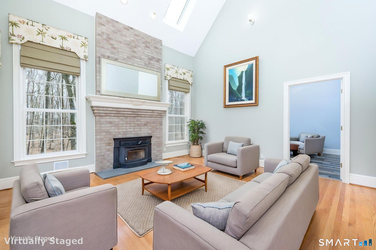
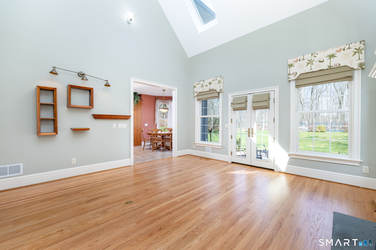
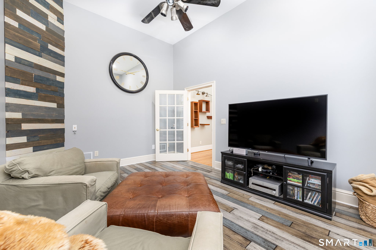
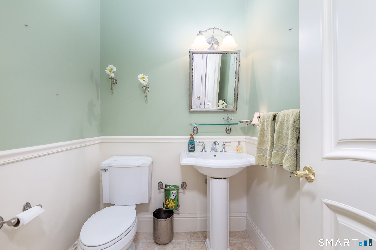
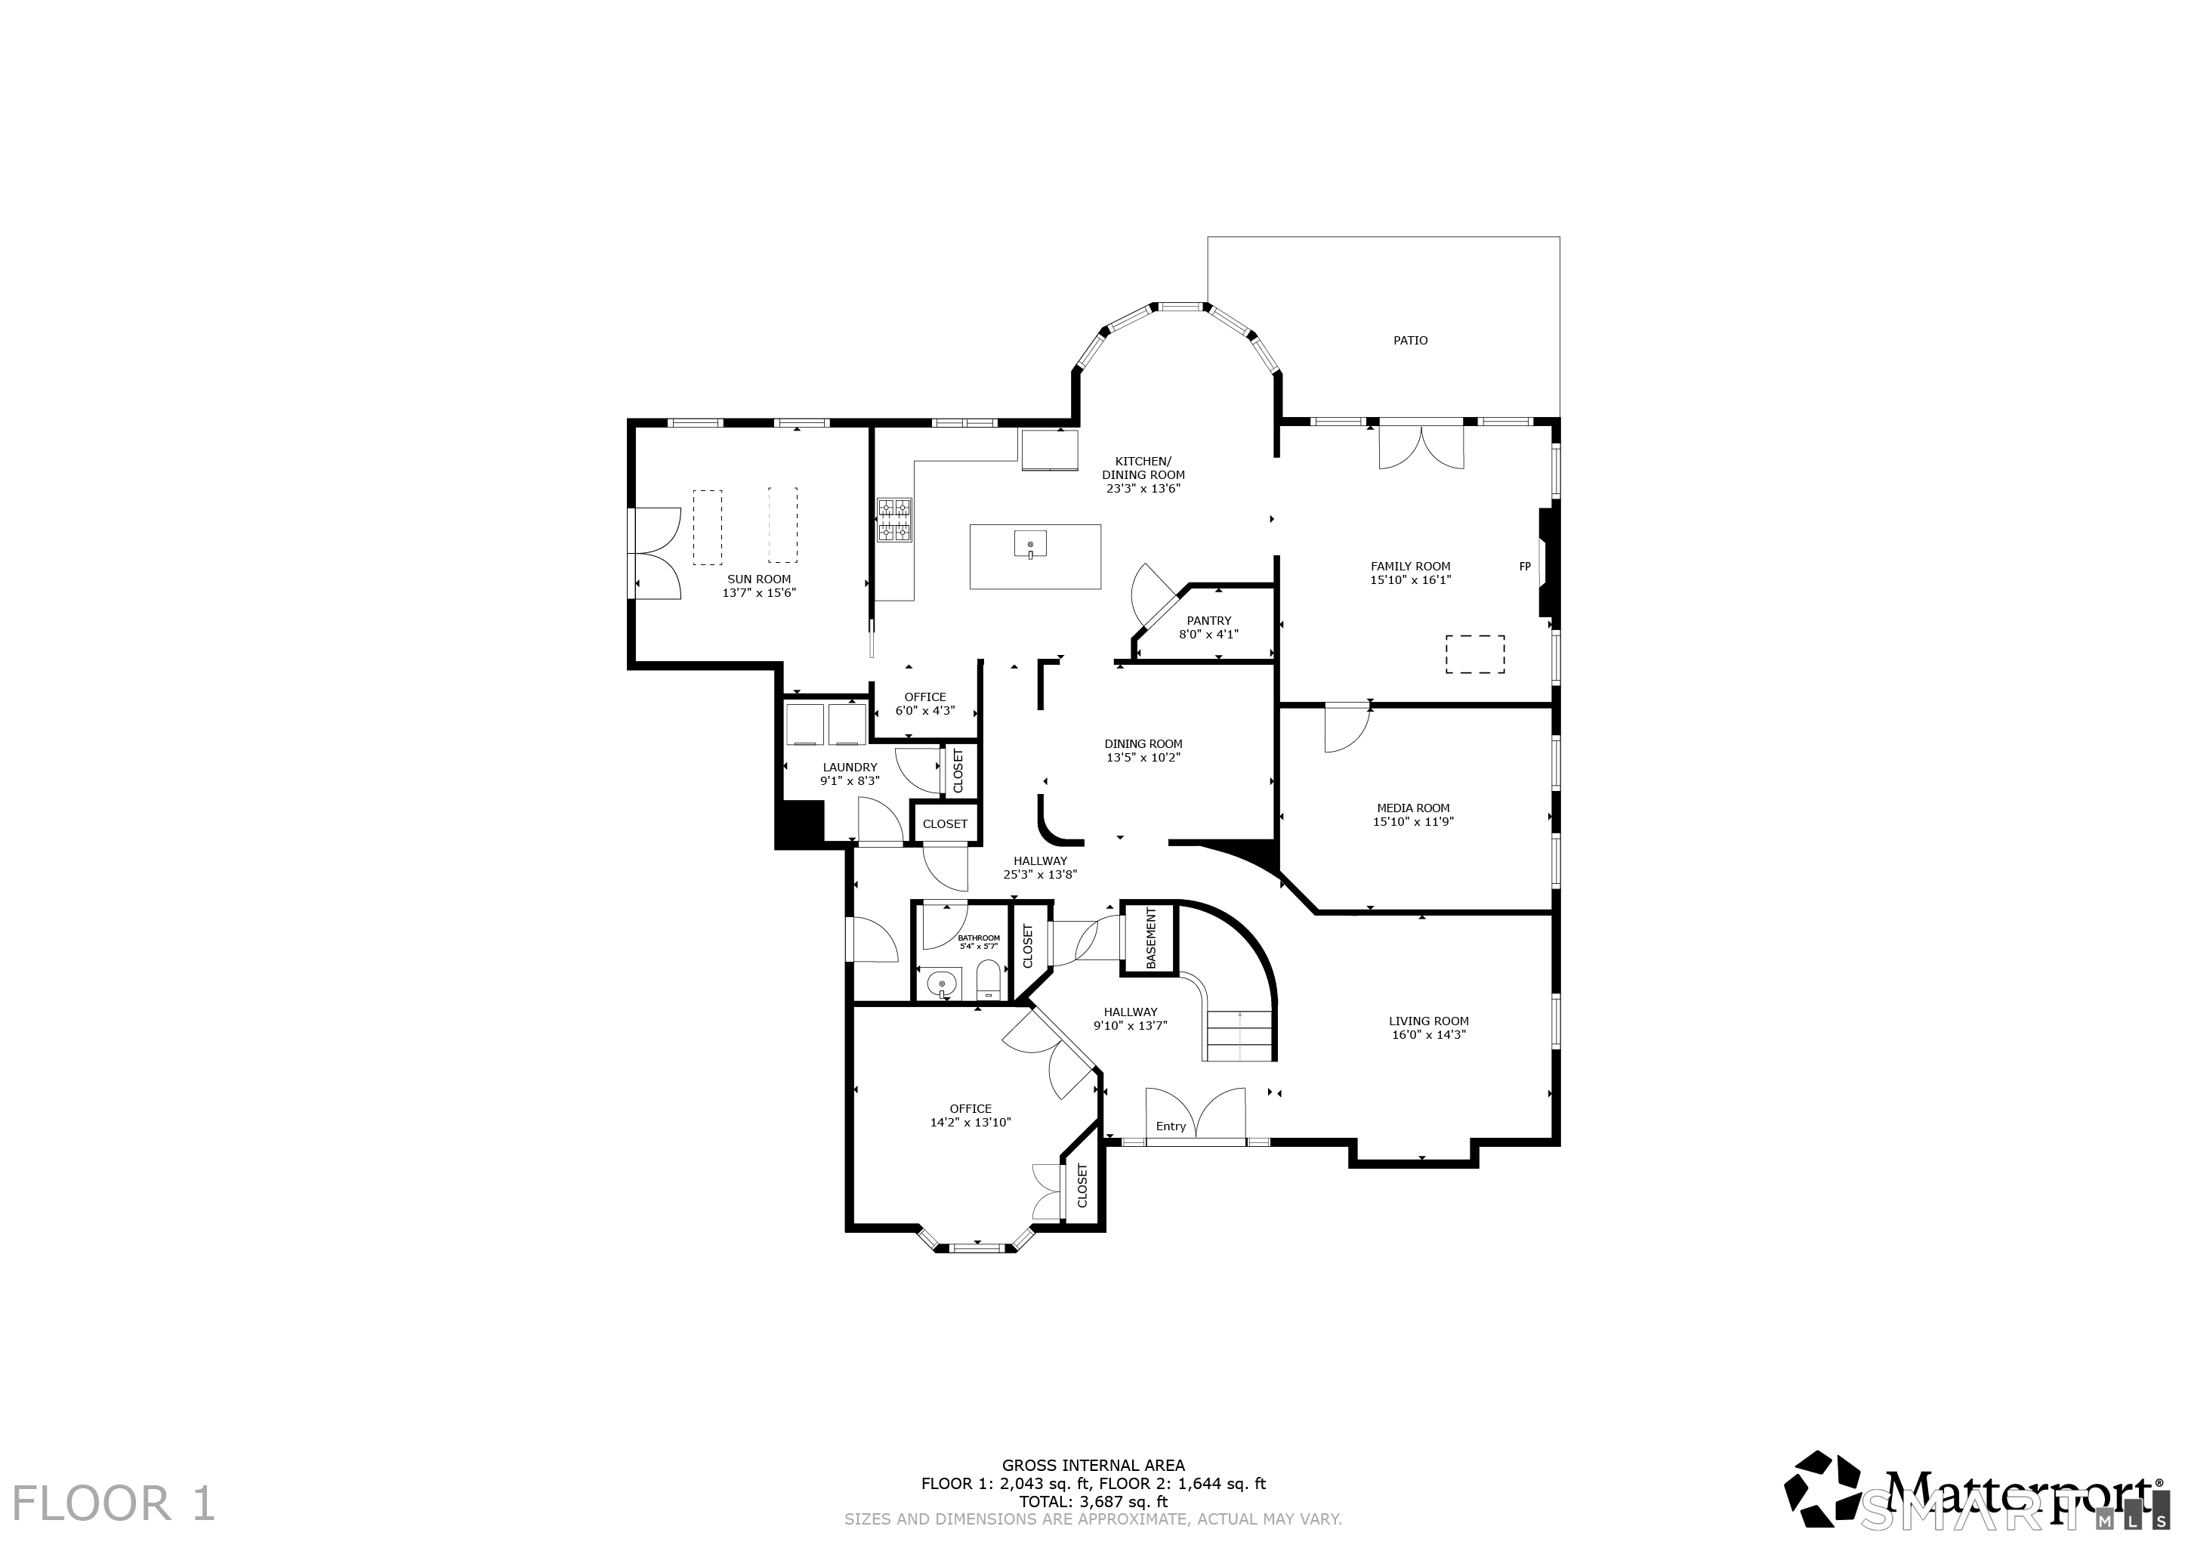
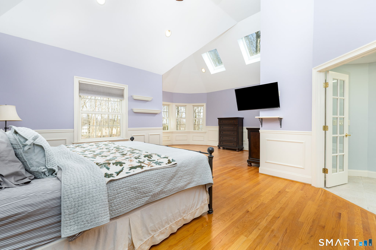
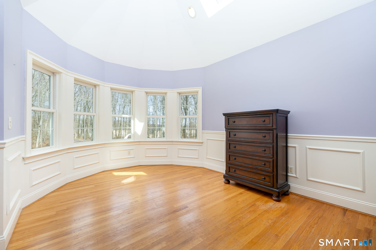
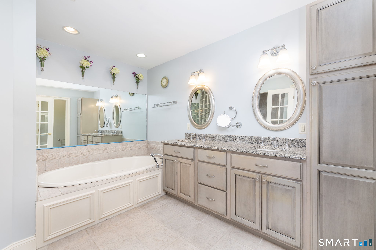
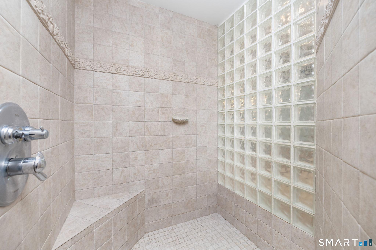
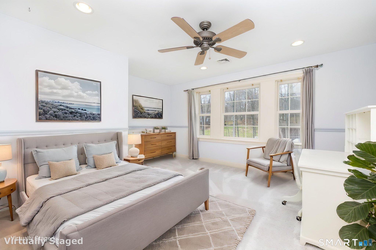
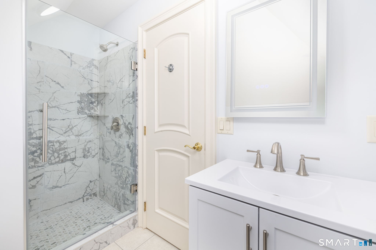
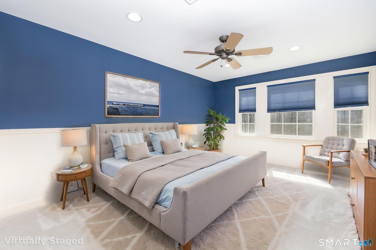
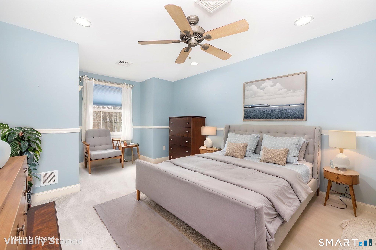
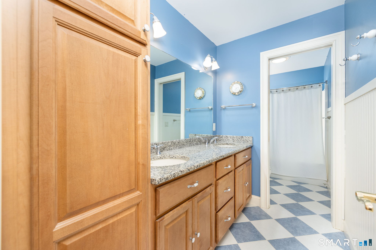
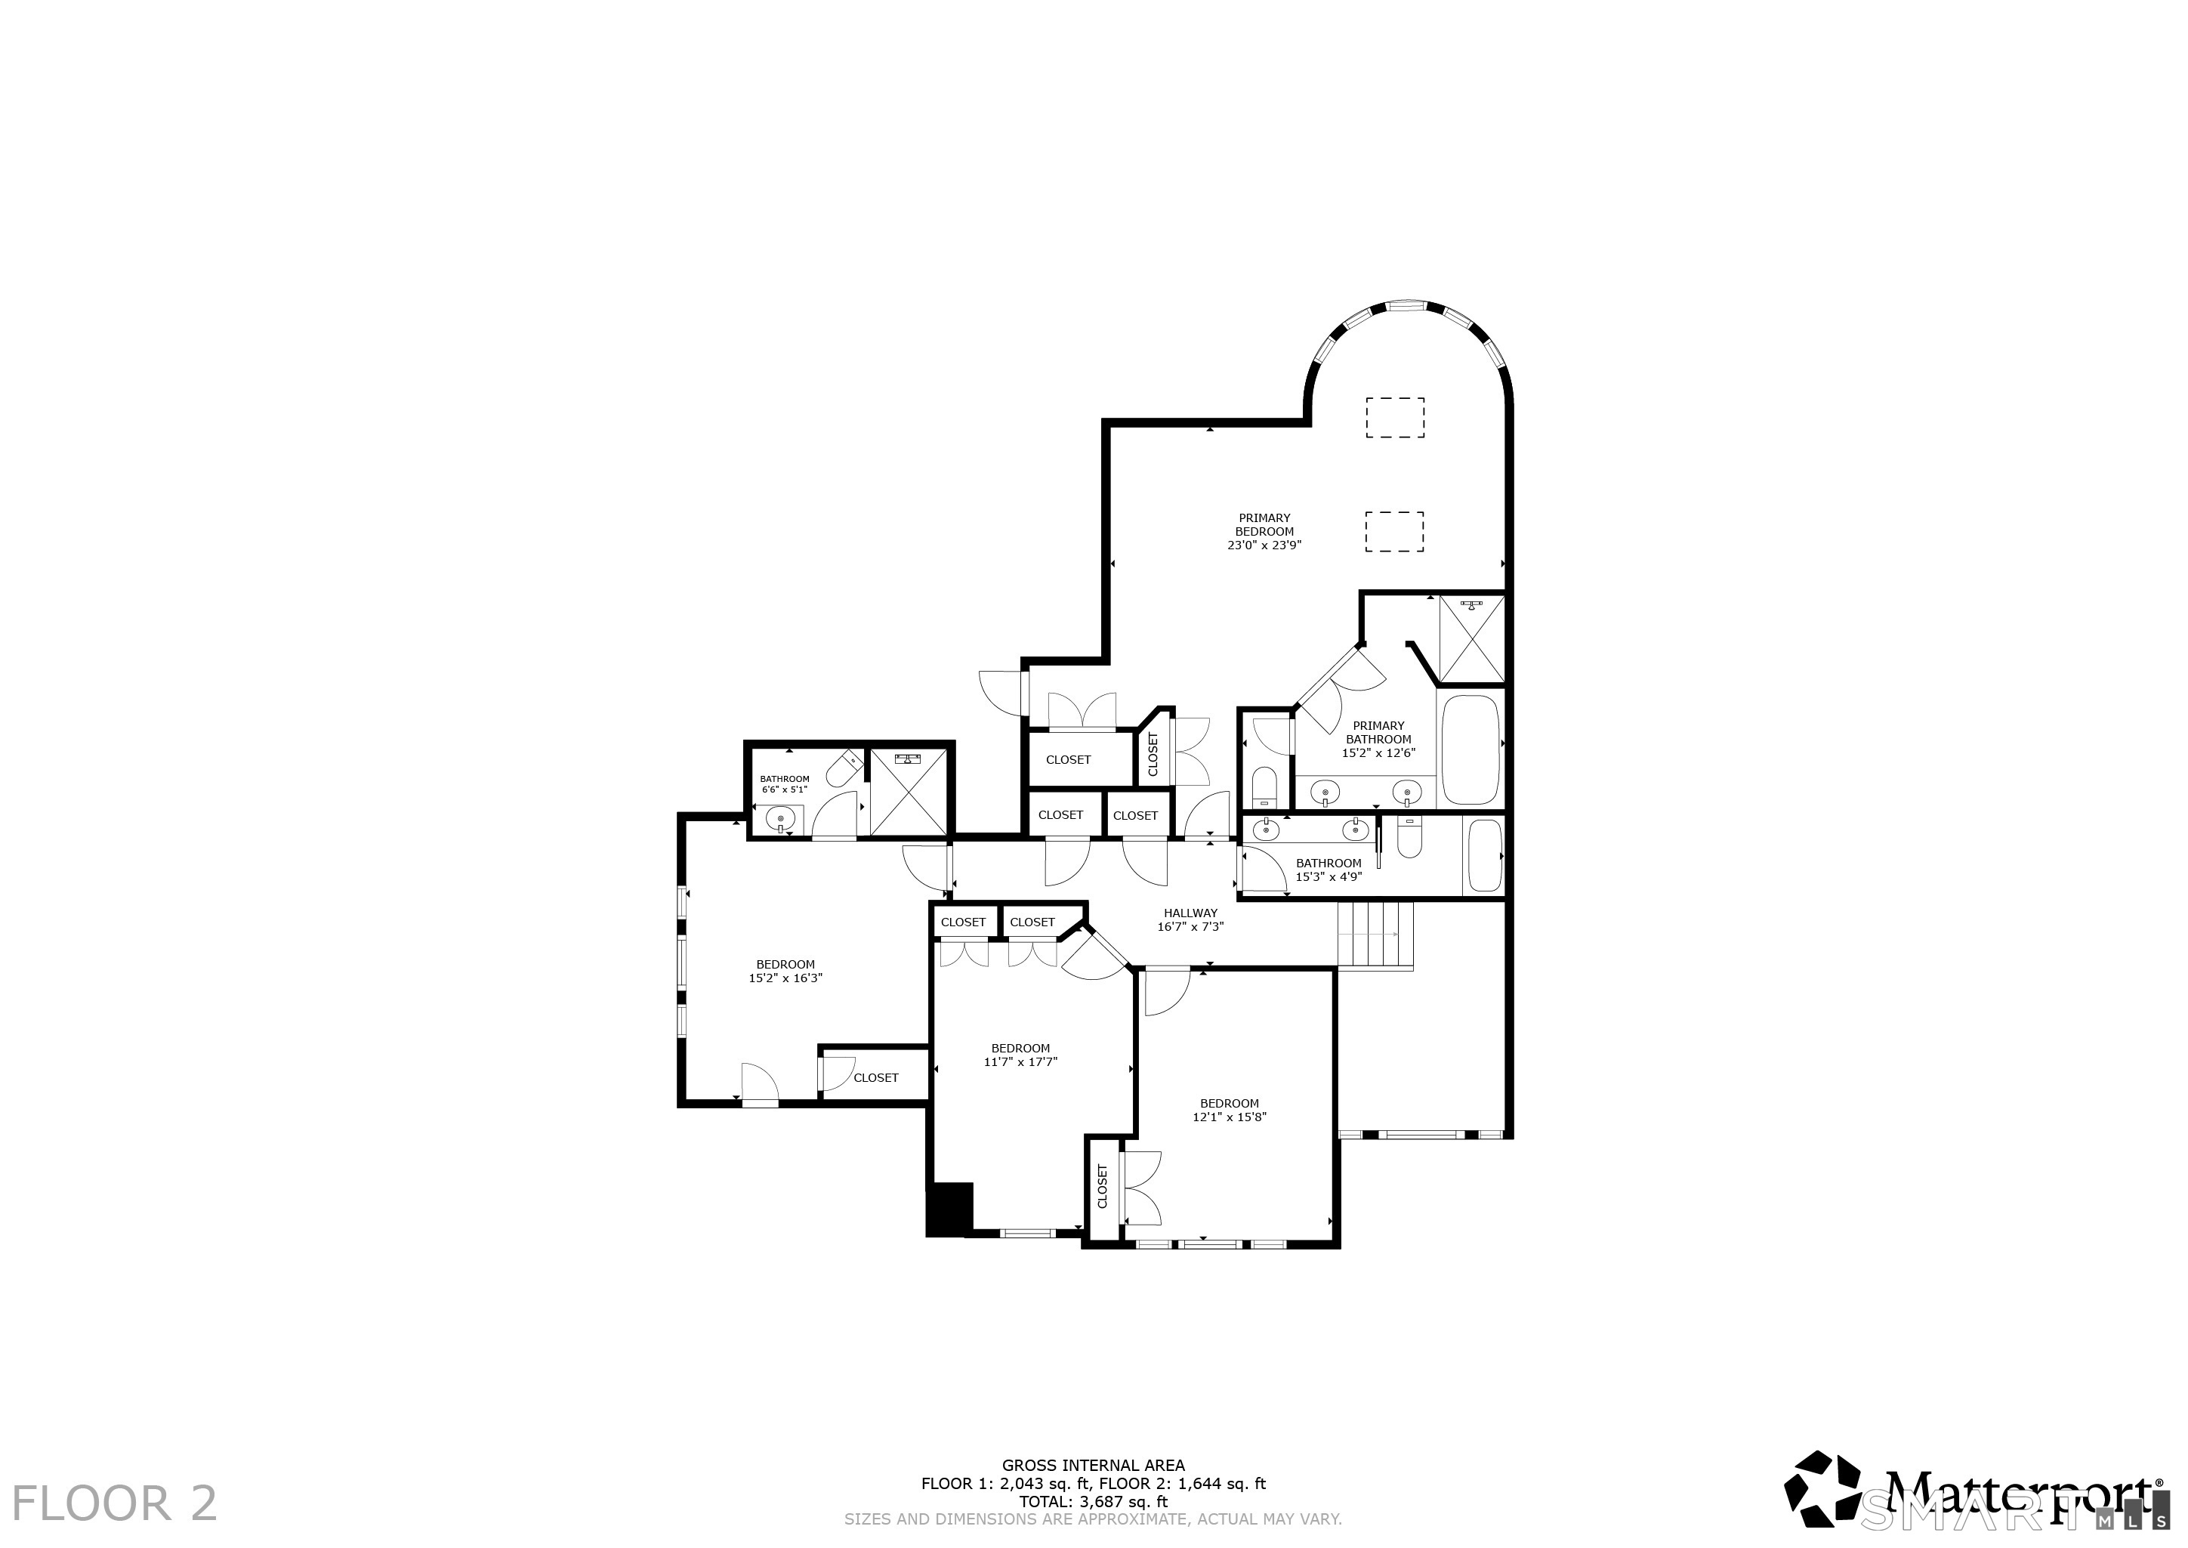
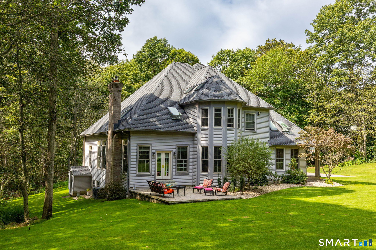
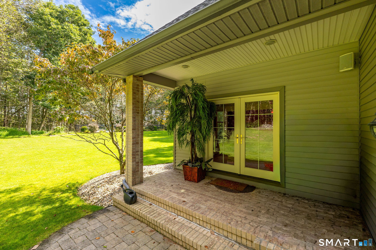
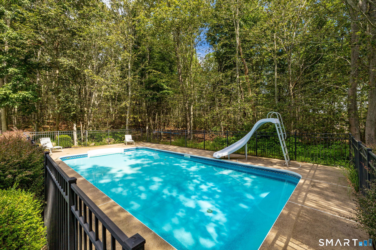
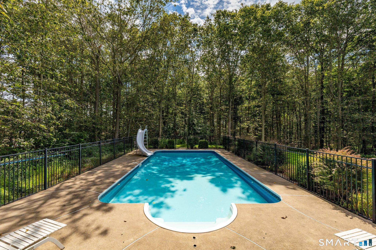
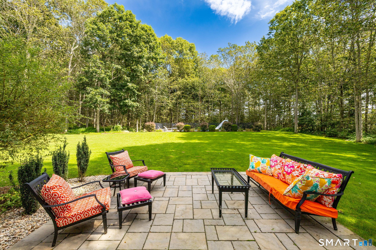
Welcome to 10 Arden Dr., a 2003 custom-built home with 3,753 sqft of well-designed spaces, stunning details, thoughtful storage, a flexible floor plan, an inground pool and outdoor living spaces, all set on 2.93 private acres set back from the street. From the circular driveway, to the grand foyer with curved staircase & curved walls, with chandelier and decorative mouldings, to the refinished oak floors, central air, central vac, 4 bedrooms, 3 full and 1 half bath, to the new roof & skylights in 2024, soaring ceilings, and the oversized windows flooding the house with natural light, there is so much to love. 1st floor rooms include an office, sun room, living room, family room, media room, dining room, spacious kitchen with island, pantry, breakfast area, kitchen office nook, laundry room, and half bath. 2nd floor has the primary suite, another bedroom with ensuite bath, 2 more bedrooms, and shared bath with double sinks. 3 of the bedrooms have new carpeting installed in 2025, the primary has hardwood floors. There's even a laundry chute & a pulldown attic for storage. Quality details like 2x6 construction, a turret feature, 10ft ceilings in the basement for future living space, a walkout instead of bulkhead, 3-car garage with hot & cold water, dual 330 gallon fuel tanks, driveway lights, security system, irrigation system, covered brick porch and patio installed in 2024 add incredible value that you don't get with new construction. This custom ...
+ Read More| Listing Id: | 24207605 |
|---|---|
| List Price: | $899,900 |
| Property Type: | Single Family |
| Status: | Coming Soon |
| Bank Owned Property: | No |
| Beds Total: | 4 |
| Baths Full: | 3 |
| Baths Half: | 1 |
| Living Area Sqft Per Public Record: | 3,753 |
| Property Tax: | $14,300 |
| Acres: | 2.93 |
| Style: | Colonial |
| Direct Waterfront Yn: | No |
| City: | East Hampton |
| County: | Middlesex |
| Postal Code: | 06424 |
| Year Built: | 2003 |
| Acres Source: | Public Records |
| Agent Owner Yn: | No |
| Appliances Included: | Cook Top, Wall Oven, Microwave, Refrigerator, Dishwasher, Washer, Dryer, Wine Chiller |
| Assessed Value: | $514,570 |
| Attic Description: | Storage Space, Pull-Down Stairs |
| Attic Yn: | Yes |
| Basement Description: | Yes |
| Basement Description: | Full,Unfinished,Full With Walk-Out |
| Baths Total: | 4 |
| Comp Only Manual Yn: | No |
| Cooling System: | Ceiling Fans, Central Air |
| Current Price: | $899,900.00 |
| Directions: | GPS-friendly. House is set off the road on a private driveway. No sign. |
| Display Fair Market Value Yn: | No |
| Elementary School: | Memorial |
| Energy Features: | Fireplace Insert, Programmable Thermostat |
| Expected Active Date: | 2026-10-09 |
| Exterior Features: | Underground Utilities, Porch, Gutters, Lighting, French Doors, Underground Sprinkler, Patio |
| Exterior Siding: | Brick |
| Fireplaces Total: | 1 |
| Foundation Type: | Concrete |
| Fuel Tank Location: | In Basement |
| Garage & Parking: | Attached Garage |
| Garages Number: | 3 |
| Heat Fuel Type: | Oil |
| Heat Type: | Hot Air |
| High School: | East Hampton |
| Home Automation: | Thermostat(s) |
| Home Owner's Assocation: | No |
| Home Warranty Offered Yn: | No |
| Hot Water Description: | Other |
| Interior Features: | Audio System, Auto Garage Door Opener, Central Vacuum, Open Floor Plan, Security System |
| Laundry Room Info: | Main Level |
| Laundry Room Location: | Laundry Room in mudroom area |
| Listing Contract Date: | 2026-10-05 |
| Lot Description: | Secluded, Rear Lot, Lightly Wooded, Level Lot |
| Middle Jr High School: | East Hampton |
| Mil Rate Total: | $39.71 |
| Status: | Coming Soon |
| Nearby Amenities: | Basketball Court, Lake, Library, Park, Public Rec Facilities, Tennis Courts |
| New Construction Type: | No/Resale |
| Occupied By: | Owner |
| Original List Price: | $899,900 |
| Parcel Number: | 2441841 |
| Parking Total Spaces: | 3 |
| Pool Description: | Slide, Safety Fence, In Ground Pool |
| Possession Availability: | Negotiable |
| Potential Short Sale: | No |
| Preferred Phone: | (860) 989-7267 |
| Price: | $899,900 |
| Radon Mitigation Air Ynu: | Yes |
| Radon Mitigation Water Ynu: | No |
| Roof Information: | Asphalt Shingle |
| Rooms Additional: | Laundry Room, Mud Room |
| Sewage System: | Septic |
| Sign Yn: | No |
| Sq Ft Est Heated Above Grade: | 3,753 |
| Sq Ft Total: | 3,753 |
| Swimming Pool Yn: | Yes |
| Tax Year: | July 2026-June 2027 |
| Total Rooms: | 11 |
| Under Agreement Yn: | No |
| Waterfront Description: | Not Applicable |
| Water Source: | Private Well |
| Year Built Source: | Public Records |
| Zoning: | R-2 |
Listing Courtesy of: Carl Guild & Associates
Listing Agent: Lynn P Minnick
lynnminnickrealtor@gmail.com
Mortgage Calculator
© 2026 Smart MLS. All rights reserved. Information is deemed reliable but not guaranteed. MLS Disclaimer: Information deemed reliable but not guaranteed to be accurate.

Smart MLS Inc. data last updated on October 08, 2026 06:45 PM - ET
Property Last Updated: October 08, 2026 06:45 PM - ET
