


1 Day Point Road, #19
East Hampton, CT 06424
$450,000 - Pocotopaug Lake
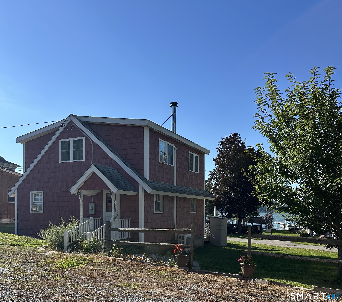
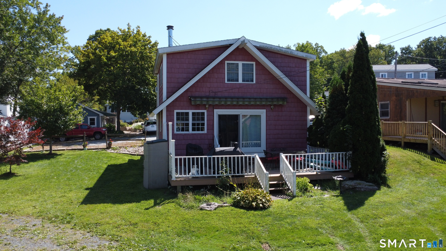
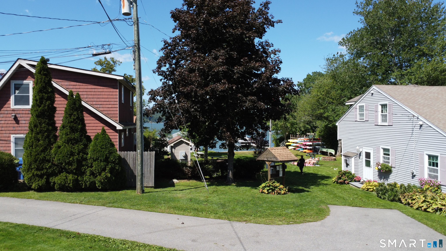
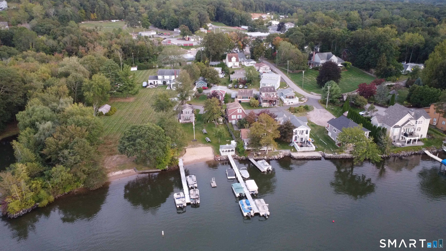
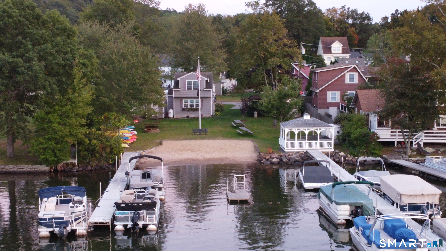
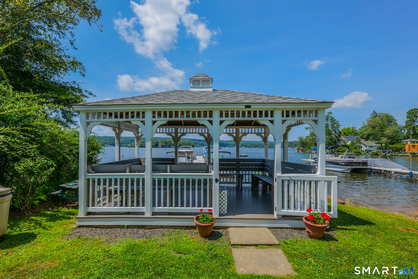
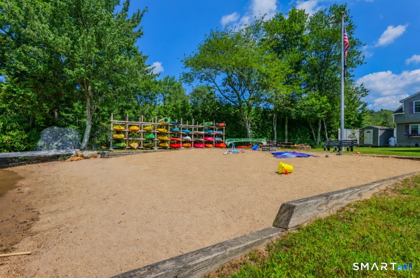
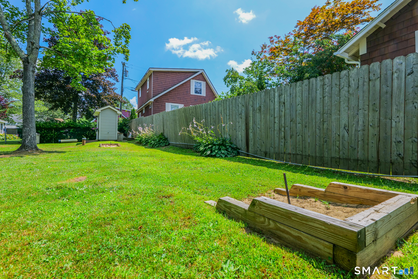
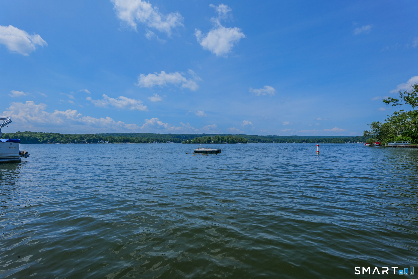
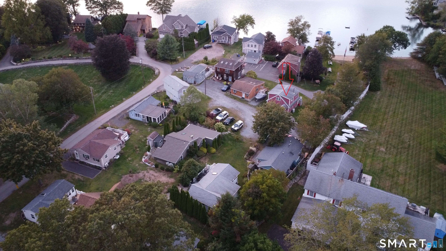
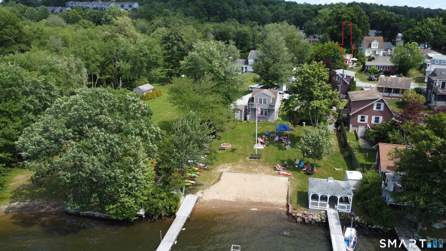
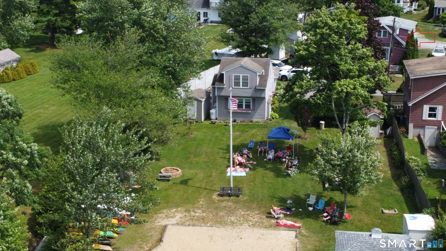
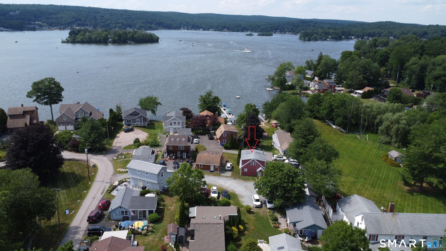
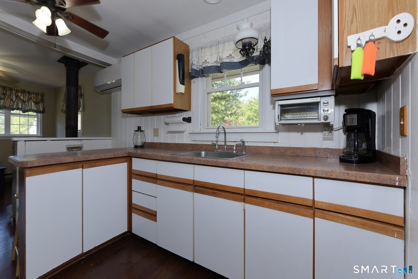
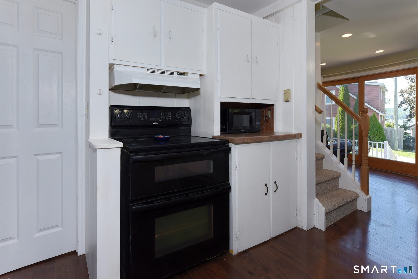
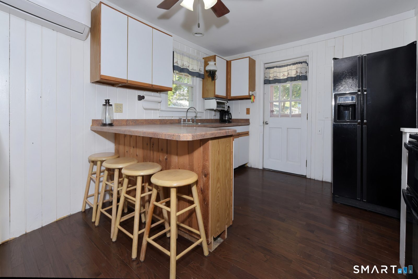
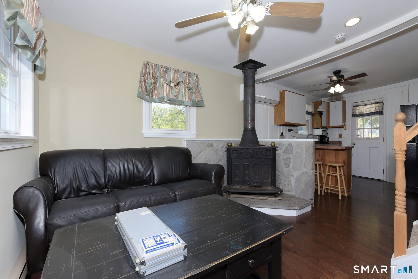
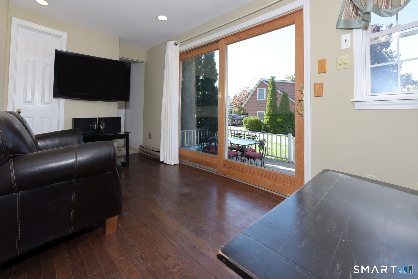
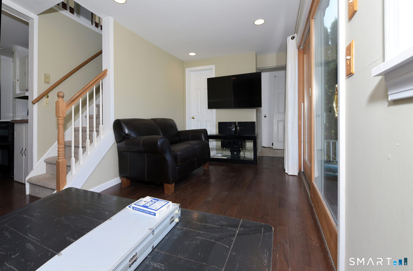
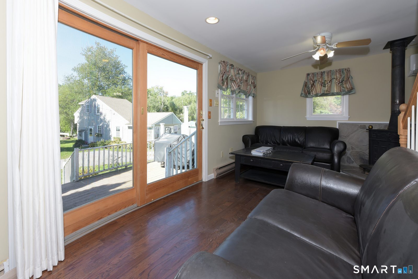
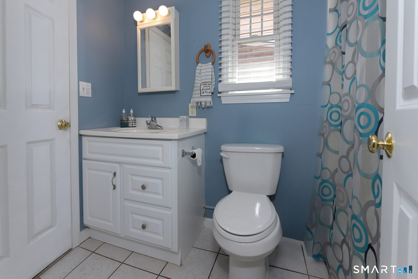
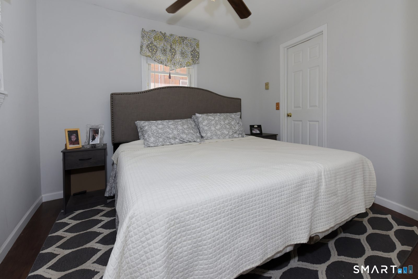
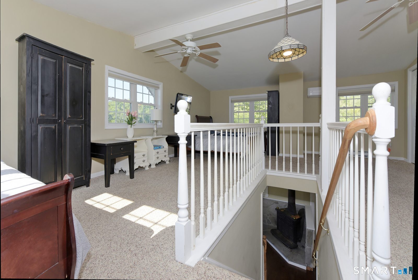
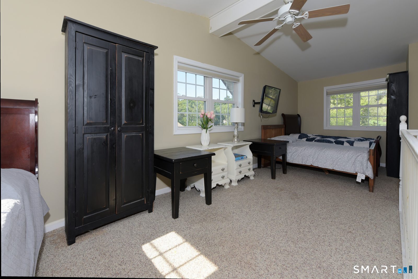
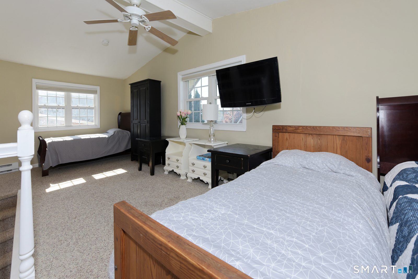
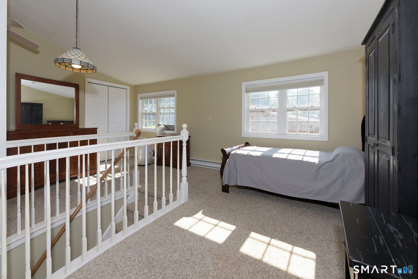
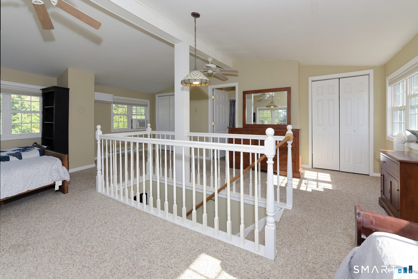
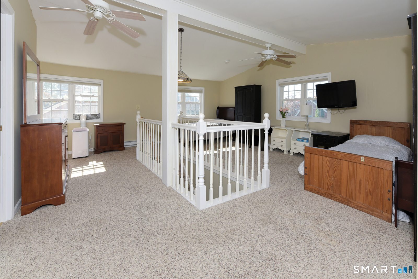
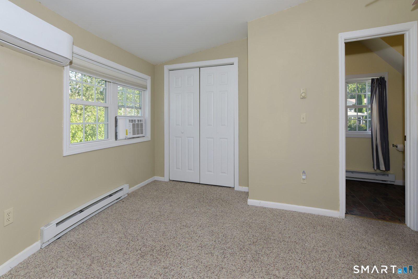
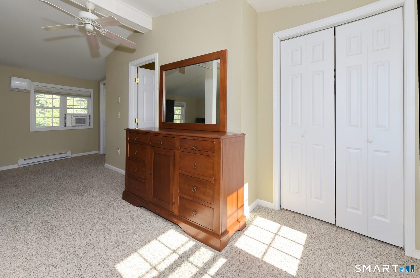
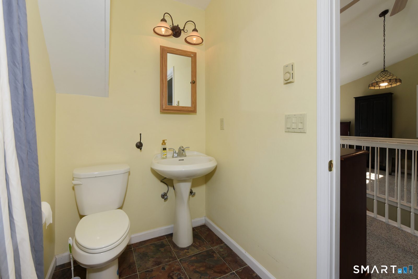
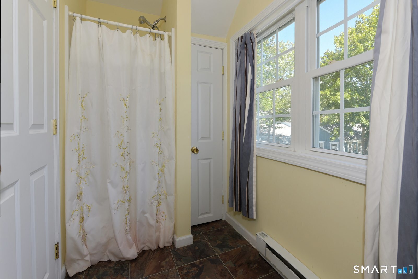
Enjoy refreshments on the deck and a boat ride to boot while taking in beautiful views of the community's private beach, docks, gazebo and Lake Pocotopaug! Located within an intimate, self-managed lakefront community of just 19 seasonal and year-round homes, this spacious two-bedroom, two-bath condominium offers 1,152 square feet of comfortable living space and a generous awning-covered deck. With only a limited number of year-round residences, this shared community setting offers a distinctive alternative to the expense and responsibility often associated with owning a traditional standalone waterfront home. Whether you're searching for a year-round residence or a weekend retreat, this special property invites you to enjoy swimming, boating and relaxing by the lake-even taking your boat to a nearby lakeside restaurant-all while remaining conveniently close to East Hampton's shops, restaurants and other amenities. The spacious upper level is currently configured as one bedroom with a private bath and offers flexibility for a possible additional bedroom, office or playroom, subject to town and association approvals.
| Listing Id: | 24205103 |
|---|---|
| List Price: | $450,000 |
| Property Type: | Condo |
| Property Sub Type: | Condominium |
| Status: | Active |
| Bank Owned Property: | No |
| Beds Total: | 2 |
| Baths Full: | 2 |
| Living Area Sqft Per Public Record: | 1,152 |
| Hoa Fee Amount: | 635.0 |
| Property Tax: | $3,760 |
| Style: | Other |
| Direct Waterfront Yn: | Yes |
| City: | East Hampton |
| Neighborhood: | Pocotopaug Lake |
| County: | Middlesex |
| Postal Code: | 06424 |
| Year Built: | 1971 |
| Total Number Of Units: | 19 |
| Agent Owner Yn: | No |
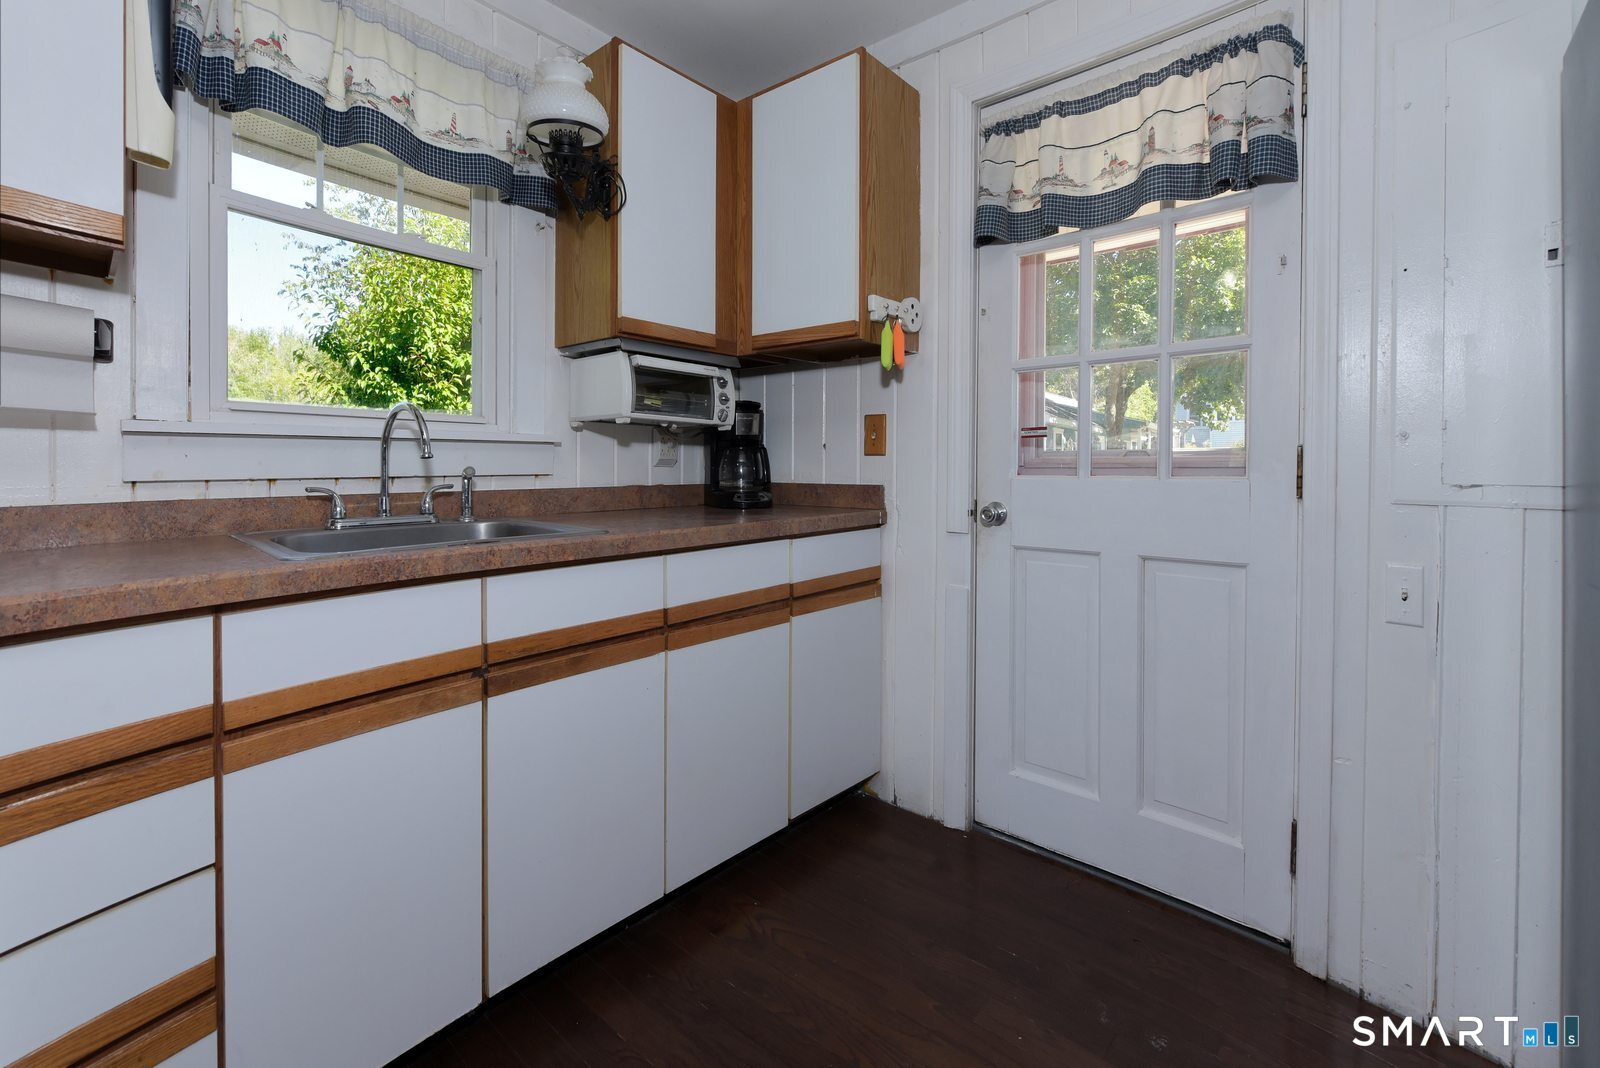
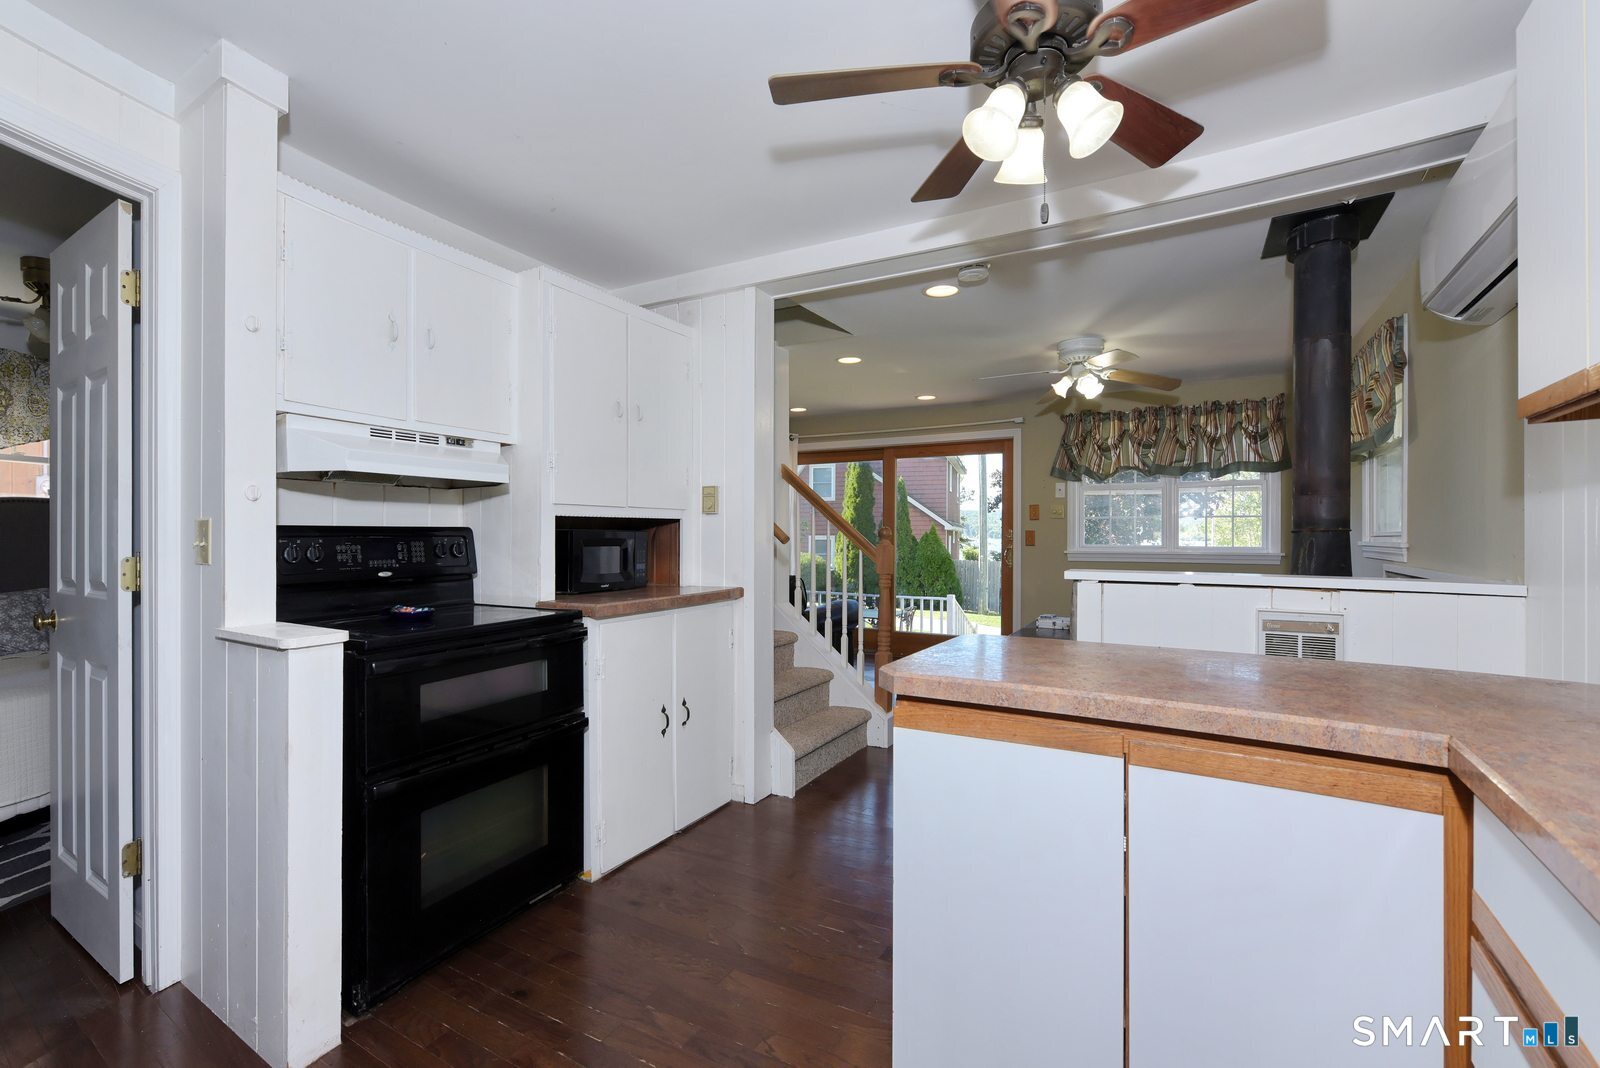
| Appliances Included: | Electric Range, Microwave, Refrigerator |
| Assessed Value: | $135,310 |
| Association Amenities: | Guest Parking, Park |
| Association Fee Includes: | Lake/Beach Access, Grounds Maintenance, Trash Pickup, Water, Sewer, Property Management, Road Maintenance, Insurance, Taxes |
| Attic Yn: | No |
| Basement Description: | No |
| Basement Description: | None |
| Baths Total: | 2 |
| Color: | Red |
| Complex: | Island View Community |
| Comp Only Manual Yn: | No |
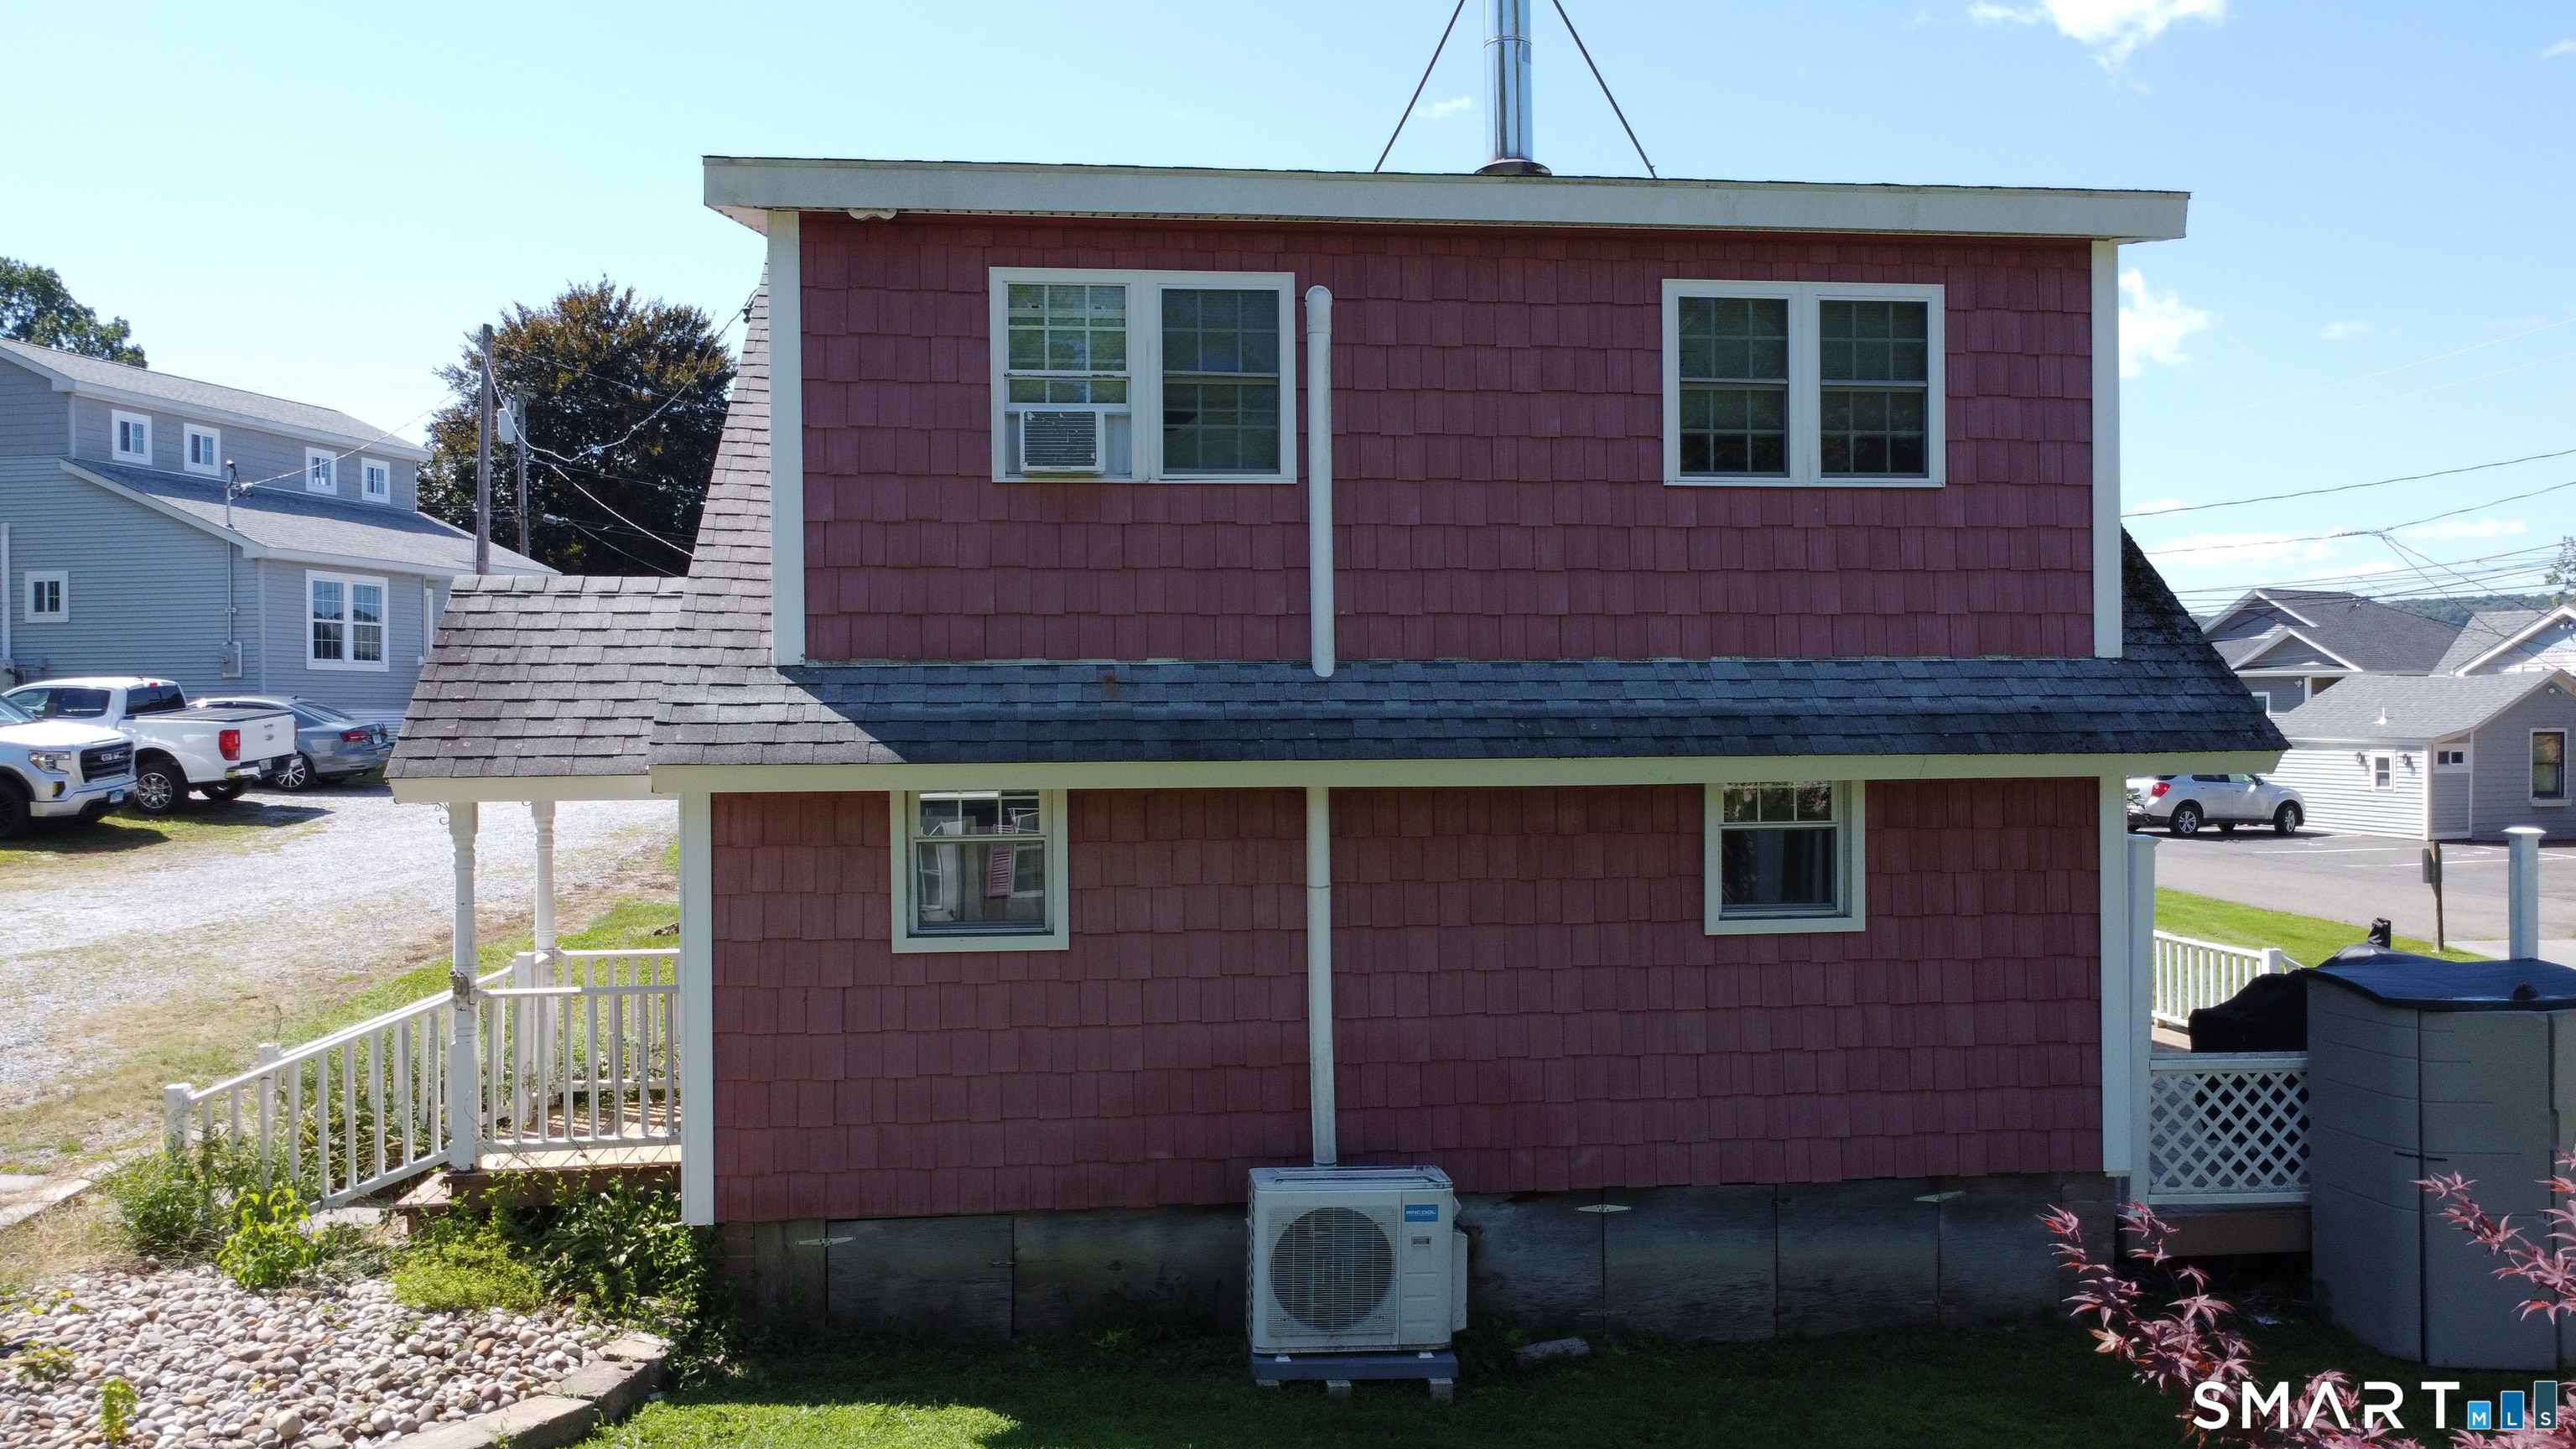
| Cooling System: | Ceiling Fans, Split System, Window Unit |
| Current Price: | $450,000.00 |
| Directions: | Enter 1 Day Point Rd into GPS once you turn up Day Point Rd take a right on the gravel drive BEFORE Day Point Rd bends to the left (between the 2 story gray and 1 story blue cottages). Unit will be the last building before the sheds on your right. |
| Display Fair Market Value Yn: | No |
| Elementary School: | Memorial |
| End Unit Yn: | Yes |
| Expected Active Date: | 2026-09-12 |
| Exterior Features: | Awnings, Gazebo, Deck |
| Exterior Siding: | Vinyl Siding |
| Garage & Parking: | Off Street Parking, Assigned Parking, Unpaved |
| Heat Fuel Type: | Electric, Wood |
| Heat Type: | Baseboard |
| High School: | East Hampton |
| Hoa Fee Frequency: | Quarterly |
| Home Owner's Assocation: | Yes |
| Home Warranty Offered Yn: | No |
| Hot Water Description: | Electric, 40 Gallon Tank |
| In Law Apartment: | No |
| Interior Features: | Cable - Available, Open Floor Plan |
| Laundry Room Info: | Lower Level |
| Laundry Room Location: | Off the living room |
| Levels In Unit: | 2 |
| Listing Contract Date: | 2026-09-05 |
| Lot Description: | Secluded, Corner Lot, Level Lot, Water View |
| Middle Jr High School: | Per Board of Ed |
| Mil Rate Total: | $27.79 |
| Status: | Active |
| Nearby Amenities: | Lake, Library |
| New Construction Type: | No/Resale |
| Occupied By: | Vacant |
| Original List Price: | $450,000 |
| Parcel Number: | 980280 |
| Parking Total Spaces: | 2 |
| Pets Allowed Info: | On leash |
| Pets Allowed Yna: | Restrictions |
| Possession Availability: | Immediate |
| Potential Short Sale: | No |
| Preferred Phone: | (860) 817-6856 |
| Price: | $450,000 |
| Property Manager Name: | Self Managed with Board of Directors |
| Sewage System: | Public Sewer Connected |
| Sign Yn: | Yes |
| Special Association Assessment: | No |
| Sq Ft Est Heated Above Grade: | 1,152 |
| Sq Ft Total: | 1,152 |
| Swimming Pool Yn: | No |
| Tax Year: | July 2026-June 2027 |
| Total Rooms: | 4 |
| Under Agreement Yn: | No |
| Waterfront Description: | Lake, Walk to Water, Beach, Dock or Mooring, Association Required, Water Community, View |
| Water Source: | Shared Well |
| Year Built Source: | Public Records |
| Zoning: | R-1 |
Listing Courtesy of: Berkshire Hathaway NE Prop.
Listing Agent: Roberta Romeo Shannon
(860) 817-6856
Mortgage Calculator
© 2026 Smart MLS. All rights reserved. Information is deemed reliable but not guaranteed. MLS Disclaimer: Information deemed reliable but not guaranteed to be accurate.

Smart MLS Inc. data last updated on October 08, 2026 06:45 PM - ET
Property Last Updated: October 08, 2026 06:45 PM - ET
